Nestled on a wooded 1.3-acre in Osage County, this stunning home offers the perfect blend of privacy and convenience. The spacious layout includes a formal dining room, a private office, and a cozy den with a fireplace. The game room upstairs provides the ideal space for movie nights or entertaining guests.
Step outside to your own backyard retreat featuring a large deck, above-ground pool, and a detached 1200 sqft shop, perfect for storage, hobbies, or projects. Surrounded by mature trees and peaceful scenery, this home delivers comfort, charm, and space to unwind, just minutes from town.
Sold for $460,000
$460,000
2845 Skyline Falls Dr, Sand Springs, OK 74063
3beds
2,940sqft
Single Family Residence
Built in 2000
1 Acres Lot
$465,200 Zestimate®
$156/sqft
$3,454 Estimated rent
Home value
$465,200
Estimated sales range
Not available
$3,454/mo
Zestimate® history
Owner options
List your home for rent
$3,454/mo
Rent Zestimate®
Find your next renter with Zillow Rental Manager. Plus, with online applications, you can quickly screen prospective tenants – for free.
$3,454/mo
Rent Zestimate®
Refinance and save
$2,225/mo
Est. payment
Refinancing to a lower rate could help reduce your monthly payments and save thousands over the life of the loan.
$2,225/mo
Est. payment
Explore your selling options
Work with a Zillow partner agent
Leverage their expertise and Zillow's premium Showcase listings to get your home seen by more buyers.
Get startedList with your own agent
Get your home in front of millions of buyers by listing it on Zillow.
Learn how to do itSell it yourself
Take full control of how buyers see your home on Zillow by listing For Sale by Owner (FSBO).
List your homeWhat's special
Game room upstairsAbove-ground poolFormal dining roomMature treesPeaceful sceneryBackyard retreatLarge deck
Zillow last checked:
Listing updated:
Listed by:
Angie McFadden 918-289-5362,
Anthem Realty
Bought with:
Adam Callaway, 173792
Keller Williams Advantage
Source: MLS Technology, Inc.,MLS#: 2542560 Originating MLS: MLS Technology
Originating MLS: MLS TechnologyFacts & features
Interior
Bedrooms & bathrooms
- Bedrooms: 3
- Bathrooms: 3
- Full bathrooms: 2
- 1/2 bathrooms: 1
Primary bedroom
- Description: Master Bedroom,Walk-in Closet
- Level: First
Bedroom
- Description: Bedroom,
- Level: First
Bedroom
- Description: Bedroom,
- Level: First
Primary bathroom
- Description: Master Bath,Double Sink,Full Bath,Separate Shower,Whirlpool
- Level: First
Den
- Description: Den/Family Room,Fireplace
- Level: First
Dining room
- Description: Dining Room,Formal
- Level: First
Game room
- Description: Game/Rec Room,
- Level: Second
Kitchen
- Description: Kitchen,Breakfast Nook,Eat-In,Pantry
- Level: First
Office
- Description: Office,
- Level: First
Utility room
- Description: Utility Room,Inside
- Level: First
Heating
- Gas, Multiple Heating Units, Zoned
Cooling
- Central Air, 2 Units, Zoned
Appliances
- Included: Built-In Oven, Cooktop, Dishwasher, Gas Water Heater, Microwave, Oven, Range
- Laundry: Electric Dryer Hookup
Features
- Granite Counters, High Ceilings, Ceiling Fan(s)
- Flooring: Carpet, Tile
- Windows: Vinyl, Insulated Windows
- Number of fireplaces: 1
- Fireplace features: Gas Log, Gas Starter
Interior area
- Total structure area: 2,940
- Total interior livable area: 2,940 sqft
Property
Parking
- Total spaces: 2
- Parking features: Attached, Garage, Workshop in Garage
- Attached garage spaces: 2
Features
- Levels: Two
- Stories: 2
- Patio & porch: Covered, Patio, Porch
- Exterior features: Sprinkler/Irrigation, Rain Gutters, Satellite Dish
- Pool features: None
- Fencing: Full,Privacy
Lot
- Size: 1 Acres
- Features: Cul-De-Sac, Mature Trees, Wooded
Details
- Additional structures: Workshop
- Parcel number: 570066170
Construction
Type & style
- Home type: SingleFamily
- Property subtype: Single Family Residence
Materials
- Brick, Wood Frame
- Foundation: Slab
- Roof: Asphalt,Fiberglass
Condition
- Year built: 2000
Utilities & green energy
- Sewer: Septic Tank
- Water: Public
- Utilities for property: Electricity Available, Natural Gas Available, Water Available
Green energy
- Energy efficient items: Insulation, Windows
Community & HOA
Community
- Features: Gutter(s)
- Security: Storm Shelter, Security System Owned
- Subdivision: Skyline Falls
HOA
- Has HOA: No
Location
- Region: Sand Springs
Financial & listing details
- Price per square foot: $156/sqft
- Tax assessed value: $283,454
- Annual tax amount: $3,307
- Date on market: 10/7/2025
- Cumulative days on market: 54 days
- Listing terms: Conventional,FHA,VA Loan
Price history
| Date | Event | Price |
|---|---|---|
| 12/30/2025 | Sold | $460,000-4%$156/sqft |
Source:  MLS Technology, Inc. #2542560 Report a problem MLS Technology, Inc. #2542560 Report a problem | ||
| 11/30/2025 | Pending sale | $479,000$163/sqft |
Source: MLS Technology, Inc. #2542560 Report a problem | ||
| 11/7/2025 | Price change | $479,000-3.2%$163/sqft |
Source: MLS Technology, Inc. #2542560 Report a problem | ||
| 10/24/2025 | Price change | $495,000-1%$168/sqft |
Source: MLS Technology, Inc. #2542560 Report a problem | ||
| 10/8/2025 | Listed for sale | $499,999+88.7%$170/sqft |
Source: MLS Technology, Inc. #2542560 Report a problem | ||
| 3/17/2008 | Sold | $265,000$90/sqft |
Source: Public Record Report a problem | ||
Public tax history
| Year | Property taxes | Tax assessment |
|---|---|---|
| 2024 | $3,307 -0.2% | $34,014 |
| 2023 | $3,314 +2.8% | $34,014 |
| 2022 | $3,223 -1.7% | $34,014 |
| 2021 | $3,278 -3.1% | $34,014 |
| 2020 | $3,384 +1.5% | $34,014 |
| 2019 | $3,333 -1.5% | $34,014 |
| 2018 | $3,384 +0.7% | $34,014 0% |
| 2017 | $3,359 +0.8% | $34,015 +0.1% |
| 2016 | $3,331 | $33,989 +0.4% |
| 2015 | $3,331 +1.8% | $33,841 +3% |
| 2014 | $3,272 -0.1% | $32,856 +3% |
| 2013 | $3,277 +0.2% | $31,899 +0.3% |
| 2012 | $3,271 +3.2% | $31,800 |
| 2010 | $3,171 +4.4% | $31,800 |
| 2009 | $3,037 +14.4% | $31,800 +16.9% |
| 2008 | $2,654 | $27,194 |
| 2007 | -- | -- |
| 2006 | -- | -- |
| 2005 | $2,324 +4% | -- |
| 2003 | $2,234 | $24,586 |
| 2002 | -- | $24,586 +3012.2% |
| 2000 | -- | $790 |
Find assessor info on the county website
Neighborhood: 74063
Nearby homes
- $349,5003 bd2 ba2k sqft2861 Skyline Falls Dr, Sand Springs, OK 74063Off Market

- $391,5003 bd2 ba1.8k sqft2765 Skyline Falls Dr, Sand Springs, OK 74063Off Market
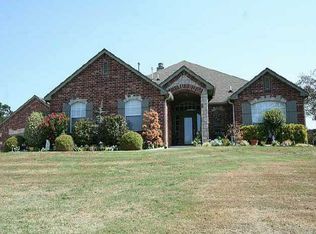
- $447,2004 bd3 ba2.6k sqft2865 Skyline Falls Dr, Sand Springs, OK 74063Off Market
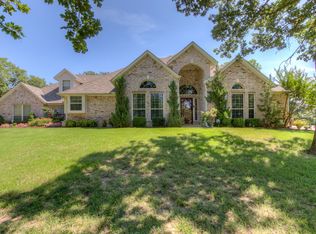
- $329,6003 bd2 ba1.8k sqft2875 Skyline Falls Dr, Sand Springs, OK 74063Off Market
- $400,0003 bd3 ba3.3k sqft2815 N McKinley Ave, Sand Springs, OK 74063Sold
- $422,6004 bd3 ba2.3k sqft2763 Skyline Falls Dr, Sand Springs, OK 74063Off Market
- $374,6003 bd2 ba2.1k sqft2860 Skyline Falls Dr, Sand Springs, OK 74063Off Market
- $439,4004 bd3 ba2.9k sqft2895 Skyline Falls Dr, Sand Springs, OK 74063Off Market
Nearby schools
GreatSchools rating
- 5/10Northwoods Fine Arts AcademyGrades: K-5Distance: 1.2 mi
- 8/10Clyde Boyd Middle SchoolGrades: 6-8Distance: 4.3 mi
- 6/10Charles Page High SchoolGrades: 9-12Distance: 1.7 mi
Schools provided by the listing agent
- Elementary: Northwoods
- High: Charles Page
- District: Sand Springs - Sch Dist (2)
Source: MLS Technology, Inc.. This data may not be complete. We recommend contacting the local school district to confirm school assignments for this home.


Get pre-qualified for a loan
At Zillow Home Loans, we can pre-qualify you in as little as 5 minutes with no impact to your credit score.An equal housing lender. NMLS #10287.
Sell for more on Zillow
Get a Zillow Showcase℠ listing at no additional cost and you could sell for .
$465,200
2% more
+$9,304
With Zillow Showcase(estimated)
$474,504
- Oklahoma
- Osage County
- Sand Springs
- 74063
- 2845 Skyline Falls Dr
Nearby cities
Nearby zip codes
Other Sand Springs Topics
