Welcome to this beautifully maintained 3 bedroom 2 bathroom Maryland Heights home in the Pattonville School District, offering the perfect blend of comfort, functionality, and timeless style. Featuring spacious living areas, an updated kitchen, and a fully finished basement, this home is designed to accommodate everyday living and effortless entertaining.
The heart of the home is the bright kitchen, complete with and abundance of cabinetry, stainless steel appliances and generous counter space. Adjacent dining and living areas create an inviting flow, while large windows fill the home with natural light.
The main level offers comfortable bedrooms with hardwood flooring and ample closet space, including a spacious primary bedroom. Bathrooms features quality finishes, with the main bath showcasing a relaxing jetted soaking tub and skylight that brings in beautiful natural light.
Downstairs, the expansive finished basement significantly increases your living space with a large family room, dedicated fitness area, bathroom, and plenty of storage. Whether you're looking for a home theater, playroom or home office, the lower level offers endless possibilities
Pending
Listed by: RedKey Realty Leaders • Kile L Kolinski • 314-714-8910
$279,000
2845 Sugar Tree Ln, Maryland Heights, MO 63043
3beds
1,672sqft
Single Family Residence
Built in 1964
7,501 Square Feet Lot
$280,300 Zestimate®
$167/sqft
$1/mo HOA
What's special
Fully finished basementPlenty of storageAmple closet spaceBright kitchenUpdated kitchenDedicated fitness areaSpacious primary bedroom
- 16 days
- 24
- 0
Zillow last checked:
Listing updated:
Listed by:
Kile L Kolinski 314-714-8910,
RedKey Realty Leaders
Source: MARIS,MLS#: 26040459 Originating MLS: St. Louis Association of REALTORS
Originating MLS: St. Louis Association of REALTORSFacts & features
Interior
Bedrooms & bathrooms
- Bedrooms: 3
- Bathrooms: 2
- Full bathrooms: 2
- Main level bathrooms: 1
- Main level bedrooms: 3
Primary bedroom
- Features: Floor Covering: Wood
- Level: Main
- Area: 144
- Dimensions: 12x12
Bedroom 2
- Features: Floor Covering: Wood
- Level: Main
- Area: 100
- Dimensions: 10x10
Bedroom 3
- Features: Floor Covering: Wood
- Level: Main
- Area: 80
- Dimensions: 10x8
Primary bathroom
- Features: Floor Covering: Ceramic Tile
- Level: Main
- Area: 60
- Dimensions: 12x5
Basement
- Features: Floor Covering: Carpeting
- Level: Basement
- Area: 850
- Dimensions: 34x25
Kitchen
- Features: Floor Covering: Luxury Vinyl Plank
- Level: Main
- Area: 204
- Dimensions: 17x12
Living room
- Features: Floor Covering: Wood
- Level: Main
- Area: 182
- Dimensions: 14x13
Heating
- Forced Air
Cooling
- Central Air
Appliances
- Included: Dishwasher, Oven, Refrigerator
Features
- Flooring: Carpet, Wood
- Has basement: Yes
- Has fireplace: No
Interior area
- Total structure area: 1,672
- Total interior livable area: 1,672 sqft
- Finished area above ground: 972
- Finished area below ground: 700
Property
Parking
- Total spaces: 1
- Parking features: Carport
- Carport spaces: 1
Features
- Levels: Two
- Patio & porch: Covered
- Fencing: Back Yard
Lot
- Size: 7,501 Square Feet
- Dimensions: 60' x 125' x 60' x 125
- Features: Back Yard
Details
- Additional structures: Outbuilding
- Parcel number: 13N430406
- Special conditions: Standard
Construction
Type & style
- Home type: SingleFamily
- Architectural style: Ranch
- Property subtype: Single Family Residence
Materials
- Brick, Vinyl Siding
Condition
- Year built: 1964
Utilities & green energy
- Electric: 220 Volts
- Sewer: Public Sewer
- Water: Public
- Utilities for property: Electricity Connected, Sewer Connected, Water Connected
Community & HOA
Community
- Subdivision: Brookside 7
HOA
- Has HOA: Yes
- Amenities included: None
- Services included: Other
- HOA fee: $9 annually
- HOA name: Brookside Estates
Location
- Region: Maryland Heights
Financial & listing details
- Price per square foot: $167/sqft
- Tax assessed value: $248,900
- Annual tax amount: $3,385
- Date on market: 8/7/2026
- Listing terms: Cash,Conventional,FHA
- Electric utility on property: Yes
Estimated market value
$280,300
$266,000 - $294,000
$2,743/mo
Price history
| Date | Event | Price |
|---|---|---|
| 8/9/2026 | Pending sale | $279,000$167/sqft |
Source:  MARIS #26040459 Report a problem MARIS #26040459 Report a problem | ||
| 8/7/2026 | Listed for sale | $279,000+13.9%$167/sqft |
Source: MARIS #26040459 Report a problem | ||
| 4/2/2024 | Sold | -- |
Source: MARIS #24010494 Report a problem | ||
| 3/4/2024 | Pending sale | $245,000$147/sqft |
Source: MARIS #24010494 Report a problem | ||
| 3/1/2024 | Listed for sale | $245,000$147/sqft |
Source: MARIS #24010494 Report a problem | ||
Public tax history
| Year | Property taxes | Tax assessment |
|---|---|---|
| 2025 | $3,385 +28.4% | $47,290 +37.3% |
| 2024 | $2,636 -0.5% | $34,440 |
| 2023 | $2,650 +8.5% | $34,440 +19.1% |
| 2022 | $2,441 -1% | $28,920 |
| 2021 | $2,466 +6.3% | $28,920 +5.3% |
| 2020 | $2,320 +10.2% | $27,470 |
| 2019 | $2,106 | $27,470 +20.1% |
| 2018 | $2,106 | $22,870 |
| 2017 | $2,106 +0.1% | $22,870 +11.8% |
| 2016 | $2,103 +9.5% | $20,460 |
| 2015 | $1,921 | $20,460 -11.6% |
| 2014 | $1,921 -8.9% | $23,140 |
| 2013 | $2,109 | $23,140 +10% |
| 2012 | -- | $21,040 |
| 2011 | -- | $21,040 -11% |
| 2010 | $1,813 +8.9% | $23,640 |
| 2009 | $1,665 +3.3% | $23,640 -2.1% |
| 2008 | $1,611 -1.7% | $24,150 |
| 2007 | $1,639 | $24,150 +6% |
| 2006 | $1,639 -1.1% | $22,790 |
| 2005 | $1,657 +35.1% | $22,790 +26.3% |
| 2003 | $1,226 +1.9% | $18,040 +9.9% |
| 2002 | $1,203 +20% | $16,420 |
| 2001 | $1,002 | $16,420 |
Find assessor info on the county website
Monthly payment
Est. payment
Payment breakdown
Explore the cost of this home by adjusting the details. Changes won't be saved.Climate risks
Neighborhood: 63043
Nearby schools
Schools provided by the listing agent
- Elementary: Parkwood Elem.
- Middle: Pattonville Heights Middle
- High: Pattonville Sr. High
Source: MARIS. This data may not be complete. We recommend contacting the local school district to confirm school assignments for this home.
- $289,2003 bd3 ba1.2k sqft2841 Sugar Tree Ln, Maryland Heights, MO 63043Off Market
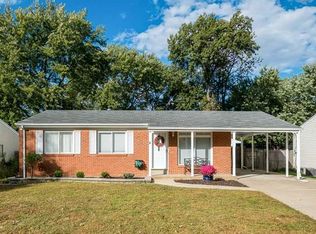
- $301,1003 bd3 ba2.5k sqft2849 Sugar Tree Ln, Maryland Heights, MO 63043Off Market
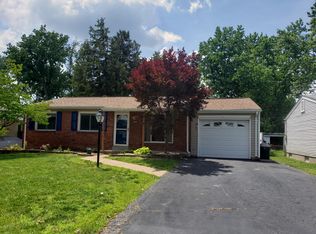
- $275,9004 bd3 ba1k sqft2853 Sugar Tree Ln, Maryland Heights, MO 63043Off Market
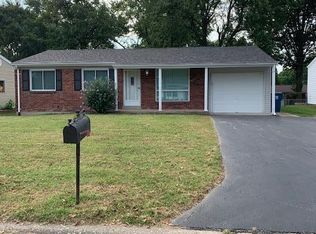
- $--3 bd2 ba1k sqft2837 Sugar Tree Ln, Maryland Heights, MO 63043Sold
Similar homes
- $279,0003 bd2 ba2.2k sqft12200 McKelvey Rd, Maryland Heights, MO 63043For Sale

 MLS ID #26048093, Lara O Alli, Coldwell Banker Realty - Gundaker West Regional. MARIS
 - $275,0004 bd1 ba1.4k sqft2550 Bonniebrook Dr, Maryland Heights, MO 63043For Sale
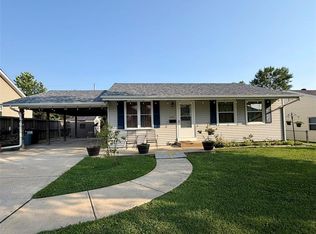 MLS ID #26048211, Kimberly D Crossman, Worth Clark Realty. MARIS
 - $299,0004 bd2 ba1.6k sqft2543 Wesford Dr, Maryland Heights, MO 63043For Sale
 MLS ID #26020590, Evelyn L Jefferson, Coldwell Banker Realty - Gundaker. MARIS
 - $309,0003 bd2 ba1.6k sqft1133 Fordyce Ln, Saint Charles, MO 63303For Sale
 MLS ID #26053675, Michael W Reiser, Coldwell Banker Realty - Gundaker. MARIS
 - $299,5003 bd3 ba2k sqft4 Hazelwood Ln, Hazelwood, MO 63042For SaleMLS ID #26039460, Mariadhason Vareedayah, REALTY USA. MARIS
- $257,9003 bd3 ba1.5k sqft1927 Bennington Common Dr, Saint Louis, MO 63146For SaleMLS ID #26042093, Mark R Zajac, AMC Realty Group, LLC. MARIS
- $275,0003 bd3 ba1.9k sqft55 Queens Dr, Florissant, MO 63034For SaleMLS ID #26037707, Mimi Miranda, Platinum Realty of St. Louis. MARIS
- $219,0003 bd1 ba1.4k sqft3319 Royal Domain Dr, Saint Charles, MO 63301For SaleMLS ID #26053410, Jodi M Hudson, Nettwork Global. MARIS
- $264,3003 bd3 ba1.5k sqft7326 Country Club Dr, Saint Louis, MO 63121For SaleMLS ID #26015284, Kathy Young, Young Love Realty LLC. MARIS
- $270,0004 bd3 ba1.5k sqft2910 Wellington Dr, Florissant, MO 63033For SaleMLS ID #26041082, Shirley N Graves, Graves and Associates Development Group, LLC. MARIS
- $348,9003 bd2 ba1.8k sqft258 Ridge Trail Dr, Chesterfield, MO 63017For SaleMLS ID #26035683, Rosine Ciaccio, Nettwork Global. MARIS
- $250,0003 bd2 ba1.3k sqft3033 Saint Babette Ln, Saint Charles, MO 63301For SaleMLS ID #26036899, Bob C Henson, Coldwell Banker Realty - Gundaker. MARIS
- $265,9003 bd4 ba1.7k sqft13138 Royal Pines Dr, Saint Louis, MO 63146For SaleMLS ID #26003873, Ellen J Sandweiss, Ellen J. Sandweiss. MARIS
- $230,0003 bd2 ba1.4k sqft2101 Linnus Dr, High Ridge, MO 63049For SaleMLS ID #26052040, Lisa Rozier, Nettwork Global. MARIS
- $299,9004 bd2 ba1.6k sqft38 W Garden Walk Dr, Saint Peters, MO 63376For SaleMLS ID #26043969, Les R Ellison, Black & Associates, LLC. MARIS
- $284,9005 bd2 ba1.2k sqft7416 Mexico Rd, Saint Peters, MO 63376For SaleMLS ID #26050684, Kole Manes, Keyrenter St. Louis West. MARIS
- $191,0003 bd2 ba1.4k sqft2312 Burns Ave, Saint Louis, MO 63114For SaleMLS ID #26052044, Jackie R Wasser, Jenah Realty Group. MARIS
- $249,0005 bd2 ba2.4k sqft8201 Braddock Dr, Saint Louis, MO 63132For SaleMLS ID #26033998, Terry Gannon, RE/MAX Results. MARIS
- $175,0004 bd2 ba1.2k sqft10866 Mercer Ct, Saint Ann, MO 63074For SaleMLS ID #26043185, Janelle Stowers, Stowers Realty Group LLC. MARIS
