Nestled in a serene cul-de-sac, this exquisite Craftsman brick-front home offers an unparalleled blend of timeless elegance and modern convenience. Boasting a full finished basement and thoughtfully designed spaces, this residence is a sanctuary of comfort and style. With a bedroom and full bath on the main level, a renovated kitchen with stainless steel appliances, and a screened-in porch, this home is perfect for those seeking a harmonious blend of functionality and luxury. Neutral paint colors create a warm and inviting atmosphere, allowing the natural beauty of the home's architectural details to shine through. Hardwood floors flow seamlessly throughout the main level, adding a touch of elegance and continuity to the living spaces. The heart of this home is undoubtedly the renovated kitchen, a culinary haven that combines functionality with aesthetic appeal. Gleaming stainless steel appliances, including a oven, microwave, and dishwasher, provide the perfect tools for preparing gourmet meals. Stone countertops offer ample workspace, while custom cabinetry provides plenty of storage for all your kitchen essentials. Adjacent to the kitchen is the family room, a cozy and inviting space perfect for relaxation and socializing. The family room's open layout ensures a seamless flow between the kitchen and living areas, making it an ideal space for entertaining. Large windows and neutral paint colors enhance the room's brightness and airiness, creating a comfortable environment where family and friends can gather. One of the standout features of this home is the screened-in porch, an outdoor oasis that allows you to enjoy the beauty of nature in comfort and style. The porch is accessible from the family room and offers a serene setting for relaxation and entertainment. Whether you're sipping your morning coffee or unwinding with a glass of wine in the evening, this space provides a peaceful retreat from the hustle and bustle of daily life. The porch features a ceiling fan to keep you cool during the warmer months, and the screened enclosure protects you from insects while allowing fresh air to circulate. Comfortable seating and stylish decor create an inviting atmosphere, making this the perfect spot to enjoy the outdoors year-round. Upstairs, the master suite is a luxurious retreat designed for relaxation and comfort. The spacious bedroom features hardwood floors, neutral paint, and large windows that fill the room with natural light. A tray ceiling adds an elegant touch, while the room's layout easily accommodates a king-sized bed and additional furnishings. The master bath is a spa-like oasis, complete with a double vanity, a soaking tub, and a separate walk-in shower. Modern fixtures and finishes, including quartz countertops and custom cabinetry, enhance the bathroom's luxurious feel. A large walk-in closet provides ample storage space for your wardrobe and accessories, ensuring that everything has its place. The full finished basement is a versatile space that adds significant value and functionality to the home. Whether you're looking for a recreation room, a home theater, a gym, or additional living space, this basement has it all. The open layout allows for flexible use, and the neutral paint and flooring create a cohesive and inviting environment. The screened-in porch and outdoor living areas provide a serene retreat, while the prime location in a cul-de-sac ensures privacy and a peaceful atmosphere. The community's friendly and welcoming spirit, combined with the home's modern amenities and upgrades, make this a truly exceptional place to call home. Close to GA 400, Northside Forsyth Hospital, Caney Creek Park, Halcyon, The Collection, and more.
Closed
$705,000
2845 Tattersall Ct, Cumming, GA 30041
5beds
4,304sqft
Single Family Residence
Built in 1999
0.38 Acres Lot
$731,800 Zestimate®
$164/sqft
$3,609 Estimated rent
Home value
$731,800
$695,000 - $768,000
$3,609/mo
Zestimate® history
Owner options
List your home for rent
$3,609/mo
Rent Zestimate®
Find your next renter with Zillow Rental Manager. Plus, with online applications, you can quickly screen prospective tenants – for free.
$3,609/mo
Rent Zestimate®
Refinance and save
$5,629/mo
Est. payment
Refinancing to a lower rate could help reduce your monthly payments and save thousands over the life of the loan.
$5,629/mo
Est. payment
Explore your selling options
Work with a Zillow partner agent
Leverage their expertise and Zillow's premium Showcase listings to get your home seen by more buyers.
Get startedList with your own agent
Get your home in front of millions of buyers by listing it on Zillow.
Learn how to do itSell it yourself
Take full control of how buyers see your home on Zillow by listing For Sale by Owner (FSBO).
List your homeWhat's special
Zillow last checked:
Listing updated:
Listed by:
Mahota Real Estate Partners 678-852-8322,
Keller Williams Realty Atl. Partners
Bought with:
Murali Sunkara, 405621
Virtual Properties Realty.com
Source: GAMLS,MLS#: 10307525
Facts & features
Interior
Bedrooms & bathrooms
- Bedrooms: 5
- Bathrooms: 4
- Full bathrooms: 4
- Main level bathrooms: 1
- Main level bedrooms: 1
Rooms
- Room types: Family Room, Foyer, Laundry
Dining room
- Features: Separate Room
Kitchen
- Features: Breakfast Area, Breakfast Bar, Breakfast Room, Kitchen Island, Pantry, Solid Surface Counters
Heating
- Central, Natural Gas
Cooling
- Ceiling Fan(s), Central Air, Electric
Appliances
- Included: Dishwasher, Disposal, Gas Water Heater, Ice Maker, Microwave, Oven/Range (Combo), Stainless Steel Appliance(s)
- Laundry: Upper Level
Features
- Double Vanity, High Ceilings, Tile Bath, Tray Ceiling(s), Entrance Foyer, Walk-In Closet(s)
- Flooring: Carpet, Hardwood, Tile
- Windows: Double Pane Windows
- Basement: Bath Finished,Daylight,Exterior Entry,Finished,Full,Interior Entry
- Attic: Pull Down Stairs
- Number of fireplaces: 1
- Fireplace features: Factory Built, Family Room, Gas Starter
- Common walls with other units/homes: No Common Walls
Interior area
- Total structure area: 4,304
- Total interior livable area: 4,304 sqft
- Finished area above ground: 2,928
- Finished area below ground: 1,376
Property
Parking
- Total spaces: 2
- Parking features: Attached, Garage, Garage Door Opener, Kitchen Level
- Has attached garage: Yes
Features
- Levels: Two
- Stories: 2
- Patio & porch: Deck, Screened
- Exterior features: Sprinkler System
- Fencing: Back Yard,Fenced,Wood
- Waterfront features: No Dock Or Boathouse
- Body of water: None
Lot
- Size: 0.38 Acres
- Features: Cul-De-Sac, Level, Private
Details
- Parcel number: 089 403
- Special conditions: Covenants/Restrictions
Construction
Type & style
- Home type: SingleFamily
- Architectural style: Brick Front,Craftsman,Traditional
- Property subtype: Single Family Residence
Materials
- Brick, Concrete
- Roof: Composition
Condition
- Resale
- New construction: No
- Year built: 1999
Utilities & green energy
- Sewer: Public Sewer
- Water: Public
- Utilities for property: Cable Available, Electricity Available, High Speed Internet, Natural Gas Available, Phone Available, Sewer Connected, Underground Utilities, Water Available
Community & HOA
Community
- Features: Playground, Pool, Sidewalks, Street Lights, Tennis Court(s), Tennis Team
- Security: Smoke Detector(s)
- Subdivision: Saddlebrook Glen
HOA
- Has HOA: Yes
- Services included: Reserve Fund, Swimming, Tennis
- HOA fee: $1,200 annually
Location
- Region: Cumming
Financial & listing details
- Price per square foot: $164/sqft
- Tax assessed value: $706,900
- Annual tax amount: $636
- Date on market: 5/29/2024
- Listing agreement: Exclusive Right To Sell
- Listing terms: Cash,Conventional,FHA,VA Loan
- Electric utility on property: Yes
Price history
| Date | Event | Price |
|---|---|---|
| 7/15/2024 | Sold | $705,000+4.4%$164/sqft |
Source:  GAMLS #10307525 Report a problem GAMLS #10307525 Report a problem | ||
| 5/30/2024 | Pending sale | $675,000$157/sqft |
Source:  FMLS GA #7393811 Report a problem FMLS GA #7393811 Report a problem | ||
| 5/29/2024 | Listed for sale | $675,000+193.5%$157/sqft |
Source: FMLS GA #7393811 Report a problem | ||
| 6/8/1999 | Sold | $230,000$53/sqft |
Source: Public Record Report a problem | ||
Public tax history
| Year | Property taxes | Tax assessment |
|---|---|---|
| 2025 | $6,271 +761.2% | $282,760 +12.7% |
| 2024 | $728 +14.4% | $251,004 +10.9% |
| 2023 | $636 -85.4% | $226,240 +15.5% |
| 2022 | $4,365 +7.2% | $195,836 +13.8% |
| 2021 | $4,072 +6.1% | $172,160 +7.1% |
| 2020 | $3,837 +4.2% | $160,780 +5% |
| 2019 | $3,684 +7.8% | $153,076 +10.5% |
| 2017 | $3,416 +5.2% | $138,468 +6.1% |
| 2016 | $3,247 | $130,468 +7.1% |
| 2015 | $3,247 +21.8% | $121,828 +11% |
| 2014 | $2,665 -0.2% | $109,768 |
| 2013 | $2,671 -0.9% | $109,768 -0.9% |
| 2012 | $2,695 -0.9% | $110,736 -0.9% |
| 2011 | $2,720 | $111,708 -10.9% |
| 2010 | -- | $125,396 -5.2% |
| 2009 | -- | $132,236 |
| 2008 | -- | $132,236 +23% |
| 2007 | -- | $107,480 |
| 2006 | $2,199 | $107,480 |
| 2005 | $2,199 | $107,480 |
| 2004 | $2,199 +3.7% | $107,480 |
| 2003 | $2,119 +7.1% | -- |
| 2002 | $1,979 +14.1% | -- |
| 2001 | $1,735 +0% | -- |
| 2000 | $1,735 | -- |
Find assessor info on the county website
Neighborhood: 30041
Nearby homes
- $658,3005 bd3 ba3.1k sqft2835 Tattersall Ct, Cumming, GA 30041Off Market

- $555,0004 bd3 ba2.3k sqft2820 Tattersall Ct, Cumming, GA 30041Off Market

- $770,2006 bd5 ba2.9k sqft2855 Tattersall Ct, Cumming, GA 30041Off Market
- $566,4005 bd3 ba2.5k sqft2840 Tattersall Ct, Cumming, GA 30041Off Market
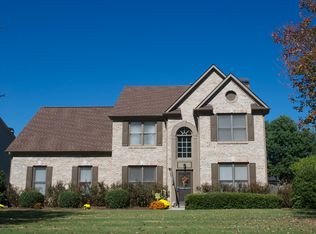
- $662,8004 bd2 ba2.8k sqft2865 Tattersall Ct, Cumming, GA 30041Off Market
- $576,9004 bd2 ba2k sqft2820 Saddlebrook Glen Dr, Cumming, GA 30041Off Market
- $666,8004 bd3 ba2.9k sqft2825 Tattersall Ct, Cumming, GA 30041Off Market
- $540,2004 bd2 ba2.1k sqft2830 Saddlebrook Glen Dr, Cumming, GA 30041Off Market
Nearby schools
GreatSchools rating
- 9/10Big Creek Elementary SchoolGrades: PK-5Distance: 0.9 mi
- 10/10Piney Grove Middle SchoolGrades: 6-8Distance: 2.9 mi
- 10/10Denmark High SchoolGrades: 9-12Distance: 3.8 mi
Schools provided by the listing agent
- Elementary: Big Creek
- Middle: Piney Grove
- High: Denmark
Source: GAMLS. This data may not be complete. We recommend contacting the local school district to confirm school assignments for this home.
Get a cash offer in 3 minutes
Find out how much your home could sell for in as little as 3 minutes with a no-obligation cash offer.
Estimated market value
$731,800
Get a cash offer in 3 minutes
Find out how much your home could sell for in as little as 3 minutes with a no-obligation cash offer.
Estimated market value
$731,800
- Georgia
- Forsyth County
- Cumming
- 30041
- 2845 Tattersall Ct
