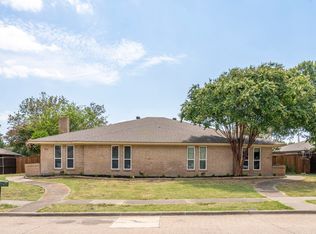
Don't miss this incredible opportunity in central Plano for a beautifully updated home with many upgrades. First impressions are everything and this one begins with a heavy steel front door which opens to an open concept layout with abundant natural light thanks to the newer windows. You will immediately appreciate the new LVP floors and oversized baseboards throughout (no carpet) as well as fresh paint and upgraded lighting and fixtures. The kitchen overlooks the family room and has been completely upgraded with new soft close shaker cabinets, farm sink, gorgeous granite countertops and custom backsplash. The appliances are like new and the upgraded gas range boasts a double oven. The family room is centrally located in the heart of the home and provides access to the incredible oversized covered patio complete with built-in gas grill, mini-fridge, sink and fireplace! As if that wasn't enough to make you the envy of all your neighbors, you will also find a beautiful hot tub and detached workshop (or man cave or she shed) complete with electricity. Absolutely perfect for entertaining or enjoying resort style family gatherings. The primary bedroom has a large walk in closet and is attached to a fully updated bathroom with double vanities and custom shower. The guest bathroom is attached to two of the bedrooms (Jack and Jill) and is also oversized and fully updated. This 4 bedroom home provides all the amenities as well as MANY extras! Incredible location close me abundant shopping and entertainment. Plano ISD. Make this your next dream home!
Sold
Price Unknown
2845 Teakwood Ln, Plano, TX 75075
4beds
1,866sqft
Single Family Residence
Built in 1973
0.25 Acres Lot
$473,500 Zestimate®
$--/sqft
$2,702 Estimated rent
Home value
$473,500
$450,000 - $502,000
$2,702/mo
Zestimate® history
Owner options
List your home for rent
$2,702/mo
Rent Zestimate®
Find your next renter with Zillow Rental Manager. Plus, with online applications, you can quickly screen prospective tenants – for free.
$2,702/mo
Rent Zestimate®
Refinance and save
Refinancing to a lower rate could help reduce your monthly payments and save thousands over the life of the loan.
Explore your selling options
Work with a Zillow partner agent
Leverage their expertise and Zillow's premium Showcase listings to get your home seen by more buyers.
Get startedList with your own agent
Get your home in front of millions of buyers by listing it on Zillow.
Learn how to do itSell it yourself
Take full control of how buyers see your home on Zillow by listing For Sale by Owner (FSBO).
List your homeWhat's special
Fresh paintBuilt-in gas grillNew lvp floorsAbundant natural lightBeautiful hot tubOversized baseboardsGorgeous granite countertops
Zillow last checked:
Listing updated:
Listed by:
Matt Drahos 0719121 214-364-5567,
Home Capital Realty LLC 214-364-5567
Bought with:
Tamera Westervelt
24fifteen Realty
Source: NTREIS,MLS#: 21198471
Facts & features
Interior
Bedrooms & bathrooms
- Bedrooms: 4
- Bathrooms: 2
- Full bathrooms: 2
Primary bedroom
- Features: Dual Sinks, Walk-In Closet(s)
- Level: First
- Dimensions: 13 x 13
Primary bedroom
- Features: Ceiling Fan(s), Dual Sinks, Walk-In Closet(s)
- Level: First
- Dimensions: 13 x 13
Bedroom
- Features: En Suite Bathroom, Walk-In Closet(s)
- Level: First
- Dimensions: 11 x 14
Bedroom
- Features: En Suite Bathroom, Walk-In Closet(s)
- Level: First
- Dimensions: 15 x 11
Bedroom
- Level: First
- Dimensions: 13 x 12
Kitchen
- Features: Breakfast Bar, Built-in Features, Eat-in Kitchen, Granite Counters, Pantry
- Level: First
- Dimensions: 22 x 11
Living room
- Features: Ceiling Fan(s), Fireplace
- Level: First
- Dimensions: 19 x 22
Heating
- Central
Cooling
- Central Air
Appliances
- Included: Double Oven, Dishwasher, Disposal, Gas Range, Gas Water Heater
- Laundry: Washer Hookup, Electric Dryer Hookup, Gas Dryer Hookup, Laundry in Utility Room, In Hall
Features
- Cathedral Ceiling(s), Double Vanity, Granite Counters, High Speed Internet, Open Floorplan, Walk-In Closet(s)
- Flooring: Luxury Vinyl Plank, Tile
- Has basement: No
- Number of fireplaces: 1
- Fireplace features: Living Room
Interior area
- Total interior livable area: 1,866 sqft
Property
Parking
- Total spaces: 2
- Parking features: Alley Access
- Attached garage spaces: 2
Features
- Levels: One
- Stories: 1
- Patio & porch: Covered
- Exterior features: Fire Pit, Outdoor Grill, Outdoor Kitchen
- Pool features: None
- Fencing: Fenced
Lot
- Size: 0.25 Acres
- Features: Corner Lot
Details
- Parcel number: R034701202301
Construction
Type & style
- Home type: SingleFamily
- Architectural style: Traditional,Detached
- Property subtype: Single Family Residence
Materials
- Brick
- Foundation: Slab
- Roof: Composition
Condition
- Year built: 1973
Utilities & green energy
- Sewer: Public Sewer
- Water: Public
- Utilities for property: Sewer Available, Water Available
Community & HOA
Community
- Subdivision: Park Blvd Estates West 2-B
HOA
- Has HOA: No
Location
- Region: Plano
Financial & listing details
- Tax assessed value: $431,216
- Annual tax amount: $7,364
- Date on market: 3/5/2026
- Cumulative days on market: 2 days
- Listing terms: Cash,Conventional,FHA,VA Loan
Price history
| Date | Event | Price |
|---|---|---|
| 3/25/2026 | Sold | -- |
Source: NTREIS #21198471 Report a problem | ||
| 3/19/2026 | Pending sale | $475,000$255/sqft |
Source: NTREIS #21198471 Report a problem | ||
| 3/7/2026 | Contingent | $475,000$255/sqft |
Source: NTREIS #21198471 Report a problem | ||
| 3/5/2026 | Listed for sale | $475,000$255/sqft |
Source: NTREIS #21198471 Report a problem | ||
Public tax history
| Year | Property taxes | Tax assessment |
|---|---|---|
| 2025 | $7,364 +0.4% | $431,216 -0.6% |
| 2024 | $7,337 +4% | $433,963 +6.2% |
| 2023 | $7,056 +2.4% | $408,805 +13.4% |
| 2022 | $6,889 +12.9% | $360,473 +19.2% |
| 2021 | $6,099 +11.3% | $302,462 +11.8% |
| 2020 | $5,478 -0.8% | $270,439 0% |
| 2019 | $5,523 -1.7% | $270,528 +4% |
| 2018 | $5,620 +25.6% | $260,009 +23% |
| 2017 | $4,476 | $211,456 +4.3% |
| 2016 | $4,476 +28.8% | $202,767 +15.9% |
| 2015 | $3,475 | $174,979 +13.5% |
| 2014 | $3,475 | $154,213 +8.9% |
| 2013 | -- | $141,546 +7.8% |
| 2012 | -- | $131,264 +2% |
| 2011 | -- | $128,637 -2.1% |
| 2010 | -- | $131,432 +0.2% |
| 2009 | -- | $131,180 +5.1% |
| 2008 | -- | $124,797 -1.2% |
| 2007 | -- | $126,264 -1% |
| 2006 | -- | $127,527 -3.1% |
| 2005 | -- | $131,554 +0.8% |
| 2004 | -- | $130,567 +1.8% |
| 2003 | -- | $128,306 +2.1% |
| 2002 | -- | $125,721 +2.1% |
| 2001 | -- | $123,142 +23.4% |
| 2000 | -- | $99,789 |
Find assessor info on the county website
Neighborhood: Caddo Park
Nearby homes
- $402,900-- bd2 ba1.9k sqft2841 Teakwood Ln, Plano, TX 75075Off Market
- $371,3003 bd15 ba1.5k sqft2838 Townbluff Dr, Plano, TX 75075Off Market

- $339,8003 bd2 ba1.5k sqft2836 Townbluff Dr, Plano, TX 75075Off Market

- $--6 bd4 ba3k sqft2834 Townbluff Dr, Plano, TX 75075Sold
- $357,300-- bd2 ba1.8k sqft2837 Teakwood Ln, Plano, TX 75075Off Market
- $327,3003 bd2 ba1.3k sqft2830 Townbluff Dr, Plano, TX 75075Off Market
- $404,3003 bd2 ba2.1k sqft2844 Teakwood Ln, Plano, TX 75075Off Market
- $337,9003 bd2 ba1.3k sqft2828 Townbluff Dr, Plano, TX 75075Off Market
Nearby schools
GreatSchools rating
- 8/10Davis Elementary SchoolGrades: PK-5Distance: 0.4 mi
- 9/10Haggard Middle SchoolGrades: 6-8Distance: 0.3 mi
- 7/10Plano Senior High SchoolGrades: 11-12Distance: 0.6 mi
Schools provided by the listing agent
- Elementary: Davis
- Middle: Haggard
- High: Vines
- District: Plano ISD
Source: NTREIS. This data may not be complete. We recommend contacting the local school district to confirm school assignments for this home.
Get a cash offer in 3 minutes
Find out how much your home could sell for in as little as 3 minutes with a no-obligation cash offer.
Estimated market value
$473,500
Get a cash offer in 3 minutes
Find out how much your home could sell for in as little as 3 minutes with a no-obligation cash offer.
Estimated market value
$473,500
- Texas
- Collin County
- Plano
- 75075
- Caddo Park
- 2845 Teakwood Ln
Nearby cities
Nearby neighborhoods
Nearby zip codes
Other Plano Topics
