** DUE TO A MULTI-OFFER SITUATION, PLEASE SUBMIT BEST AND FINAL OFFERS TODAY, APRIL 10, BY 6 PM. TO ACCOMMODATE THOSE WHO HAD SCHEDULED SHOWINGS AFTER THE DEADLINE, SHOWINGS ARE NOW PERMITTED TO OVERLAP. Discover the rare chance to own a beautifully maintained end-unit brick townhome with terrific views of the Porky Oliver Golf Course. Welcome to 2845 W. 6th Street, located in Westmoreland Mews—a charming small community of brick homes reminiscent of Philadelphia’s Society Hill, where brick façades are accented by colorful doors and shutters. This three-level home showcases true pride of ownership. Step into a tiled entryway that flows into a generous sized eat-in kitchen, also with tile flooring, complete with stainless steel appliances and elegant tea-stained maple cabinetry. Hardwood floors flow throughout the remainder of the main living area, where a gas fireplace adds warmth and charm to a spacious combined dining/family room—perfect for both entertaining and relaxing. A sliding glass door leads to a stamped concrete patio overlooking the 7th fairway, offering serene, open views of the golf course—an ideal space to unwind outdoors. A powder room completes the main level. Upstairs, the second level features a generously sized primary bedroom with a private ensuite bath. An added bonus includes a slider that opens to a step-out balcony with a view of the golf course, ideal for a comfortable chair and morning coffee. An additional bedroom and a full hall bathroom completes this level. The third floor offers a spacious 3rd bedroom with dormer-window views of the front and rear of the property. This versatile space could also serve as a home office, den, or craft room. The partially finished basement includes a den, dedicated workshop, laundry, and additional storage or hobby space. Outside, the property is professionally landscaped, featuring plantings, a fenced yard, and tranquil golf course views. Conveniently located near parks, recreational areas, and several local attractions, this home is also within walking distance to the highly regarded Cab Calloway School of the Arts and Charter School of Wilmington. Don’t miss this unique opportunity—schedule your private tour today!
Sold for $381,000
$381,000
2845 W 6th St, Wilmington, DE 19805
3beds
1,900sqft
Townhouse
Built in 1985
1,742 Square Feet Lot
$390,500 Zestimate®
$201/sqft
$2,371 Estimated rent
Home value
$390,500
$355,000 - $430,000
$2,371/mo
Zestimate® history
Owner options
List your home for rent
$2,371/mo
Rent Zestimate®
Find your next renter with Zillow Rental Manager. Plus, with online applications, you can quickly screen prospective tenants – for free.
$2,371/mo
Rent Zestimate®
Refinance and save
$2,327/mo
Est. payment
Refinancing to a lower rate could help reduce your monthly payments and save thousands over the life of the loan.
$2,327/mo
Est. payment
Explore your selling options
Work with a Zillow partner agent
Leverage their expertise and Zillow's premium Showcase listings to get your home seen by more buyers.
Get startedList with your own agent
Get your home in front of millions of buyers by listing it on Zillow.
Learn how to do itSell it yourself
Take full control of how buyers see your home on Zillow by listing For Sale by Owner (FSBO).
List your homeWhat's special
Zillow last checked:
Listing updated:
Listed by:
Skip Homiak 302-353-9945,
Patterson-Schwartz-Hockessin
Bought with:
Dawn Wilson, RS-0019556
Real Broker, LLC
Source: Bright MLS,MLS#: DENC2079184
Facts & features
Interior
Bedrooms & bathrooms
- Bedrooms: 3
- Bathrooms: 3
- Full bathrooms: 2
- 1/2 bathrooms: 1
- Main level bathrooms: 1
Basement
- Description: Percent Finished: 50.0
- Area: 600
Heating
- Forced Air, Electric
Cooling
- Central Air, Electric
Appliances
- Included: Electric Water Heater
- Laundry: In Basement
Features
- Flooring: Carpet, Luxury Vinyl, Tile/Brick, Wood
- Doors: Insulated, Sliding Glass, Storm Door(s)
- Basement: Partially Finished
- Number of fireplaces: 1
- Fireplace features: Gas/Propane
Interior area
- Total structure area: 2,200
- Total interior livable area: 1,900 sqft
- Finished area above ground: 1,600
- Finished area below ground: 300
Property
Parking
- Parking features: Assigned, On Street
- Has uncovered spaces: Yes
- Details: Assigned Parking, Assigned Space #: 1, plus additional guest spaces present
Accessibility
- Accessibility features: Accessible Hallway(s)
Features
- Levels: Three
- Stories: 3
- Patio & porch: Patio
- Exterior features: Chimney Cap(s), Rain Gutters, Sidewalks
- Pool features: None
- Fencing: Full,Wire,Wood
- Has view: Yes
- View description: Golf Course
Lot
- Size: 1,742 Square Feet
- Features: Adjoins - Open Space
Details
- Additional structures: Above Grade, Below Grade
- Parcel number: 2601910091
- Zoning: RESIDENTIAL
- Special conditions: Standard
Construction
Type & style
- Home type: Townhouse
- Architectural style: Traditional
- Property subtype: Townhouse
Materials
- Block, Brick, Stick Built
- Foundation: Block
- Roof: Architectural Shingle
Condition
- New construction: No
- Year built: 1985
Utilities & green energy
- Electric: 200+ Amp Service
- Sewer: Public Sewer
- Water: Public
Community & HOA
Community
- Subdivision: Westmoreland Mews
HOA
- Has HOA: Yes
- HOA fee: $500 annually
- HOA name: SHARON FRANCE (SELF MANAGED COMMUNITY)
Location
- Region: Wilmington
Financial & listing details
- Price per square foot: $201/sqft
- Tax assessed value: $76,400
- Annual tax amount: $2,720
- Date on market: 4/9/2025
- Listing agreement: Exclusive Right To Sell
- Exclusions: All Personal Property, Including The Wall Mounted Tv
- Ownership: Fee Simple
- Road surface type: Black Top
Price history
| Date | Event | Price |
|---|---|---|
| 6/4/2025 | Listing removed | $2,650$1/sqft |
Source: Zillow Rentals Report a problem | ||
| 5/26/2025 | Listed for rent | $2,650$1/sqft |
Source: Zillow Rentals Report a problem | ||
| 5/8/2025 | Sold | $381,000+12.1%$201/sqft |
Source:  Bright MLS #DENC2079184 Report a problem Bright MLS #DENC2079184 Report a problem | ||
| 4/11/2025 | Pending sale | $340,000$179/sqft |
Source: Bright MLS #DENC2079184 Report a problem | ||
| 4/9/2025 | Listed for sale | $340,000+57.4%$179/sqft |
Source: Bright MLS #DENC2079184 Report a problem | ||
| 10/19/2010 | Sold | $216,000+0%$114/sqft |
Source: Public Record Report a problem | ||
| 8/24/2010 | Listed for sale | $215,985+31%$114/sqft |
Source: Weichert Realtors #5759887 Report a problem | ||
| 5/20/2002 | Sold | $164,900$87/sqft |
Source: Public Record Report a problem | ||
Public tax history
| Year | Property taxes | Tax assessment |
|---|---|---|
| 2025 | -- | $323,200 +276.7% |
| 2024 | $1,179 +22.9% | $85,800 |
| 2023 | $959 -0.7% | $85,800 |
| 2022 | $966 -9.2% | $85,800 |
| 2021 | $1,063 -45.4% | $85,800 |
| 2020 | $1,947 -0.7% | $85,800 |
| 2019 | $1,960 +1.4% | $85,800 |
| 2017 | $1,932 -41.5% | $85,800 |
| 2016 | $3,302 | $85,800 |
| 2015 | $3,302 +5.3% | $85,800 |
| 2014 | $3,136 | $85,800 |
| 2013 | -- | $85,800 |
| 2012 | -- | $85,800 |
| 2011 | -- | $85,800 |
| 2010 | -- | $85,800 |
| 2009 | -- | $85,800 |
| 2008 | -- | $85,800 |
| 2007 | -- | $85,800 |
| 2006 | -- | $85,800 |
| 2005 | -- | $85,800 |
| 2004 | -- | $85,800 |
| 2003 | -- | $85,800 |
| 2002 | -- | $85,800 |
| 2001 | -- | $85,800 |
Find assessor info on the county website
Neighborhood: Greenhill
Nearby homes
- $373,300-- bd-- ba-- sqft2843 W 6th St, Wilmington, DE 19805Off Market
- $361,4003 bd3 ba1.6k sqft2841 W 6th St, Wilmington, DE 19805Off Market
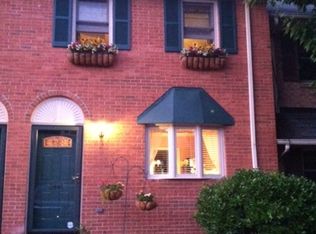
- $315,6002 bd1 ba1.6k sqft2839 W 6th St, Wilmington, DE 19805Off Market
- $336,8003 bd2 ba1.6k sqft2837 W 6th St, Wilmington, DE 19805Off Market
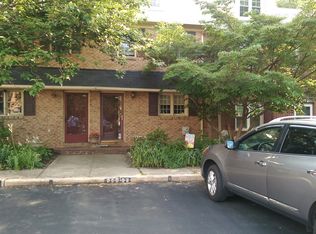
- $628,0003 bd3 ba1.9k sqft5 Harrington Ct, Wilmington, DE 19805Sold
- $633,2003 bd2 ba2.3k sqft2903 W 6th St, Wilmington, DE 19805Off Market
- $341,8003 bd2 ba1.6k sqft2835 W 6th St, Wilmington, DE 19805Off Market
- $307,6003 bd2 ba1.6k sqft2833 W 6th St, Wilmington, DE 19805Off Market
Nearby schools
GreatSchools rating
- 2/10Highlands Elementary SchoolGrades: K-5Distance: 0.9 mi
- 1/10duPont (Alexis I.) Middle SchoolGrades: 6-8Distance: 0.9 mi
- 4/10duPont (Alexis I.) High SchoolGrades: 9-12Distance: 1.9 mi
Schools provided by the listing agent
- Middle: Alexis I.dupont
- High: Alexis I. Dupont
- District: Red Clay Consolidated
Source: Bright MLS. This data may not be complete. We recommend contacting the local school district to confirm school assignments for this home.
Get a cash offer in 3 minutes
Find out how much your home could sell for in as little as 3 minutes with a no-obligation cash offer.
Estimated market value
$390,500
Get a cash offer in 3 minutes
Find out how much your home could sell for in as little as 3 minutes with a no-obligation cash offer.
Estimated market value
$390,500
- Delaware
- New Castle County
- Wilmington
- 19805
- Greenhill
- 2845 W 6th St
Nearby cities
Nearby neighborhoods
Nearby zip codes
Other Wilmington Topics
