This stunning new construction home boasts 2800 sq. ft., 4 bedrooms, 3.5 bathrooms, a bonus room, large laundry room, luxurious primary suite, guest suite, custom tile work, and the entire back property borders Cottonwood Creek (this property is not in a flood zone). This home offers spaciousness and comfort in every room. You'll love the open-concept great room and kitchen. The kitchen featuressoft-close maple cabinets, quartz countertops with tile backsplash, an island, walk-in pantry, stainless single basin sink, and stainless steel appliances. The living room is a great gathering place with the gas fireplace and stunning floor to ceiling stone with a quartz hearth. The large primary suite features an electric fireplace, an ensuite bathroom with dual sinks, custom tiled walk-in shower with dual shower heads, soaking tub, and a very spacious walk-in closet. The fourth bedroom is a guest suite with private bath, making it perfect for guests to have their own space! The bonus room on the upper level offers versatility. Suitable for a playroom, home office, or additional living space. Other features include quartz windowsills, LED lighting throughout, tiled flooring in all bathrooms, an oversized 2 car garage, and an on-demand water heater. Enjoy barbecuing with friends and family on the back deck while listening to the sound of Cottonwood Creek! Walk the lighted path to an additional deck right on the creek!
Sold
Price Unknown
2845 W Riverdell Dr, Wasilla, AK 99654
4beds
2,800sqft
Single Family Residence
Built in 2024
0.94 Acres Lot
$684,600 Zestimate®
$--/sqft
$3,476 Estimated rent
Home value
$684,600
$623,000 - $753,000
$3,476/mo
Zestimate® history
Owner options
List your home for rent
$3,476/mo
Rent Zestimate®
Find your next renter with Zillow Rental Manager. Plus, with online applications, you can quickly screen prospective tenants – for free.
$3,476/mo
Rent Zestimate®
Refinance and save
$75/mo
Est. payment
Refinancing to a lower rate could help reduce your monthly payments and save thousands over the life of the loan.
$75/mo
Est. payment
Explore your selling options
Work with a Zillow partner agent
Leverage their expertise and Zillow's premium Showcase listings to get your home seen by more buyers.
Get startedList with your own agent
Get your home in front of millions of buyers by listing it on Zillow.
Learn how to do itSell it yourself
Take full control of how buyers see your home on Zillow by listing For Sale by Owner (FSBO).
List your homeWhat's special
Gas fireplaceElectric fireplaceStainless steel appliancesBack deckSpacious walk-in closetGuest suiteLuxurious primary suite
Zillow last checked:
Listing updated:
Listed by:
Laurie Miller,
Jack White Real Estate Mat Su,
Kelsey McLeod,
Jack White Real Estate Mat Su
Bought with:
Johanna M Mack
Elite Real Estate Group
Source: AKMLS,MLS#: 25-3797
Facts & features
Interior
Bedrooms & bathrooms
- Bedrooms: 4
- Bathrooms: 4
- Full bathrooms: 3
- 1/2 bathrooms: 1
Heating
- Forced Air, Natural Gas
Appliances
- Included: Dishwasher, Gas Cooktop, Microwave, Range/Oven
- Laundry: Washer &/Or Dryer Hookup
Features
- BR/BA on Main Level, Ceiling Fan(s), Pantry, Quartz Counters, Wet Bar
- Flooring: Carpet, Luxury Vinyl, Tile
- Has basement: No
- Has fireplace: Yes
- Fireplace features: Gas
- Common walls with other units/homes: No Common Walls
Interior area
- Total structure area: 2,800
- Total interior livable area: 2,800 sqft
Property
Parking
- Total spaces: 2
- Parking features: Garage Door Opener, Attached, No Carport
- Attached garage spaces: 2
Features
- Levels: Two
- Stories: 2
- Patio & porch: Deck/Patio
- On waterfront: Yes
- Waterfront features: Waterfront, Creek, Creek Access
Lot
- Size: 0.94 Acres
- Features: Covenant/Restriction, Fire Service Area, Road Service Area
- Topography: Level
Details
- Parcel number: 6573B05L030
- Zoning: UNZ
- Zoning description: Not Zoned-all MSB but Palmer/Wasilla/Houston
Construction
Type & style
- Home type: SingleFamily
- Property subtype: Single Family Residence
Materials
- Frame, Wood Siding
- Foundation: Block
- Roof: Asphalt,Composition,Shingle
Condition
- New Construction
- New construction: Yes
- Year built: 2024
Details
- Builder name: SCS Alaska
Utilities & green energy
- Sewer: Septic Tank
- Water: Private, Well
Community & HOA
HOA
- Has HOA: Yes
- HOA fee: $75 annually
Location
- Region: Wasilla
Financial & listing details
- Date on market: 4/9/2025
- Road surface type: Paved
Price history
| Date | Event | Price |
|---|---|---|
| 7/2/2025 | Sold | -- |
Source:  AKMLS #25-3797 Report a problem AKMLS #25-3797 Report a problem | ||
| 5/24/2025 | Pending sale | $640,000$229/sqft |
Source: AKMLS #25-3797 Report a problem | ||
| 5/15/2025 | Price change | $640,000-3%$229/sqft |
Source: AKMLS #25-3797 Report a problem | ||
| 4/29/2025 | Price change | $660,000-2.9%$236/sqft |
Source: AKMLS #25-3797 Report a problem | ||
| 4/9/2025 | Listed for sale | $680,000+806.7%$243/sqft |
Source: AKMLS #25-3797 Report a problem | ||
| 10/25/2023 | Sold | -- |
Source: AKMLS #23-12101 Report a problem | ||
| 10/6/2023 | Pending sale | $75,000$27/sqft |
Source: AKMLS #23-12101 Report a problem | ||
| 10/2/2023 | Listed for sale | $75,000$27/sqft |
Source: AKMLS #23-12101 Report a problem | ||
| 5/28/2004 | Sold | -- |
Source: AKMLS #04-203905 Report a problem | ||
Public tax history
Tax history is unavailable.
Neighborhood: Knik-Fairview
Nearby homes
- $314,0003 bd1 ba1.1k sqft2865 W Riverdell Dr, Wasilla, AK 99654Off Market
- $412,500-- bd-- ba2.7k sqft2815 W Riverdell Dr, Wasilla, AK 99654Off Market
- $412,8003 bd2 ba1.7k sqft2875 W Riverdell Dr, Wasilla, AK 99654Off Market
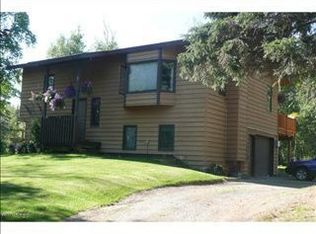
- $450,200-- bd-- ba1.9k sqft2801 W Riverdell Dr, Wasilla, AK 99654Off Market
- $349,9003 bd2 ba1.2k sqft2850 W Riverdell Dr, Wasilla, AK 99654Off Market
- $416,4003 bd2 ba1.4k sqft2820 W Riverdell Dr, Wasilla, AK 99654Off Market
- $---- sqft4131 S Loussac Ln, Wasilla, AK 99654Off Market
- $467,5006 bd2 ba2.4k sqft2800 W Riverdell Dr, Wasilla, AK 99654Off Market
Nearby schools
GreatSchools rating
- 8/10Snowshoe Elementary SchoolGrades: PK-5Distance: 0.7 mi
- 6/10Wasilla Middle SchoolGrades: 6-8Distance: 4.6 mi
- 2/10Burchell High SchoolGrades: 9-12Distance: 3.3 mi
Schools provided by the listing agent
- Elementary: Snowshoe
- Middle: Wasilla
- High: Wasilla
Source: AKMLS. This data may not be complete. We recommend contacting the local school district to confirm school assignments for this home.
Sell for more on Zillow
Get a Zillow Showcase℠ listing at no additional cost and you could sell for .
$684,600
2% more
+$13,692
With Zillow Showcase(estimated)
$698,292
- Alaska
- Matanuska Susitna Borough
- Wasilla
- 99654
- Knik-Fairview
- 2845 W Riverdell Dr
Nearby cities
Nearby neighborhoods
Nearby zip codes
Other Wasilla Topics
