Welcome home to this beautifully maintained and move-in-ready 2-bedroom, 2.5-bath townhome with a 2-car garage in the highly sought-after Water Tower Courts subdivision of Darien ** The spacious living room features dramatic two-story ceilings that creates an impressive sense of space and openness ** The updated eat-in kitchen offers granite countertops, a stylish backsplash, stainless steel appliances, a pantry, ceramic tile flooring, and refurbished cabinetry, making it both functional and attractive ** the primary suite boasts vaulted ceilings, a walk-in closet, and a private luxury bath featuring a relaxing soaker tub, separate shower, and updated shower door *** The generously sized 2nd bedroom is conveniently located adjacent to a full bath ** First-floor laundry room adds everyday convenience ** Numerous updates provide peace of mind, including a new roof (2025), new hot water heater, furnace, central air conditioning, and humidifier (approximately 12 years old) ** Newer refrigerator ** New first-floor doors (2023) ** New laundry room flooring ** New concrete driveway (approximately 3 years old) ** Hardwood flooring on the second floor and engineered wood flooring throughout the living and dining rooms were installed approximately 6 years ago ** Enjoy outdoor living on the extended patio, perfect for relaxing or entertaining ** The $15,000 special assessment has been paid in full, offering significant value to the next owner ** Additional highlights include a 2-car attached garage, excellent schools, reasonable real estate taxes, and a highly desirable location within one of Darien's most popular townhome communitiesConveniently located near I-55 and I-355 ** this home offers easy access to shopping, dining, and entertainment, including Costco and the Promenade shopping district **
Active
$400,000
2845 Water Tower Ln, Darien, IL 60561
2beds
1,600sqft
Townhouse, Single Family Residence
Built in 1991
-- sqft lot
$387,300 Zestimate®
$250/sqft
$335/mo HOA
What's special
Private luxury bathPrimary suiteDramatic two-story ceilingsFirst-floor laundry roomUpdated eat-in kitchenVaulted ceilingsStylish backsplash
- 64 days
- 448
- 9
Zillow last checked:
Listing updated:
Listed by:
Vipin Gulati, GRI 630-747-5066,
RE/MAX Professionals Select
Source: MRED as distributed by MLS GRID,MLS#: 12690099
Facts & features
Interior
Bedrooms & bathrooms
- Bedrooms: 2
- Bathrooms: 3
- Full bathrooms: 2
- 1/2 bathrooms: 1
Rooms
- Room types: No additional rooms
Primary bedroom
- Features: Flooring (Hardwood), Bathroom (Full)
- Level: Second
- Area: 221 Square Feet
- Dimensions: 17X13
Bedroom 2
- Features: Flooring (Hardwood)
- Level: Second
- Area: 144 Square Feet
- Dimensions: 12X12
Dining room
- Features: Flooring (Hardwood)
- Level: Main
- Area: 132 Square Feet
- Dimensions: 12X11
Kitchen
- Features: Kitchen (Eating Area-Table Space), Flooring (Ceramic Tile)
- Level: Main
- Area: 180 Square Feet
- Dimensions: 15X12
Living room
- Features: Flooring (Hardwood)
- Level: Main
- Area: 221 Square Feet
- Dimensions: 17X13
Heating
- Natural Gas
Cooling
- Central Air
Appliances
- Included: Range, Microwave, Dishwasher, Refrigerator, Washer, Dryer
Features
- Basement: None
Interior area
- Total structure area: 0
- Total interior livable area: 1,600 sqft
Property
Parking
- Total spaces: 2
- Parking features: Yes, Garage Owned, Attached, Garage
- Attached garage spaces: 2
Accessibility
- Accessibility features: No Disability Access
Details
- Parcel number: 0931413025
- Special conditions: None
Construction
Type & style
- Home type: Townhouse
- Property subtype: Townhouse, Single Family Residence
Materials
- Aluminum Siding, Brick
Condition
- New construction: No
- Year built: 1991
Utilities & green energy
- Sewer: Public Sewer
- Water: Lake Michigan
Community & HOA
HOA
- Has HOA: Yes
- Services included: Insurance, Exterior Maintenance, Lawn Care, Scavenger, Snow Removal
- HOA fee: $335 monthly
Location
- Region: Darien
Financial & listing details
- Price per square foot: $250/sqft
- Tax assessed value: $96,575
- Annual tax amount: $5,467
- Date on market: 6/27/2026
- Ownership: Condo
Estimated market value
$387,300
$368,000 - $407,000
$2,655/mo
Price history
| Date | Event | Price |
|---|---|---|
| 6/27/2026 | Listed for sale | $400,000$250/sqft |
Source:  MRED as distributed by MLS GRID #12690099 Report a problem MRED as distributed by MLS GRID #12690099 Report a problem | ||
| 6/10/2026 | Contingent | $400,000$250/sqft |
Source: MRED as distributed by MLS GRID #12650953 Report a problem | ||
| 6/5/2026 | Listed for sale | $400,000+60.6%$250/sqft |
Source: MRED as distributed by MLS GRID #12650953 Report a problem | ||
| 2/2/2005 | Sold | $249,000$156/sqft |
Source: Public Record Report a problem | ||
Public tax history
| Year | Property taxes | Tax assessment |
|---|---|---|
| 2024 | $5,467 +4.5% | $96,575 +8.8% |
| 2023 | $5,232 +5.7% | $88,780 +6.6% |
| 2022 | $4,950 +8.9% | $83,280 +1.1% |
| 2021 | $4,545 +1.8% | $82,340 +2% |
| 2020 | $4,464 +3.5% | $80,710 |
| 2019 | $4,312 +9.3% | -- |
| 2018 | $3,945 +3.8% | $70,080 +3.9% |
| 2017 | $3,800 +5.2% | $67,430 +4.8% |
| 2016 | $3,611 -3.8% | $64,350 +1% |
| 2015 | $3,752 -7% | $63,730 -5.4% |
| 2014 | $4,033 -5.5% | $67,340 -3.6% |
| 2013 | $4,267 +4.1% | $69,820 -4.3% |
| 2012 | $4,101 -7.1% | $72,960 -13.8% |
| 2011 | $4,414 +0.2% | $84,670 -5.4% |
| 2010 | $4,404 +2.3% | $89,500 -5.8% |
| 2009 | $4,303 +1.9% | $95,000 |
| 2008 | $4,223 +6% | $95,000 +5.9% |
| 2007 | $3,985 +1% | $89,710 +5% |
| 2006 | $3,947 +6% | $85,430 +7.7% |
| 2005 | $3,724 +2.2% | $79,320 +7% |
| 2004 | $3,642 +2.5% | $74,130 +10% |
| 2003 | $3,554 +3.4% | $67,390 +5.8% |
| 2002 | $3,438 +2.6% | $63,710 +6.8% |
| 2001 | $3,353 +1.9% | $59,670 +3.5% |
| 2000 | $3,290 | $57,660 |
Find assessor info on the county website
Monthly payment
Est. payment
Payment breakdown
Explore the cost of this home by adjusting the details. Changes won't be saved.Climate risks
Neighborhood: 60561
Nearby schools
Schools provided by the listing agent
- District: 66
Source: MRED as distributed by MLS GRID. This data may not be complete. We recommend contacting the local school district to confirm school assignments for this home.
Similar homes

- $384,9002 bd3 ba1.6k sqft3067 Serenity Ln, Naperville, IL 60564New
 MLS ID #12727607, Audrey Mital, CNC,CSC,SFR, Baird & Warner. MRED as distributed by MLS GRID
 - $339,9002 bd2 ba1.7k sqft135 Enclave Cir Unit B, Bolingbrook, IL 60440New
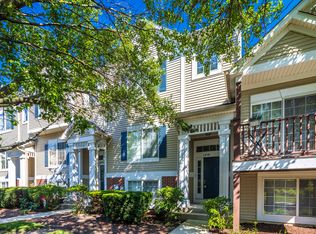 MLS ID #12738652, Marilou Mrjenovich, eXp Realty. MRED as distributed by MLS GRID
 - $353,0002 bd3 ba1.2k sqft1900 Wisteria Ct APT 6, Naperville, IL 60565Active
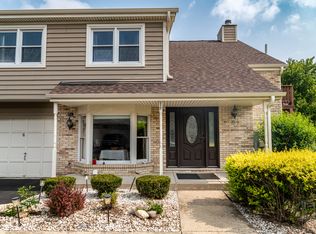 MLS ID #12708968, John Dent, Keller Williams Infinity. MRED as distributed by MLS GRID
 - $420,0003 bd2 ba2.3k sqft308 Nelson Ct, Bolingbrook, IL 60440Active
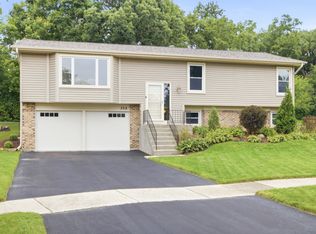 MLS ID #12740861, Kim Moustis, CNC,GRI, Keller Williams Experience. MRED as distributed by MLS GRID
