Enter the stunning Covington floorplan through the charming front porch or through the three-car side load garage. What makes this garage special is its large storage area and drop zone by the door. Once inside the home, the great room, breakfast nook, and kitchen all flow together. The kitchen is only separated from the rest of the home by a large island. The kitchen also features a butler's pantry and a large food pantry. This whole open area is central in the home with the addition of an extended breakfast area. The first floor also offers a guest bedroom with a full bathroom making it the perfect setup for any friends or family who come to visit. A powder room is also on the first floor near the study and dining room. Enjoy the perfect office with glass doors to the study to make all your working-from-home colleagues jealous. The 4,956 square feet doesn't stop with one floor, up the stairs you will find three additional bedrooms, two full bathrooms, and a remote learning room. There is also a spacious loft at the top of the stairs that you can use however you please. The best room in the house is on this floor with the Owner's Suite. Designed with tray ceilings, a deluxe owner's bath, and two large walk-in closets buyers will love this space so much they won't want to leave. A third floor rounds out this home giving buyers a finished bonus room with a half bath and storage space. With all your wants and needs in mind, The Covington can make all your home dreams come true.
Sold for $1,525,991
$1,525,991
2845 Weston Loop, Virginia Beach, VA 23456
5beds
4,956sqft
Single Family Residence
Built in 2024
-- sqft lot
$1,594,600 Zestimate®
$308/sqft
$5,667 Estimated rent
Home value
$1,594,600
$1.48M - $1.71M
$5,667/mo
Zestimate® history
Owner options
List your home for rent
$5,667/mo
Rent Zestimate®
Find your next renter with Zillow Rental Manager. Plus, with online applications, you can quickly screen prospective tenants – for free.
$5,667/mo
Rent Zestimate®
Refinance and save
$7,431/mo
Est. payment
Refinancing to a lower rate could help reduce your monthly payments and save thousands over the life of the loan.
$7,431/mo
Est. payment
Explore your selling options
Work with a Zillow partner agent
Leverage their expertise and Zillow's premium Showcase listings to get your home seen by more buyers.
Get startedList with your own agent
Get your home in front of millions of buyers by listing it on Zillow.
Learn how to do itSell it yourself
Take full control of how buyers see your home on Zillow by listing For Sale by Owner (FSBO).
List your homeWhat's special
Zillow last checked:
Listing updated:
Source: Chesapeake Homes
Facts & features
Interior
Bedrooms & bathrooms
- Bedrooms: 5
- Bathrooms: 6
- Full bathrooms: 4
- 1/2 bathrooms: 2
Interior area
- Total interior livable area: 4,956 sqft
Property
Parking
- Total spaces: 3
- Parking features: Garage
- Garage spaces: 3
Features
- Levels: 3.0
- Stories: 3
Details
- Parcel number: 24133784100000
Construction
Type & style
- Home type: SingleFamily
- Property subtype: Single Family Residence
Condition
- New Construction
- New construction: Yes
- Year built: 2024
Details
- Builder name: Chesapeake Homes
Community & HOA
Community
- Subdivision: Ashville Park
Location
- Region: Virginia Beach
Financial & listing details
- Price per square foot: $308/sqft
- Tax assessed value: $1,226,300
- Annual tax amount: $11,895
- Date on market: 9/28/2024
Price history
| Date | Event | Price |
|---|---|---|
| 4/25/2025 | Sold | $1,525,991+0.6%$308/sqft |
Source: Public Record Report a problem | ||
| 11/15/2024 | Contingent | $1,516,651+7.6%$306/sqft |
Source:  REIN Inc. #10559469 Report a problem REIN Inc. #10559469 Report a problem | ||
| 9/28/2024 | Listed for sale | $1,409,410+0.6%$284/sqft |
Source:  Chesapeake Homes Report a problem Chesapeake Homes Report a problem | ||
| 9/23/2024 | Listing removed | $1,400,864+7.1%$283/sqft |
Source: REIN Inc. #10537570 Report a problem | ||
| 6/10/2024 | Contingent | $1,308,410$264/sqft |
Source: REIN Inc. #10537570 Report a problem | ||
| 6/10/2024 | Listed for sale | $1,308,410$264/sqft |
Source: REIN Inc. #10537570 Report a problem | ||
Public tax history
| Year | Property taxes | Tax assessment |
|---|---|---|
| 2025 | $11,895 +357.7% | $1,226,300 +367.2% |
| 2024 | $2,599 | $262,500 |
Find assessor info on the county website
Neighborhood: Princess Anne
Nearby homes
- $732,400-- bd-- ba-- sqft1949 Emelita Dr, Virginia Beach, VA 23456Off Market
- $1,000,0005 bd3 ba3.3k sqft1944 Emelita Dr, Virginia Beach, VA 23456Sold
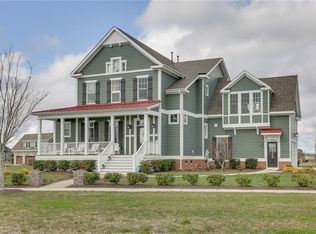
- $986,1005 bd4 ba3k sqft2824 Wilshire Dr, Virginia Beach, VA 23456Off Market

- $1,200,2005 bd4 ba4.4k sqft1940 Emelita Dr, Virginia Beach, VA 23456Off Market
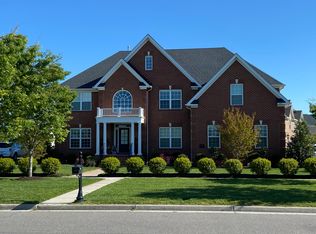
- $851,1005 bd3 ba2.9k sqft1949 Channing Ln, Virginia Beach, VA 23456Off Market
- $792,0004 bd4 ba2.7k sqft2916 Brightwood Dr, Virginia Beach, VA 23456Sold
- $771,1004 bd3 ba2.6k sqft1945 Channing Ln, Virginia Beach, VA 23456Off Market
- $771,0004 bd3 ba2.4k sqft1941 Channing Ln, Virginia Beach, VA 23456Off Market
Nearby schools
GreatSchools rating
- 10/10Princess Anne Elementary SchoolGrades: PK-5Distance: 1.5 mi
- 10/10Princess Anne Middle SchoolGrades: 6-8Distance: 2.8 mi
- 9/10Floyd Kellam High SchoolGrades: 9-12Distance: 2.8 mi
Schools provided by the MLS
- Elementary: Princess Anne Elementary School
- Middle: Princess Anne Middle School
- High: Kellam High School
- District: Virginia Beach Public Schools
Source: Chesapeake Homes. This data may not be complete. We recommend contacting the local school district to confirm school assignments for this home.


Get pre-qualified for a loan
At Zillow Home Loans, we can pre-qualify you in as little as 5 minutes with no impact to your credit score.An equal housing lender. NMLS #10287.
Sell for more on Zillow
Get a Zillow Showcase℠ listing at no additional cost and you could sell for .
$1,594,600
2% more
+$31,892
With Zillow Showcase(estimated)
$1,626,492
- Virginia
- Virginia Beach City
- Virginia Beach
- 23456
- Princess Anne
- 2845 Weston Loop
Nearby cities
Nearby neighborhoods
Nearby zip codes
Other Virginia Beach Topics
