The Burbank plan by D.R. Horton in the California Meadows community in Arlington, Texas, offers a modern and spacious two-story home with approximately 1,606 sq. ft. of living space. This home includes 4 bedrooms, 2.5 bathrooms, and a 2-car garage, designed for comfortable family living. As you enter, you’ll be greeted by a welcoming open layout that seamlessly connects the dining, living, and kitchen areas—ideal for family gatherings and entertaining guests. Key features of the home include a stylish kitchen with painted cabinets, quartz countertops, a large island, stainless steel appliances with gas cooking range. A powder bath off the kitchen for guest convenience. The bedroom 1 suite upstairs includes a walk-in closet and a luxurious bathroom with walk-in shower and quartz countertops. Vinyl flooring throughout the foyer, dining, kitchen, and family room, bathrooms, and utility room. A side covered patio and low-maintenance lawn care to save time and reduce costs. You’ll also enjoy smart home features, from your couch or from 500 miles away. You’ll never be too far from home with America’s smart home. The Burbank plan is perfect for families who want modern amenities, and a comfortable, low-maintenance lifestyle.
Sold
Price history
| Date | Event | Price |
|---|---|---|
| 8/31/2026 | Sold | -- |
Source: NTREIS #21256778 Report a problem | ||
| 8/10/2026 | Pending sale | $365,990$228/sqft |
Source: NTREIS #21256778 Report a problem | ||
| 7/26/2026 | Price change | $365,990+0.5%$228/sqft |
Source:  DR Horton Report a problem DR Horton Report a problem | ||
| 6/18/2026 | Price change | $363,990+0.8%$227/sqft |
Source: NTREIS #21256778 Report a problem | ||
| 6/16/2026 | Price change | $360,990+0.6%$225/sqft |
Source: NTREIS #21256778 Report a problem | ||
| 5/11/2026 | Price change | $358,990+0.6%$224/sqft |
Source: DR Horton Report a problem | ||
| 5/10/2026 | Pending sale | $356,990$222/sqft |
Source: NTREIS #21256778 Report a problem | ||
| 5/2/2026 | Price change | $356,990+0.6%$222/sqft |
Source: DR Horton Report a problem | ||
| 4/29/2026 | Listed for sale | $354,990$221/sqft |
Source: DR Horton Report a problem | ||
Nearby homes
- $--4 bd3 ba1.7k sqft2837 Whispering Pines Way, Arlington, TX 76015Sold
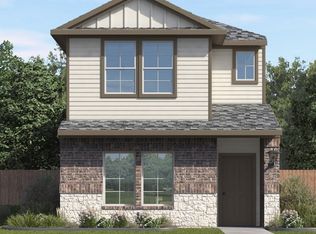
- $--4 bd3 ba1.6k sqft2115 Serenity Ln, Arlington, TX 76015Sold
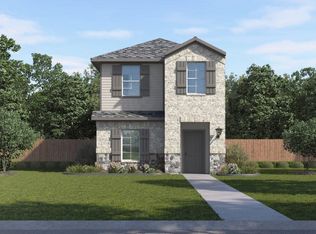
- $352,0104 bd3 ba1.6k sqft2869 Whispering Pines Way, Arlington, TX 76015New Construction

- $345,9904 bd3 ba1.6k sqft2857 Whispering Pines Way, Arlington, TX 76015New Construction
Get a cash offer in 3 minutes
Find out how much your home could sell for in as little as 3 minutes with a no-obligation cash offer.
Estimated market value
$355,100
