Welcome to this updated three bedroom brick rowhome in Baltimore. This move-in ready home offers a neutral color theme, modern recessed lighting and large sun-filled windows. Front living room boasts hardwood floors that continue to the dining room. The kitchen has granite countertops, stainless steel appliances and access to the rear screened-in porch. A half bathroom completes the main level. Upstairs, each of the three bedrooms have plush carpeting and the full bathroom features a tiled tub-shower. Full-finished rear level with a large recreation room with luxury vinyl plank flooring, access to the backyard, and laundry hook-ups. Recent improvements include new water heater in 2023, heating system in 2018, windows, siding, flooring, and recessed lighting. Some images have been virtually staged.
Sold for $138,000
$138,000
2845 Woodbrook Ave, Baltimore, MD 21217
3beds
1,980sqft
Townhouse
Built in 1920
1,300 Square Feet Lot
$183,200 Zestimate®
$70/sqft
$1,773 Estimated rent
Home value
$183,200
$154,000 - $213,000
$1,773/mo
Zestimate® history
Owner options
List your home for rent
$1,773/mo
Rent Zestimate®
Find your next renter with Zillow Rental Manager. Plus, with online applications, you can quickly screen prospective tenants – for free.
$1,773/mo
Rent Zestimate®
Refinance and save
$751/mo
Est. payment
Refinancing to a lower rate could help reduce your monthly payments and save thousands over the life of the loan.
$751/mo
Est. payment
Explore your selling options
Work with a Zillow partner agent
Leverage their expertise and Zillow's premium Showcase listings to get your home seen by more buyers.
Get startedList with your own agent
Get your home in front of millions of buyers by listing it on Zillow.
Learn how to do itSell it yourself
Take full control of how buyers see your home on Zillow by listing For Sale by Owner (FSBO).
List your homeWhat's special
Modern recessed lightingFull-finished rear levelLaundry hook-upsTiled tub-showerAccess to the backyardHardwood floorsStainless steel appliances
Zillow last checked:
Listing updated:
Listed by:
Courtney Lowenthal 443-340-6630,
Northrop Realty,
Co-Listing Agent: Julie Singer 410-303-3281,
Northrop Realty
Bought with:
Mary schroth, SP98375503
EXP Realty, LLC
Source: Bright MLS,MLS#: MDBA2119602
Facts & features
Interior
Bedrooms & bathrooms
- Bedrooms: 3
- Bathrooms: 2
- Full bathrooms: 1
- 1/2 bathrooms: 1
- Main level bathrooms: 1
Rooms
- Room types: Living Room, Dining Room, Primary Bedroom, Bedroom 2, Bedroom 3, Kitchen, Recreation Room
Primary bedroom
- Features: Ceiling Fan(s), Flooring - Carpet, Recessed Lighting
- Level: Upper
- Area: 221 Square Feet
- Dimensions: 17 x 13
Bedroom 2
- Features: Ceiling Fan(s), Flooring - Carpet
- Level: Upper
- Area: 110 Square Feet
- Dimensions: 11 x 10
Bedroom 3
- Features: Flooring - Carpet, Lighting - Ceiling
- Level: Upper
- Area: 120 Square Feet
- Dimensions: 12 x 10
Dining room
- Features: Ceiling Fan(s), Flooring - HardWood, Recessed Lighting
- Level: Main
- Area: 143 Square Feet
- Dimensions: 13 x 11
Kitchen
- Features: Granite Counters, Flooring - Ceramic Tile, Kitchen - Gas Cooking, Lighting - Ceiling
- Level: Main
- Area: 140 Square Feet
- Dimensions: 14 x 10
Living room
- Features: Ceiling Fan(s), Flooring - HardWood, Recessed Lighting
- Level: Main
- Area: 210 Square Feet
- Dimensions: 21 x 10
Recreation room
- Features: Flooring - Luxury Vinyl Plank, Recessed Lighting
- Level: Lower
Screened porch
- Features: Cathedral/Vaulted Ceiling, Recessed Lighting
- Level: Main
- Area: 50 Square Feet
- Dimensions: 10 x 5
Heating
- Forced Air, Natural Gas
Cooling
- None
Appliances
- Included: Microwave, Dishwasher, Energy Efficient Appliances, Exhaust Fan, Oven/Range - Gas, Refrigerator, Stainless Steel Appliance(s), Water Heater, Electric Water Heater
- Laundry: In Basement, Hookup, Washer/Dryer Hookups Only
Features
- Ceiling Fan(s), Dining Area, Floor Plan - Traditional, Formal/Separate Dining Room, Recessed Lighting, Bathroom - Tub Shower, Upgraded Countertops
- Flooring: Carpet, Ceramic Tile, Hardwood, Luxury Vinyl, Wood
- Doors: Six Panel, Storm Door(s)
- Windows: Double Hung, Double Pane Windows, Screens, Skylight(s), Transom
- Basement: Connecting Stairway,Full,Finished,Improved,Interior Entry,Exterior Entry,Rear Entrance,Walk-Out Access,Windows
- Has fireplace: No
Interior area
- Total structure area: 1,980
- Total interior livable area: 1,980 sqft
- Finished area above ground: 1,320
- Finished area below ground: 660
Property
Parking
- Parking features: On Street
- Has uncovered spaces: Yes
Accessibility
- Accessibility features: 2+ Access Exits, Other
Features
- Levels: Three
- Stories: 3
- Patio & porch: Enclosed, Porch, Screened, Screened Porch
- Pool features: None
- Fencing: Back Yard
Lot
- Size: 1,300 Square Feet
- Features: Rear Yard
Details
- Additional structures: Above Grade, Below Grade
- Parcel number: 0313053228B023
- Zoning: R-8
- Special conditions: Standard
Construction
Type & style
- Home type: Townhouse
- Architectural style: Federal
- Property subtype: Townhouse
Materials
- Brick
- Foundation: Concrete Perimeter
Condition
- Excellent
- New construction: No
- Year built: 1920
Utilities & green energy
- Sewer: Public Sewer
- Water: Public
Community & HOA
Community
- Subdivision: None Available
HOA
- Has HOA: No
Location
- Region: Baltimore
- Municipality: Baltimore City
Financial & listing details
- Price per square foot: $70/sqft
- Tax assessed value: $30,300
- Annual tax amount: $715
- Date on market: 4/11/2024
- Listing agreement: Exclusive Right To Sell
- Ownership: Ground Rent
Price history
| Date | Event | Price |
|---|---|---|
| 4/4/2025 | Sold | $138,000-4.8%$70/sqft |
Source:  Bright MLS #MDBA2119602 Report a problem Bright MLS #MDBA2119602 Report a problem | ||
| 12/10/2024 | Pending sale | $145,000$73/sqft |
Source:  Long & Foster Broker Feed #MDBA2119602 Report a problem Long & Foster Broker Feed #MDBA2119602 Report a problem | ||
| 12/2/2024 | Listed for sale | $145,000$73/sqft |
Source: Long & Foster Broker Feed #MDBA2119602 Report a problem | ||
| 10/16/2024 | Pending sale | $145,000$73/sqft |
Source: Bright MLS #MDBA2119602 Report a problem | ||
| 8/16/2024 | Price change | $145,000-6.5%$73/sqft |
Source: Bright MLS #MDBA2119602 Report a problem | ||
| 6/24/2024 | Price change | $155,000-8.8%$78/sqft |
Source: Long & Foster Broker Feed #MDBA2119602 Report a problem | ||
| 4/11/2024 | Listed for sale | $170,000+6.3%$86/sqft |
Source: Bright MLS #MDBA2119602 Report a problem | ||
| 10/4/2023 | Listing removed | -- |
Source:  HomeSmart Report a problem HomeSmart Report a problem | ||
| 5/17/2023 | Price change | $160,000-3%$81/sqft |
Source: Bright MLS #MDBA2072554 Report a problem | ||
| 1/16/2023 | Listed for sale | $165,000+302.4%$83/sqft |
Source: Bright MLS #MDBA2072554 Report a problem | ||
| 5/20/2022 | Sold | $41,000-8.9%$21/sqft |
Source: Public Record Report a problem | ||
| 12/11/2021 | Listing removed | $45,000$23/sqft |
Source: Bright MLS #MDBA552744 Report a problem | ||
| 7/15/2021 | Listed for sale | $45,000$23/sqft |
Source: Bright MLS #MDBA552744 Report a problem | ||
| 6/12/2021 | Listing removed | -- |
Source: Bright MLS #MDBA552744 Report a problem | ||
| 5/26/2021 | Listed for sale | $45,000$23/sqft |
Source: Bright MLS #MDBA552744 Report a problem | ||
Public tax history
| Year | Property taxes | Tax assessment |
|---|---|---|
| 2025 | -- | $30,300 |
| 2024 | $715 | $30,300 |
| 2023 | $715 -4.7% | $30,300 -4.7% |
| 2022 | $750 | $31,800 |
| 2021 | $750 -64.4% | $31,800 -64.4% |
| 2020 | $2,106 +2.3% | $89,233 +2.3% |
| 2019 | $2,058 +10.8% | $87,200 +10.8% |
| 2018 | $1,857 +12.2% | $78,667 +12.2% |
| 2017 | $1,655 +84.5% | $70,133 +13.9% |
| 2016 | $897 | $61,600 +6.5% |
| 2015 | $897 | $57,867 +6.9% |
| 2014 | $897 | $54,133 +7.4% |
| 2013 | -- | $50,400 |
| 2012 | -- | $50,400 |
| 2011 | -- | $50,400 -45.4% |
| 2010 | -- | $92,240 +27.8% |
| 2009 | -- | $72,160 +38.6% |
| 2008 | -- | $52,080 +62.7% |
| 2007 | -- | $32,000 |
| 2006 | -- | $32,000 |
| 2005 | -- | $32,000 |
| 2004 | -- | $32,000 |
| 2003 | -- | $32,000 |
| 2002 | -- | $32,000 |
| 2001 | -- | $32,000 |
Find assessor info on the county website
Neighborhood: Parkview - Woodbrook
Nearby homes
- $73,000-- bd1 ba1.3k sqft2847 Woodbrook Ave, Baltimore, MD 21217Off Market
- $70,0003 bd1 ba1.3k sqft2849 Woodbrook Ave, Baltimore, MD 21217Sold

- $118,4503 bd2 ba1.5k sqft2843 Woodbrook Ave, Baltimore, MD 21217Sold
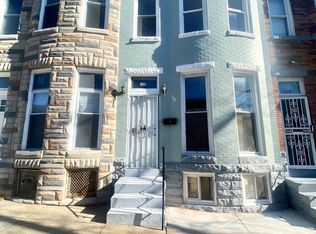
- $104,9003 bd1 ba1.3k sqft2851 Woodbrook Ave, Baltimore, MD 21217Off Market

- $57,200-- bd1 ba1.3k sqft2841 Woodbrook Ave, Baltimore, MD 21217Off Market
- $67,800-- bd1 ba1.3k sqft2853 Woodbrook Ave, Baltimore, MD 21217Off Market
- $144,0003 bd1 ba1.2k sqft2839 Woodbrook Ave, Baltimore, MD 21217Sold
- $158,0005 bd3 ba1.2k sqft2837 Woodbrook Ave, Baltimore, MD 21217Pending
Nearby schools
GreatSchools rating
- 3/10Robert W. Coleman Elementary SchoolGrades: PK-5Distance: 0.5 mi
- 3/10Academy For College And Career ExplorationGrades: 6-12Distance: 1.2 mi
- 1/10Carver Vocational-Technical High SchoolGrades: 9-12Distance: 0.8 mi
Schools provided by the listing agent
- District: Baltimore City Public Schools
Source: Bright MLS. This data may not be complete. We recommend contacting the local school district to confirm school assignments for this home.


Get pre-qualified for a loan
At Zillow Home Loans, we can pre-qualify you in as little as 5 minutes with no impact to your credit score.An equal housing lender. NMLS #10287.
- Maryland
- Baltimore City
- Baltimore
- 21217
- Parkview - Woodbrook
- 2845 Woodbrook Ave
Nearby cities
Nearby neighborhoods
Nearby zip codes
Other Baltimore Topics
