Skip main navigation
Sold for $483,681
  • Listed by: KB HOME • SUSAN SIN • Contact: SSIN@KBHOME.COM
    Bought with: RE/MAX New Dimension
    $483,681

    28450 Deer Brush Dr, Nuevo, CA 92567

    3beds
    2,139sqft
    Single Family Residence
    Built in 2023
    4,288 Square Feet Lot
    $531,500 Zestimate®
    $226/sqft
    $3,144 Estimated rent

    Home value

    $531,500

    $505,000 - $558,000

    $3,144/mo

    Zestimate® history
    Loading
    Loading...

    Owner options

    List your home for rent

    $3,144/mo

    Rent Zestimate®

    Find your next renter with Zillow Rental Manager. Plus, with online applications, you can quickly screen prospective tenants – for free.

    Learn more

    $3,144/mo

    Rent Zestimate®

    Refinance and save

    $3,209/mo

    Est. payment

    Refinancing to a lower rate could help reduce your monthly payments and save thousands over the life of the loan.

    See today's rates

    $3,209/mo

    Est. payment

    Explore your selling options

    Work with a Zillow partner agent

    Leverage their expertise and Zillow's premium Showcase listings to get your home seen by more buyers.

    Get started

    List with your own agent

    Get your home in front of millions of buyers by listing it on Zillow.

    Learn how to do it

    Sell it yourself

    Take full control of how buyers see your home on Zillow by listing For Sale by Owner (FSBO).

    List your home

    What's special

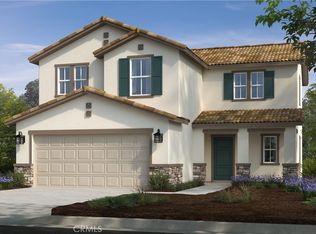
    Open loftFrench cottage style elevationSpacious denBall fieldWhite raised-panel cabinetsStainless appliancesSpacious great room
    Check out the newest Community in Nuevo Ca! Offering amazing affordable pricing, as well as all electric, solar-powered homes to help maximize home energy efficiency and comfort. This brand-new energy star home is 2139 square feet, French Cottage Style elevation with 3-5 bedrooms and 2.5-3 bathrooms. This home comes built according to your specifications, including a visit to our award-winning design studio! The spacious great room overlooks a modern kitchen with included Stainless appliances, Choice of two Granite countertops, and white raised-panel cabinets. Downstairs offers a spacious Den, that has an option for a downstairs bedroom, while the upstairs features an open loft, also available to convert to an additional bedroom if needed. This home comes with a 10-year limited warranty backed by one of the nation's largest home builders. This community is a must see, and will also include a 3.5-acre park, ball field and picnic areas. Photo is a rendering of the model. Buyer can either lease or purchase the Solar.

    Zillow last checked:

    Listing updated:

    Listed by:

    SUSAN SIN DRE #01012697 SSIN@KBHOME.COM,

    KB HOME

    Bought with:

    Brenda Leon Hernandez, DRE #02163696

    RE/MAX New Dimension

    Source: CRMLS,MLS#: IV23002314MLS LogoOriginating MLS: California Regional MLS

    Facts & features

    Interior

    Bedrooms & bathrooms
    • Bedrooms: 3
    • Bathrooms: 3
    • Full bathrooms: 2
    • 1/2 bathrooms: 1
    • Main level bathrooms: 1
    Rooms
    • Room types: Bedroom, Den, Great Room, Loft, Primary Bathroom, Primary Bedroom, Other
    Bedroom
    • Features: All Bedrooms Up
    Bathroom
    • Features: Tub Shower
    Kitchen
    • Features: Granite Counters, Kitchen Island, Kitchen/Family Room Combo
    Other
    • Features: Walk-In Closet(s)
    Heating
    • ENERGY STAR Qualified Equipment
    Cooling
    • ENERGY STAR Qualified Equipment
    Appliances
    • Included: ENERGY STAR Qualified Appliances, ENERGY STAR Qualified Water Heater, Water Heater
    • Laundry: Inside, Laundry Room, Upper Level
    Features
    • Granite Counters, Open Floorplan, Pantry, All Bedrooms Up, Loft, Walk-In Closet(s)
    • Doors: ENERGY STAR Qualified Doors
    • Windows: ENERGY STAR Qualified Windows
    • Has fireplace: No
    • Fireplace features: None
    • Common walls with other units/homes: No Common Walls
    Interior area
    • Total interior livable area: 2,139 sqft

    Property

    Parking
    • Total spaces: 2
    • Parking features: Driveway, Garage
    • Attached garage spaces: 2
    Features
    • Levels: Two
    • Stories: 2
    • Patio & porch: None
    • Pool features: None
    • Spa features: None
    • Fencing: Block,Vinyl
    • Has view: Yes
    • View description: Hills
    Lot
    • Size: 4,288 Square Feet
    • Features: Corner Lot, Drip Irrigation/Bubblers
    Details
    • Parcel number: 309432013
    • Special conditions: Standard

    Construction

    Type & style
    • Home type: SingleFamily
    • Architectural style: French Provincial
    • Property subtype: Single Family Residence
    Materials
    • Roof: Concrete
    Condition
    • Under Construction
    • New construction: Yes
    • Year built: 2023

    Utilities & green energy

    • Sewer: Public Sewer
    • Water: Public
    Green energy
    • Energy efficient items: Construction, Doors, HVAC, Insulation, Lighting, Roof, Thermostat, Windows, Appliances, Water Heater
    • Energy generation: Solar
    • Water conservation: Low-Flow Fixtures

    Community & HOA

    Community
    • Features: Curbs, Hiking, Park, Storm Drain(s), Street Lights, Sidewalks
    HOA
    • Has HOA: Yes
    • Amenities included: Sport Court, Other Courts, Picnic Area, Playground, Trail(s)
    • HOA fee: $123 monthly
    • HOA name: Prime Association
    Location
    • Region: Nuevo

    Financial & listing details

    • Price per square foot: $226/sqft
    • Tax assessed value: $503,221
    • Date on market: 1/5/2023
    • Cumulative days on market: 12 days
    • Listing terms: Contract

    Price history

    DateEventPrice
    10/30/2023Sold$483,681+4%$226/sqft
    Source: CRMLS #IV23002314 Report a problem
    1/17/2023Pending sale$464,990$217/sqft
    Source: CRMLS #IV23002314 Report a problem
    1/5/2023Listed for sale$464,990$217/sqft
    Source: CRMLS #IV23002314 Report a problem

    Public tax history

    YearProperty taxesTax assessment
    2026-- $503,221 +2%
    2025$8,718 -7.9%$493,354 +2470.9%
    2024$9,466 $19,190
    Find assessor info on the county website

    Neighborhood: 92567

    Nearby schools

    GreatSchools rating
    Schools provided by the listing agent
    • High: Heritage

    Source: CRMLS. This data may not be complete. We recommend contacting the local school district to confirm school assignments for this home.

    Get a cash offer in 3 minutes
    Find out how much your home could sell for in as little as 3 minutes with a no-obligation cash offer.
    Estimated market value
    $531,500
    Get a cash offer in 3 minutes
    Find out how much your home could sell for in as little as 3 minutes with a no-obligation cash offer.
    Estimated market value
    $531,500