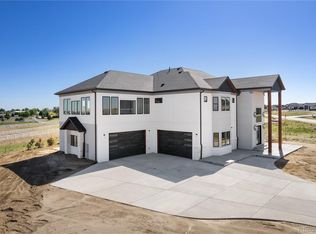
A home that lives as boldly as it looks. Newly completed and thoughtfully designed, this 15,000 sq ft transitional-modern estate sits on 2.5 private acres with unmatched mountain views, a peaceful setting, and quick access to town. It’s close to everything—but far enough from everyone.
Conveniently located just 30 minutes from downtown Denver and 20 minutes from DIA via I-76, this home was built to impress and designed to function beautifully for everyday life. The grand great room makes a dramatic first impression, while the heart of the home—a chef’s kitchen with Monogram appliances, dual oversized islands, and a hidden prep pantry—elevates both entertaining and daily routines.
Enjoy five true en-suite bedrooms in the main home, plus a separate private MIL suite with full kitchen and its own entrance. A private theater, full gym with steam shower, and stunning bar/lounge complete the home’s entertainment wing. Outside, a covered patio is pre-plumbed for a future outdoor kitchen—ready for your personal touch.
Now offered at compelling value, this one-of-a-kind property brings space, style, and serenity together in a way rarely found. Schedule your private showing and experience it for yourself
Sold for $3,000,000
Street View
$3,000,000
28450 E 159th Avenue, Brighton, CO 80603
6beds
13,913sqft
Single Family Residence
Built in 2025
2.5 Acres Lot
$2,912,600 Zestimate®
$216/sqft
$5,527 Estimated rent
Home value
$2,912,600
$2.71M - $3.12M
$5,527/mo
Zestimate® history
Owner options
List your home for rent
$5,527/mo
Rent Zestimate®
Find your next renter with Zillow Rental Manager. Plus, with online applications, you can quickly screen prospective tenants – for free.
$5,527/mo
Rent Zestimate®
Refinance and save
$18,627/mo
Est. payment
Refinancing to a lower rate could help reduce your monthly payments and save thousands over the life of the loan.
$18,627/mo
Est. payment
Explore your selling options
Work with a Zillow partner agent
Leverage their expertise and Zillow's premium Showcase listings to get your home seen by more buyers.
Get startedList with your own agent
Get your home in front of millions of buyers by listing it on Zillow.
Learn how to do itSell it yourself
Take full control of how buyers see your home on Zillow by listing For Sale by Owner (FSBO).
List your homeWhat's special
Panoramic mountain viewsScenic mountain viewsState-of-the-art gymWalk-in steam roomExpansive great roomCustom white oak cabinetryDedicated dog wash station
Zillow last checked:
Listing updated:
Listed by:
Fabian Tarango 720-323-7019 Fabian@highcaphomes.com,
Keller Williams Realty Downtown LLC
Bought with:
Michael Dunn, 40009482
RE/MAX Nexus
Source: REcolorado as distributed by MLS GRID,MLS#: 8554567
Facts & features
Interior
Bedrooms & bathrooms
- Bedrooms: 6
- Bathrooms: 9
- Full bathrooms: 7
- 3/4 bathrooms: 1
- 1/2 bathrooms: 1
- Main level bathrooms: 7
- Main level bedrooms: 4
Primary bedroom
- Level: Main
Bedroom
- Level: Main
Bedroom
- Level: Main
Bedroom
- Level: Main
Bedroom
- Level: Basement
Bedroom
- Level: Basement
Primary bathroom
- Level: Main
Bathroom
- Level: Main
Bathroom
- Level: Main
Bathroom
- Level: Main
Bathroom
- Level: Basement
Bathroom
- Level: Basement
Bathroom
- Level: Main
Bathroom
- Level: Main
Bathroom
- Level: Main
Family room
- Level: Main
Game room
- Level: Basement
Great room
- Level: Main
Gym
- Level: Basement
Kitchen
- Level: Main
Laundry
- Description: Primary Suite
- Level: Main
Laundry
- Description: Junior Suite Wing
- Level: Main
Media room
- Level: Basement
Mud room
- Level: Main
Other
- Level: Main
Heating
- Forced Air
Cooling
- Central Air
Appliances
- Included: Bar Fridge, Convection Oven, Cooktop, Dishwasher, Disposal, Double Oven, Dryer, Microwave, Oven, Range Hood, Refrigerator, Washer
- Laundry: In Unit
Features
- Built-in Features, Corian Counters, Eat-in Kitchen, Entrance Foyer, Five Piece Bath, High Ceilings, Kitchen Island, Open Floorplan, Pantry, Primary Suite, Quartz Counters, Sound System, Vaulted Ceiling(s), Walk-In Closet(s), Wet Bar, Wired for Data
- Flooring: Carpet, Tile, Wood
- Windows: Double Pane Windows, Skylight(s)
- Basement: Finished
- Number of fireplaces: 3
- Fireplace features: Bedroom, Family Room, Great Room
Interior area
- Total structure area: 13,913
- Total interior livable area: 13,913 sqft
- Finished area above ground: 7,525
- Finished area below ground: 5,251
Property
Parking
- Total spaces: 5
- Parking features: Garage - Attached
- Attached garage spaces: 5
Features
- Levels: One
- Stories: 1
- Spa features: Steam Room
Lot
- Size: 2.5 Acres
Details
- Parcel number: R0204131
- Special conditions: Standard
- Other equipment: Home Theater
Construction
Type & style
- Home type: SingleFamily
- Property subtype: Single Family Residence
Materials
- Frame, Stone
- Roof: Composition
Condition
- New Construction
- New construction: Yes
- Year built: 2025
Utilities & green energy
- Water: Public
Community & HOA
Community
- Subdivision: Ridgeview Estates
HOA
- Has HOA: Yes
- HOA fee: $35 monthly
- HOA name: Monarch Properties
- HOA phone: 720-425-5475
Location
- Region: Brighton
Financial & listing details
- Price per square foot: $216/sqft
- Tax assessed value: $1,813,000
- Annual tax amount: $3,168
- Date on market: 2/5/2025
- Listing terms: Cash,Conventional,Jumbo,VA Loan
- Exclusions: None
- Ownership: Individual
Price history
| Date | Event | Price |
|---|---|---|
| 9/8/2025 | Sold | $3,000,000-7.7%$216/sqft |
Source:  REcolorado as distributed by MLS GRID #8554567 Report a problem REcolorado as distributed by MLS GRID #8554567 Report a problem | ||
| 7/25/2025 | Pending sale | $3,249,990$234/sqft |
Source: REcolorado as distributed by MLS GRID #8554567 Report a problem | ||
| 7/19/2025 | Price change | $3,249,990-7.1%$234/sqft |
Source: REcolorado as distributed by MLS GRID #8554567 Report a problem | ||
| 2/5/2025 | Listed for sale | $3,499,990+1128.1%$252/sqft |
Source: REcolorado as distributed by MLS GRID #8554567 Report a problem | ||
| 5/10/2022 | Sold | $285,000-3%$20/sqft |
Source: Public Record Report a problem | ||
| 1/29/2022 | Pending sale | $293,950$21/sqft |
Source:  RE/MAX International #4487745 Report a problem RE/MAX International #4487745 Report a problem | ||
| 7/15/2021 | Listed for sale | $293,950$21/sqft |
Source: RE/MAX International #4487745 Report a problem | ||
Public tax history
| Year | Property taxes | Tax assessment |
|---|---|---|
| 2025 | $5,192 +63.9% | $113,320 +202.1% |
| 2024 | $3,168 +26037.1% | $37,510 +83.1% |
| 2023 | $12 -4.1% | $20,490 +25512.5% |
| 2022 | $13 | $80 -11.1% |
| 2021 | -- | $90 |
Find assessor info on the county website
Neighborhood: 80603
Nearby homes
- $405,0002.5 Acres28410 E 158th Pl LOT 1, Brighton, CO 80602Lot/Land

- $1,735,0005 bd6 ba7.6k sqft28405 E 159th Ave, Brighton, CO 80603Sold
- $430,0002.5 Acres28510 E 158th Pl LOT 2, Brighton, CO 80602Lot/Land

- $1,710,0004 bd5 ba8.7k sqft28310 E 159th Ave, Brighton, CO 80603Sold
- $1,710,000-- bd-- ba-- sqft28310 E 159th Ave, Brighton, CO 80603Sold
- $1,575,0004 bd5 ba7k sqft28650 E 159th Ave, Brighton, CO 80603Sold
- $399,0002.5 Acres28655 E 158th Pl LOT 4, Brighton, CO 80602Lot/Land
- $846,0004 bd2 ba2.6k sqft28580 E 160th Pl, Brighton, CO 80603Off Market
Nearby schools
GreatSchools rating
- 4/10Mary E Pennock Elementary SchoolGrades: PK-5Distance: 6.4 mi
- 2/10Overland Trail Middle SchoolGrades: 6-8Distance: 7.7 mi
- 5/10Brighton High SchoolGrades: 9-12Distance: 8.3 mi
Schools provided by the listing agent
- Elementary: Padilla
- Middle: Overland Trail
- High: Brighton
- District: School District 27-J
Source: REcolorado as distributed by MLS GRID. This data may not be complete. We recommend contacting the local school district to confirm school assignments for this home.
Get a cash offer in 3 minutes
Find out how much your home could sell for in as little as 3 minutes with a no-obligation cash offer.
Estimated market value
$2,912,600
Get a cash offer in 3 minutes
Find out how much your home could sell for in as little as 3 minutes with a no-obligation cash offer.
Estimated market value
$2,912,600
- Colorado
- Adams County
- Brighton
- 80603
- 28450 E 159th Avenue
Nearby cities
Nearby neighborhoods
Nearby zip codes
Other Brighton Topics
