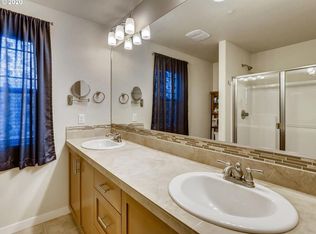
There is no place like Villebois a picturesque village near the woods, where your dream lifestyle awaits. This corner home offers the perfect floor plan and location that will allow you to enjoy life both indoors and outdoors. The main level boasts engineering hardwood floor, an open-concept layout, a dining area, a large island, and a gas fireplace. The low-maintenance side yard is perfect for outdoor activities and gatherings. The covered front porch offers extra outdoor space. Upstairs features brand-new carpet, a primary suite, 3 large size bedrooms, laundry with washer/dryer, and more storage. Community HOA offers several parks, a swimming pool, a community center with a gym, and front yard landscaping. Whether you are looking are taking a neighborhood walk, hanging out at one of the several parks the community offer, or enjoying summer at the community pool, Villebois has it all. Act now and make Villebois your forever home, where cherished memories and a fulfilling life await you. Your dream lifestyle starts here!
Sold
$599,000
28450 SW Orleans Ave, Wilsonville, OR 97070
4beds
2,018sqft
Residential, Single Family Residence
Built in 2015
3,049 Square Feet Lot
$586,300 Zestimate®
$297/sqft
$3,218 Estimated rent
Home value
$586,300
$557,000 - $616,000
$3,218/mo
Zestimate® history
Owner options
List your home for rent
$3,218/mo
Rent Zestimate®
Find your next renter with Zillow Rental Manager. Plus, with online applications, you can quickly screen prospective tenants – for free.
$3,218/mo
Rent Zestimate®
Refinance and save
$3,800/mo
Est. payment
Refinancing to a lower rate could help reduce your monthly payments and save thousands over the life of the loan.
$3,800/mo
Est. payment
Explore your selling options
Work with a Zillow partner agent
Leverage their expertise and Zillow's premium Showcase listings to get your home seen by more buyers.
Get startedList with your own agent
Get your home in front of millions of buyers by listing it on Zillow.
Learn how to do itSell it yourself
Take full control of how buyers see your home on Zillow by listing For Sale by Owner (FSBO).
List your homeWhat's special
Large islandPerfect floor planFront yard landscapingOpen-concept layoutBrand-new carpetPrimary suiteCovered front porch
Zillow last checked:
Listing updated:
Listed by:
Mavis Dudley 770-825-1511,
Premiere Property Group, LLC
Bought with:
Seth Prickett, 201216816
MORE Realty
Source: RMLS (OR),MLS#: 23606620
Facts & features
Interior
Bedrooms & bathrooms
- Bedrooms: 4
- Bathrooms: 3
- Full bathrooms: 2
- Partial bathrooms: 1
- Main level bathrooms: 1
Rooms
- Room types: Bedroom 4, Bedroom 2, Bedroom 3, Dining Room, Family Room, Kitchen, Living Room, Primary Bedroom
Primary bedroom
- Features: Vaulted Ceiling, Walkin Closet, Wallto Wall Carpet
- Level: Upper
- Area: 208
- Dimensions: 16 x 13
Bedroom 2
- Features: Closet, Wallto Wall Carpet
- Level: Upper
- Area: 110
- Dimensions: 11 x 10
Bedroom 3
- Features: Closet, Wallto Wall Carpet
- Level: Upper
- Area: 110
- Dimensions: 11 x 10
Bedroom 4
- Features: Closet, Wallto Wall Carpet
- Level: Upper
- Area: 110
- Dimensions: 11 x 10
Dining room
- Features: Patio, Engineered Hardwood
- Level: Main
- Area: 165
- Dimensions: 15 x 11
Kitchen
- Features: Dishwasher, Disposal, Island, Engineered Hardwood, Free Standing Refrigerator
- Level: Main
- Area: 160
- Width: 10
Living room
- Features: Fireplace, Great Room, Engineered Hardwood
- Level: Main
- Area: 210
- Dimensions: 15 x 14
Heating
- Forced Air, Fireplace(s)
Cooling
- Central Air
Appliances
- Included: Convection Oven, Cooktop, Dishwasher, Disposal, Free-Standing Refrigerator, Gas Appliances, Washer/Dryer, Gas Water Heater
- Laundry: Laundry Room
Features
- High Ceilings, Vaulted Ceiling(s), Closet, Kitchen Island, Great Room, Walk-In Closet(s), Granite, Tile
- Flooring: Engineered Hardwood, Wall to Wall Carpet
- Windows: Vinyl Frames
- Basement: Crawl Space
- Number of fireplaces: 1
- Fireplace features: Gas
Interior area
- Total structure area: 2,018
- Total interior livable area: 2,018 sqft
Property
Parking
- Total spaces: 2
- Parking features: Driveway, On Street, Garage Door Opener, Attached
- Attached garage spaces: 2
- Has uncovered spaces: Yes
Accessibility
- Accessibility features: Garage On Main, Accessibility
Features
- Levels: Two
- Stories: 2
- Patio & porch: Covered Patio, Patio, Porch
- Exterior features: Yard
- Has view: Yes
- View description: Park/Greenbelt, Seasonal
Lot
- Size: 3,049 Square Feet
- Features: Corner Lot, Level, SqFt 0K to 2999
Details
- Parcel number: 05026667
Construction
Type & style
- Home type: SingleFamily
- Architectural style: Bungalow
- Property subtype: Residential, Single Family Residence
Materials
- Cement Siding
- Foundation: Concrete Perimeter
- Roof: Composition
Condition
- Resale
- New construction: No
- Year built: 2015
Utilities & green energy
- Gas: Gas
- Sewer: Public Sewer
- Water: Public
Community & HOA
Community
- Security: Unknown
HOA
- Has HOA: Yes
- Amenities included: Basketball Court, Commons, Gym, Maintenance Grounds, Management, Meeting Room, Pool, Recreation Facilities
- HOA fee: $121 monthly
Location
- Region: Wilsonville
Financial & listing details
- Price per square foot: $297/sqft
- Tax assessed value: $629,161
- Annual tax amount: $6,272
- Date on market: 7/28/2023
- Cumulative days on market: 4 days
- Listing terms: Cash,Conventional,FHA,VA Loan
- Road surface type: Paved
Price history
| Date | Event | Price |
|---|---|---|
| 8/25/2023 | Sold | $599,000$297/sqft |
Source:  RMLS (OR) #23606620 Report a problem RMLS (OR) #23606620 Report a problem | ||
| 8/2/2023 | Pending sale | $599,000$297/sqft |
Source: RMLS (OR) #23606620 Report a problem | ||
| 7/28/2023 | Listed for sale | $599,000+55.6%$297/sqft |
Source: RMLS (OR) #23606620 Report a problem | ||
| 3/23/2016 | Sold | $384,990$191/sqft |
Source: Public Record Report a problem | ||
Public tax history
| Year | Property taxes | Tax assessment |
|---|---|---|
| 2025 | $6,910 +3.8% | $358,318 +3% |
| 2024 | $6,656 +2.9% | $347,882 +3% |
| 2023 | $6,470 +3.1% | $337,750 +3% |
| 2022 | $6,272 +5.4% | $327,913 +3% |
| 2021 | $5,950 -0.7% | $318,363 +3% |
| 2020 | $5,990 +4.9% | $309,091 +3% |
| 2019 | $5,712 +4.7% | $300,089 +3% |
| 2018 | $5,457 +7.2% | $291,349 +3% |
| 2017 | $5,089 +76.2% | $282,863 +82.3% |
| 2016 | $2,888 | $155,206 +304% |
| 2015 | $2,888 | $38,417 |
Find assessor info on the county website
Neighborhood: 97070
Nearby homes
- $499,3003 bd2 ba1.5k sqft28444 SW Orleans Ave, Wilsonville, OR 97070Off Market
- $532,1004 bd2 ba1.7k sqft28438 SW Orleans Ave, Wilsonville, OR 97070Off Market
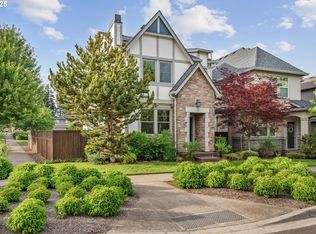
- $520,0003 bd3 ba1.5k sqft29034 SW Costa Cir W, Wilsonville, OR 97070Sold
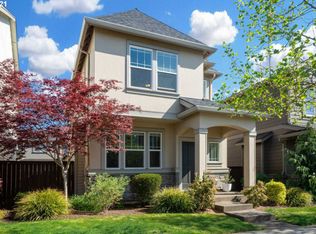
- $482,3003 bd3 ba1.4k sqft29038 SW Costa Cir W, Wilsonville, OR 97070Off Market
- $459,8003 bd2 ba1.5k sqft29042 SW Costa Cir W, Wilsonville, OR 97070Off Market
- $549,7004 bd3 ba1.8k sqft11318 SW Berlin Ave, Wilsonville, OR 97070Off Market
- $521,9003 bd3 ba1.4k sqft11312 SW Berlin Ave, Wilsonville, OR 97070Off Market
- $574,3004 bd3 ba2k sqft28432 SW Orleans Ave, Wilsonville, OR 97070Off Market
Nearby schools
GreatSchools rating
- 9/10Lowrie PrimaryGrades: PK-5Distance: 0.5 mi
- 6/10Inza R Wood Middle SchoolGrades: 6-8Distance: 0.9 mi
- 9/10Wilsonville High SchoolGrades: 9-12Distance: 2.3 mi
Schools provided by the listing agent
- Elementary: Lowrie
- Middle: Wood
- High: Wilsonville
Source: RMLS (OR). This data may not be complete. We recommend contacting the local school district to confirm school assignments for this home.
Get a cash offer in 3 minutes
Find out how much your home could sell for in as little as 3 minutes with a no-obligation cash offer.
Estimated market value
$586,300
Get a cash offer in 3 minutes
Find out how much your home could sell for in as little as 3 minutes with a no-obligation cash offer.
Estimated market value
$586,300
- Oregon
- Clackamas County
- Wilsonville
- 97070
- 28450 SW Orleans Ave
Nearby cities
Nearby zip codes
Other Wilsonville Topics
