Be sure to click on the "360" to the right of the picture to see a virtual room by room view. Tucked behind the gates of San Juan Hills Estates, this beautifully remodeled home, feels like a custom home where no expense was spared. The wall between the kitchen & Great room was removed, opening up the space & a large 8'x5' foot Island with a custom stained base, under counter lighting & a stainless steel Farm Prep sink and disposal were added. The Island also has two large, refrigerated beverage drawers. There was also beautiful solid large wood beams added to the open area above the Island & a wine fridge. The view from it through the LaCantina bi-fold doors look out over the large fire pit, soothing fountain & covered cobblestone patio, with outdoor heaters. The custom kitchen includes Viking range & hood, custom backsplash tile, commercial fridge, Miele dishwasher, wine bar with cooler & storage & a 4'x5' Butcher block counter island. There's also a triple door pantry with tons of storage. Features include a downstairs Primary suite with a gorgeous completely remodeled bathroom with a free standing soaking tub, dual vanities with waterfall counters, large walk-in shower, motion under counter lighting & a custom closet with a pocket door. There are so many added custom features you just have to experience in person. The flooring is all beautiful wood based lament, no carpet except on the stairway. The garage with built-ins & epoxy flooring is as some people's family rooms. This home defines "move in condition" The front gated courtyard also features pavers. The sellers spent over $350,000 in upgrades, including all new pipe plumbing, new windows, upgraded electrical, laundry room, $15,000 whole house water filtration system, not a water softener, plus both secondary bathrooms. Other features include a central vacuum system & cell phone controlled Lutron lighting for the entire home. The single 3rd car garage per the original floorplan as well as the upstairs bonus room could have both been bedrooms. Plumbing was installed to the bonus room for adding another full bath making it an ensuite bedroom bathroom. The community is surrounded by open space, hiking, Mt. biking, horse trails, located in the beautiful hills of San Juan, freeway, beaches, dining & shopping close by. If you're looking for a home turn key home with style, comfort & beauty, you have found it. Sellers would consider selling some furnishings.
Sold for $2,210,000
Listed by: Realty One Group West • Bill Arseneau • Contact: 714-322-4044
Bought with: Compass
$2,210,000
28451 Camino Dimora, San Juan Capistrano, CA 92675
3beds
2,782sqft
Single Family Residence
Built in 1998
0.26 Acres Lot
$2,227,100 Zestimate®
$794/sqft
$7,396 Estimated rent
Home value
$2,227,100
$2.05M - $2.41M
$7,396/mo
Zestimate® history
Owner options
List your home for rent
$7,396/mo
Rent Zestimate®
Find your next renter with Zillow Rental Manager. Plus, with online applications, you can quickly screen prospective tenants – for free.
$7,396/mo
Rent Zestimate®
Refinance and save
$14,088/mo
Est. payment
Refinancing to a lower rate could help reduce your monthly payments and save thousands over the life of the loan.
$14,088/mo
Est. payment
Explore your selling options
Work with a Zillow partner agent
Leverage their expertise and Zillow's premium Showcase listings to get your home seen by more buyers.
Get startedList with your own agent
Get your home in front of millions of buyers by listing it on Zillow.
Learn how to do itSell it yourself
Take full control of how buyers see your home on Zillow by listing For Sale by Owner (FSBO).
List your homeWhat's special
Commercial fridgeBeautifully remodeled homeCustom kitchenSoothing fountainWine fridgeDownstairs primary suiteGorgeous completely remodeled bathroom
Zillow last checked:
Listing updated:
Listed by:
Bill Arseneau DRE #00572124 714-322-4044,
Realty One Group West
Bought with:
Herve Duboscq, DRE #01876794
Compass
Source: CRMLS,MLS#: OC26029811 Originating MLS: California Regional MLS
Originating MLS: California Regional MLSFacts & features
Interior
Bedrooms & bathrooms
- Bedrooms: 3
- Bathrooms: 3
- Full bathrooms: 2
- 1/2 bathrooms: 1
- Main level bathrooms: 2
- Main level bedrooms: 1
Rooms
- Room types: Bonus Room, Converted Bedroom, Kitchen, Laundry, Primary Bedroom, Other, Workshop
Primary bedroom
- Features: Main Level Primary
Bathroom
- Features: Bathroom Exhaust Fan, Bathtub, Closet, Dual Sinks, Enclosed Toilet, Full Bath on Main Level, Quartz Counters, Remodeled, Soaking Tub, Separate Shower
Kitchen
- Features: Kitchen Island, Quartz Counters, Remodeled, Self-closing Cabinet Doors, Self-closing Drawers, Updated Kitchen, Utility Sink
Other
- Features: Walk-In Closet(s)
Heating
- Central, Forced Air, Fireplace(s)
Cooling
- Central Air
Appliances
- Included: Built-In Range, Dishwasher, Disposal, Gas Water Heater, Microwave, Range Hood, Water Heater
- Laundry: Washer Hookup, Inside, Laundry Room
Features
- Breakfast Bar, Eat-in Kitchen, High Ceilings, Open Floorplan, Pantry, Quartz Counters, Recessed Lighting, Two Story Ceilings, French Door(s)/Atrium Door(s), Main Level Primary, Walk-In Closet(s), Workshop
- Flooring: Laminate
- Doors: Atrium Doors, Panel Doors
- Windows: Double Pane Windows
- Has fireplace: Yes
- Fireplace features: Gas
- Common walls with other units/homes: No Common Walls
Interior area
- Total interior livable area: 2,782 sqft
Property
Parking
- Total spaces: 3
- Parking features: Concrete, Door-Multi, Direct Access, Door-Single, Driveway, Garage Faces Front, Garage, Garage Door Opener, Workshop in Garage
- Attached garage spaces: 3
Accessibility
- Accessibility features: Accessible Doors
Features
- Levels: Two
- Stories: 2
- Entry location: down
- Patio & porch: Covered, Front Porch, Open, Patio
- Exterior features: Lighting
- Pool features: None
- Spa features: None
- Fencing: Block,Wrought Iron
- Has view: Yes
- View description: None
Lot
- Size: 0.26 Acres
- Features: Back Yard, Front Yard, Sprinklers In Rear, Sprinklers In Front, Landscaped, Sprinklers Timer, Sprinkler System, Street Level
Details
- Parcel number: 66647119
- Special conditions: Standard
- Horse amenities: Riding Trail
Construction
Type & style
- Home type: SingleFamily
- Architectural style: Mediterranean
- Property subtype: Single Family Residence
Materials
- Drywall, Stucco
- Foundation: Slab
Condition
- Updated/Remodeled,Turnkey
- New construction: No
- Year built: 1998
Details
- Builder model: A
Utilities & green energy
- Electric: Electricity - On Property, Standard, 220 Volts
- Sewer: Sewer Tap Paid
- Water: Public
- Utilities for property: Cable Connected, Electricity Connected, Natural Gas Connected, Sewer Connected, Underground Utilities, Water Connected
Community & HOA
Community
- Features: Biking, Curbs, Dog Park, Foothills, Gutter(s), Hiking, Horse Trails, Park, Storm Drain(s), Street Lights, Sidewalks, Gated
- Security: Gated Community, Smoke Detector(s)
- Subdivision: Maraville (Marv)
HOA
- Has HOA: Yes
- Amenities included: Controlled Access, Dog Park, Horse Trail(s), Pet Restrictions, Trail(s)
- HOA fee: $365 monthly
- HOA name: San Juan Hills Estates
- HOA phone: 949-716-3998
Location
- Region: San Juan Capistrano
Financial & listing details
- Price per square foot: $794/sqft
- Tax assessed value: $981,990
- Date on market: 2/17/2026
- Cumulative days on market: 5 days
- Listing terms: Cash,Cash to New Loan
- Road surface type: Paved
Price history
| Date | Event | Price |
|---|---|---|
| 3/27/2026 | Sold | $2,210,000+7.3%$794/sqft |
Source:  CRMLS #OC26029811 Report a problem CRMLS #OC26029811 Report a problem | ||
| 3/9/2026 | Pending sale | $2,060,000$740/sqft |
Source: CRMLS #OC26029811 Report a problem | ||
| 2/24/2026 | Contingent | $2,060,000$740/sqft |
Source: CRMLS #OC26029811 Report a problem | ||
| 2/17/2026 | Listed for sale | $2,060,000+172.8%$740/sqft |
Source: CRMLS #OC26029811 Report a problem | ||
| 12/27/2012 | Sold | $755,000$271/sqft |
Source: Public Record Report a problem | ||
| 11/21/2012 | Price change | $755,000+0.7%$271/sqft |
Source: First Team Real Estate #S717474 Report a problem | ||
| 11/11/2012 | Listed for sale | $750,000+104.9%$270/sqft |
Source: First Team Real Estate #S717474 Report a problem | ||
| 8/17/1998 | Sold | $366,000$132/sqft |
Source: Public Record Report a problem | ||
Public tax history
| Year | Property taxes | Tax assessment |
|---|---|---|
| 2026 | -- | $981,990 +2% |
| 2025 | $10,196 +1.2% | $962,736 +2% |
| 2024 | $10,072 +2.7% | $943,859 +2% |
| 2023 | $9,808 +7% | $925,352 +4.1% |
| 2022 | $9,168 +1.9% | $888,543 +2% |
| 2021 | $9,000 +2.3% | $871,146 +2.5% |
| 2020 | $8,796 | $850,115 +2% |
| 2019 | $8,796 +1.9% | $833,447 +2% |
| 2018 | $8,633 +2.8% | $817,105 +2% |
| 2017 | $8,401 | $801,084 +2% |
| 2016 | $8,401 +1.9% | $785,377 +1.5% |
| 2015 | $8,247 +3.4% | $773,580 +2% |
| 2014 | $7,978 | $758,427 +0.5% |
| 2013 | -- | $755,000 +61% |
| 2012 | -- | $469,021 +2% |
| 2011 | -- | $459,825 +0.8% |
| 2010 | -- | $456,389 -0.2% |
| 2009 | -- | $457,475 +2% |
| 2008 | -- | $448,505 +2% |
| 2007 | -- | $439,711 +2% |
| 2006 | -- | $431,090 +2% |
| 2005 | -- | $422,638 +2% |
| 2004 | -- | $414,351 +1.9% |
| 2003 | -- | $406,757 +2% |
| 2002 | -- | $398,782 +2% |
| 2001 | $4,082 +2.1% | $390,963 +2% |
| 2000 | $3,999 | $383,298 |
Find assessor info on the county website
Neighborhood: 92675
Nearby homes
- $2,304,1005 bd5 ba3.5k sqft28461 Camino Dimora, San Juan Capistrano, CA 92675Off Market
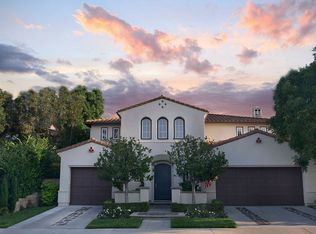
- $2,060,9004 bd3 ba2.9k sqft28441 Camino Dimora, San Juan Capistrano, CA 92675Off Market
- $2,052,7004 bd3 ba3.4k sqft28462 Via Mondano, San Juan Capistrano, CA 92675Off Market
- $2,136,4005 bd4 ba3.2k sqft28431 Camino Dimora, San Juan Capistrano, CA 92675Off Market
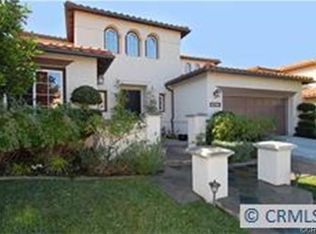
- $1,885,0004 bd3 ba2.8k sqft28452 Via Mondano, San Juan Capistrano, CA 92675Off Market
- $2,557,7005 bd4 ba3.4k sqft28471 Camino Dimora, San Juan Capistrano, CA 92675Off Market
- $1,750,0003 bd2 ba2.6k sqft28442 Via Mondano, San Juan Capistrano, CA 92675Off Market
- $2,107,0004 bd3 ba3.1k sqft28471 Calle Pinata, San Juan Capistrano, CA 92675Off Market
Nearby schools
GreatSchools rating
- 7/10Harold Ambuehl Elementary SchoolGrades: K-5Distance: 1.1 mi
- 8/10Marco Forster Middle SchoolGrades: 6-8Distance: 2.3 mi
- 9/10San Juan Hills High SchoolGrades: 9-12Distance: 1.3 mi
Schools provided by the listing agent
- Elementary: Ambuehl
- Middle: Marco Forester
- High: San Juan Hills
Source: CRMLS. This data may not be complete. We recommend contacting the local school district to confirm school assignments for this home.
Get a cash offer in 3 minutes
Find out how much your home could sell for in as little as 3 minutes with a no-obligation cash offer.
Estimated market value
$2,227,100
Get a cash offer in 3 minutes
Find out how much your home could sell for in as little as 3 minutes with a no-obligation cash offer.
Estimated market value
$2,227,100
- California
- Orange County
- San Juan Capistrano
- 92675
- 28451 Camino Dimora
Nearby cities
Nearby zip codes
Other San Juan Capistrano Topics
- Apartments for Rent in 92675
- Houses for Sale in 92675
- Houses for Rent in 92675
- 92675 Real Estate
- San Juan Capistrano Condos
- Houses for Sale in San Juan Capistrano
- Newest Listings in San Juan Capistrano
- San Juan Capistrano Home Values
- San Juan Capistrano Real Estate Agents
- San Juan Capistrano Refinance
- San Juan Capistrano Mortgage Rates
