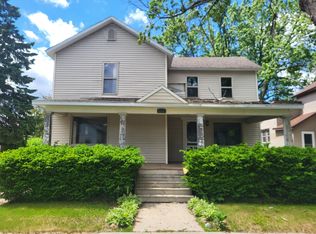
***WELCOME HOME***AFFORDABLE MOVE IN READY 3 BEDROOM, 2 BATH MANUFACTURED HOME IN COUNTRY MEADOWS.** THIS HOME OFFERS COMFORTABLE, OPEN LIVING SPACE WITH A SPACIOUS DECK, PERFECT FOR MORNING COFFEE OR EVENING RELAXING. **LOCATED WITHIN THE HURON SCHOOL DISTRICT. **GREAT OPPORTUNITY FOR FIRST-TIME BUYERS, DOWNSIZERS, OR INVESTORS. **SCHEDULE YOUR SHOWING TODAY! **MANUFACTURED HOME LOANS ARE ACCEPTED. BUYERS MUST BE APPROVED BY THE COMMUNITY AFTER AN ACCEPTED OFFER.** DON'T MISS THIS OPPORTUNITY TO MAKE THIS HOUSE YOUR HOME.
For sale
$35,000
28451 Spruce Dr, Flat Rock, MI 48134
3beds
1,800sqft
Single Family Residence
Built in 1997
1,560 Square Feet Lot
$-- Zestimate®
$19/sqft
$-- HOA
What's special
- 13 days |
- 482 |
- 41 |
Zillow last checked:
Listing updated:
Listed by:
Timothy Hillmer 313-274-7200,
Century 21 Curran & Oberski 313-274-7200,
Michelle Heinzerling 734-497-1588,
Century 21 Curran & Oberski
Source: Realcomp II,MLS#: 20261064649
Facts & features
Interior
Bedrooms & bathrooms
- Bedrooms: 3
- Bathrooms: 2
- Full bathrooms: 2
Primary bedroom
- Level: Entry
- Area: 180
- Dimensions: 15 X 12
Bedroom
- Level: Entry
- Area: 120
- Dimensions: 10 X 12
Bedroom
- Level: Entry
- Area: 90
- Dimensions: 9 X 10
Primary bathroom
- Level: Entry
- Area: 120
- Dimensions: 8 X 15
Other
- Level: Entry
- Area: 45
- Dimensions: 5 X 9
Dining room
- Level: Entry
- Area: 120
- Dimensions: 10 X 12
Family room
- Level: Entry
- Area: 240
- Dimensions: 20 X 12
Family room
- Level: Entry
- Area: 240
- Dimensions: 20 X 12
Kitchen
- Level: Entry
- Area: 168
- Dimensions: 14 X 12
Laundry
- Level: Entry
- Area: 72
- Dimensions: 6 X 12
Living room
- Level: Entry
- Area: 276
- Dimensions: 23 X 12
Heating
- Forced Air, Natural Gas
Cooling
- Ceiling Fans, Central Air
Appliances
- Included: Dishwasher, Dryer, Free Standing Gas Range, Free Standing Refrigerator, Washer
Features
- Has basement: No
- Has fireplace: No
Interior area
- Total interior livable area: 1,800 sqft
- Finished area above ground: 1,800
Property
Parking
- Parking features: No Garage
Features
- Levels: One
- Stories: 1
- Entry location: GroundLevelwSteps
- Pool features: None
Lot
- Size: 1,560 Square Feet
- Dimensions: 26 x 60
Details
- Parcel number: 28451
- Special conditions: Short Sale No,Standard
Construction
Type & style
- Home type: SingleFamily
- Architectural style: Ranch
- Property subtype: Single Family Residence
Materials
- Vinyl Siding
- Foundation: Slab
Condition
- New construction: No
- Year built: 1997
Utilities & green energy
- Sewer: Public Sewer
- Water: Public
Community & HOA
HOA
- Has HOA: No
Location
- Region: Flat Rock
Financial & listing details
- Price per square foot: $19/sqft
- Date on market: 8/14/2026
- Cumulative days on market: 15 days
- Listing agreement: Exclusive Right To Sell
- Listing terms: Cash,Conventional
Estimated market value
Not available
Estimated sales range
Not available
$1,977/mo
Price history
| Date | Event | Price |
|---|---|---|
| 8/14/2026 | Listed for sale | $35,000$19/sqft |
Source:  Realcomp II #20261064649 Report a problem Realcomp II #20261064649 Report a problem | ||
Public tax history
Tax history is unavailable.
Monthly payment
Est. payment
Payment breakdown
Explore the cost of this home by adjusting the details. Changes won't be saved.Climate risks
Neighborhood: 48134
Nearby schools
GreatSchools rating
- 4/10Alcona Elementary SchoolGrades: K-5Distance: 13 mi
- 6/10Alcona Community High SchoolGrades: 6-12Distance: 13.2 mi
- $---- sqftSitzmark Drive Lots 83 And #84, Spruce, MI 48762Off Market
- $43,600-- bd-- ba-- sqft1500 E Spruce Rd, Spruce, MI 48762Off Market
- $57,600-- bd1 ba1.2k sqft1503 E Spruce Rd, Spruce, MI 48762Off Market
- $54,800-- bd-- ba-- sqft1510 E Spruce Rd, Spruce, MI 48762Off Market
- $165,900-- bd-- ba-- sqft6491 Gillard Rd, Spruce, MI 48762Off Market
- $77,400-- bd-- ba-- sqftGillard Rd, Spruce, MI 48762Off Market
- $69,00030 acresS Gillard Rd, Spruce, MI 48762Off Market
- $135,40085.4 acresN Gillard Rd, Spruce, MI 48762Off Market
A local agent can set up tours, give advice and negotiate with sellers.