Skip main navigation
Sold for $2,400,000
  • Listed by: Compass • Tracy Weintraub • Contact: 949-874-8568
    Bought with: Redfin
    $2,400,000

    28452 Calle Pinon, San Juan Capistrano, CA 92675

    4beds
    3,652sqft
    Single Family Residence
    Built in 1997
    0.26 Acres Lot
    $2,790,200 Zestimate®
    $657/sqft
    $8,134 Estimated rent

    Home value

    $2,790,200

    $2.59M - $3.01M

    $8,134/mo

    Zestimate® history
    Loading
    Loading...

    Owner options

    List your home for rent

    $8,134/mo

    Rent Zestimate®

    Find your next renter with Zillow Rental Manager. Plus, with online applications, you can quickly screen prospective tenants – for free.

    Learn more

    $8,134/mo

    Rent Zestimate®

    Refinance and save

    $15,341/mo

    Est. payment

    Refinancing to a lower rate could help reduce your monthly payments and save thousands over the life of the loan.

    See today's rates

    $15,341/mo

    Est. payment

    Explore your selling options

    Work with a Zillow partner agent

    Leverage their expertise and Zillow's premium Showcase listings to get your home seen by more buyers.

    Get started

    List with your own agent

    Get your home in front of millions of buyers by listing it on Zillow.

    Learn how to do it

    Sell it yourself

    Take full control of how buyers see your home on Zillow by listing For Sale by Owner (FSBO).

    List your home

    What's special

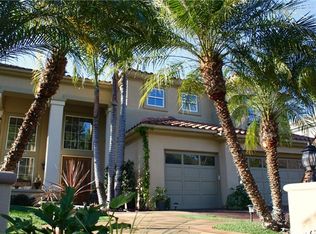
    Welcome to this stunning 3,650 square foot sanctuary, nestled in the exclusive gated community of Capistrano Estates. Perched amongst rolling hills, this elegant home offers a resort-like backyard oasis featuring a shimmering pool, relaxing spa, built-in barbecue, and a spacious patio area perfect for entertaining. As you step through the grand double doors, you are greeted by a sophisticated living room with soaring vaulted ceilings and an elegant formal dining room. The entertainer’s kitchen boasts custom wood cabinetry, upgraded countertops, and a cozy breakfast nook, seamlessly flowing into the inviting family room. The property includes a sauna! The main level includes a guest bedroom with an en-suite bath, a convenient powder room, and a laundry room with access to the three-car garage. Upstairs, discover two additional bedrooms each with their own en-suite baths, and a luxurious oversized master suite. The Primary bedroom features a private balcony with breathtaking views of the serene backyard and picturesque hillsides. Located in the prestigious Capistrano Estates, this property offers easy access to nearby walking and hiking trails and is just a short drive from the charming downtown San Juan Capistrano. This home is a true gem, combining elegance, comfort, and natural beauty in one perfect package.

    Zillow last checked:

    Listing updated:

    Listed by:

    Tracy Weintraub DRE #01885332 949-874-8568,

    Compass

    Bought with:

    Erica Tang, DRE #02063872

    Redfin

    Source: CRMLS,MLS#: OC24134325MLS LogoOriginating MLS: California Regional MLS

    Facts & features

    Interior

    Bedrooms & bathrooms
    • Bedrooms: 4
    • Bathrooms: 5
    • Full bathrooms: 4
    • 1/2 bathrooms: 1
    • Main level bathrooms: 2
    • Main level bedrooms: 1
    Rooms
    • Room types: Bonus Room, Bedroom, Family Room, Other, Sauna, Dining Room
    Bedroom
    • Features: Bedroom on Main Level
    Bathroom
    • Features: Bathroom Exhaust Fan, Bathtub, Closet, Dual Sinks, Granite Counters, Jetted Tub, Separate Shower
    Kitchen
    • Features: Granite Counters, Kitchen Island, Kitchen/Family Room Combo, Pots & Pan Drawers
    Other
    • Features: Walk-In Closet(s)
    Heating
    • Central, Solar
    Cooling
    • Central Air, Dual, Electric
    Appliances
    • Included: Built-In Range, Barbecue, Double Oven, Dishwasher, Electric Oven, Electric Range, Gas Cooktop, Gas Oven, Microwave, Refrigerator, Self Cleaning Oven, Dryer, Washer
    • Laundry: Inside, Laundry Room
    Features
    • Built-in Features, Balcony, Ceiling Fan(s), Cathedral Ceiling(s), Separate/Formal Dining Room, Granite Counters, High Ceilings, Multiple Staircases, Open Floorplan, Stone Counters, Storage, Bedroom on Main Level, Walk-In Closet(s)
    • Flooring: Stone
    • Doors: Double Door Entry, French Doors, Mirrored Closet Door(s), Sliding Doors
    • Windows: Shutters
    • Has fireplace: Yes
    • Fireplace features: Bath, Family Room, Gas, Living Room, Primary Bedroom, Multi-Sided, Outside
    • Common walls with other units/homes: No Common Walls
    Interior area
    • Total interior livable area: 3,652 sqft

    Property

    Parking
    • Total spaces: 3
    • Parking features: Door-Multi, Direct Access, Driveway, Garage Faces Front, Garage, Garage Door Opener, Paved, Storage
    • Attached garage spaces: 3
    Accessibility
    • Accessibility features: Adaptable For Elevator, Accessible Doors, Accessible Hallway(s)
    Features
    • Levels: Two
    • Stories: 2
    • Entry location: level
    • Patio & porch: Covered, Deck, Open, Patio
    • Exterior features: Barbecue
    • Has private pool: Yes
    • Pool features: Gunite, Gas Heat, Heated, Private
    • Has spa: Yes
    • Spa features: Gunite, Heated, In Ground, Bath, Private
    • Fencing: Block,Wood
    • Has view: Yes
    • View description: Hills
    Lot
    • Size: 0.26 Acres
    • Dimensions: 11353
    • Features: Lawn, Landscaped, Near Park, Sprinkler System, Street Level
    Details
    • Additional structures: Second Garage, Sauna Private, Storage
    • Parcel number: 66421122
    • Special conditions: Standard
    • Horse amenities: Riding Trail

    Construction

    Type & style
    • Home type: SingleFamily
    • Architectural style: Mediterranean
    • Property subtype: Single Family Residence
    Materials
    • Drywall
    • Foundation: Slab
    • Roof: Flat Tile
    Condition
    • New construction: No
    • Year built: 1997
    Details
    • Builder model: Malibu
    • Builder name: Toll Brothers

    Utilities & green energy

    • Electric: 220 Volts in Garage, 220 Volts in Laundry, 220 Volts For Spa
    • Sewer: Public Sewer
    • Water: Public
    • Utilities for property: Cable Available, Electricity Connected, Sewer Connected, Water Connected

    Community & HOA

    Community
    • Features: Biking, Dog Park, Foothills, Gutter(s), Horse Trails, Storm Drain(s), Street Lights, Suburban, Sidewalks, Gated, Park
    • Security: Prewired, Carbon Monoxide Detector(s), Fire Detection System, Security Gate, Gated Community, Smoke Detector(s)
    • Subdivision: Capistrano Estates (Ce)
    HOA
    • Has HOA: Yes
    • Amenities included: Security, Trail(s)
    • HOA fee: $340 monthly
    • HOA name: Estates at SJC
    • HOA phone: 949-481-0555
    Location
    • Region: San Juan Capistrano

    Financial & listing details

    • Price per square foot: $657/sqft
    • Tax assessed value: $2,448,000
    • Date on market: 7/6/2024
    • Cumulative days on market: 23 days
    • Listing terms: Cash to New Loan
    • Road surface type: Paved

    Price history

    DateEventPrice
    8/30/2024Sold$2,400,000-4%$657/sqft
    Source: CRMLS #OC24134325 Report a problem
    8/23/2024Pending sale$2,500,000$685/sqft
    Source: CRMLS #OC24134325 Report a problem
    8/6/2024Contingent$2,500,000$685/sqft
    Source: CRMLS #OC24134325 Report a problem
    7/25/2024Price change$2,500,000-3.8%$685/sqft
    Source: CRMLS #OC24134325 Report a problem
    7/6/2024Listed for sale$2,600,000+40.6%$712/sqft
    Source: CRMLS #OC24134325 Report a problem
    3/16/2010Listing removed$1,849,000$506/sqft
    Source: Prudential California Realty #S582725 Report a problem
    7/28/2009Listed for sale$1,849,000+68.1%$506/sqft
    Source: Prudential California Realty #S582725 Report a problem
    8/5/2002Sold$1,100,000+42.9%$301/sqft
    Source: Public Record Report a problem
    7/31/1998Sold$770,000$211/sqft
    Source: Public Record Report a problem

    Public tax history

    YearProperty taxesTax assessment
    2026-- $2,448,000 +2%
    2025$24,934 +55.9%$2,400,000 +57.2%
    2024$15,992 +2.5%$1,526,427 +2%
    2023$15,607 +3.7%$1,496,498 +2%
    2022$15,054 +1.9%$1,467,155 +2%
    2021$14,775 +0.9%$1,438,388 +1%
    2020$14,644 $1,423,640 +2%
    2019$14,644 +1.9%$1,395,726 +2%
    2018$14,372 +2.8%$1,368,359 +2%
    2017$13,983 $1,341,529 +2%
    2016$13,983 +1.9%$1,315,225 +1.5%
    2015$13,725 +3.4%$1,295,470 +2%
    2014$13,275 $1,270,094 +14.3%
    2013-- $1,110,720
    2012-- $1,110,720 -4%
    2011-- $1,157,000 -4.1%
    2010-- $1,206,176 -0.2%
    2009-- $1,209,043 +2%
    2008-- $1,185,337 +2%
    2007-- $1,162,096 +2%
    2006-- $1,139,310 +2%
    2005-- $1,116,971 +2%
    2004-- $1,095,070 +1.9%
    2003-- $1,075,000 +31.6%
    2002-- $817,130 +2%
    2001$8,429 +2.1%$801,108 +2%
    2000$8,259 $785,400
    Find assessor info on the county website

    Neighborhood: 92675

    Nearby schools

    GreatSchools rating
    Schools provided by the listing agent
    • Elementary: Ambuehl
    • Middle: Marco Forester
    • High: San Juan Hills

    Source: CRMLS. This data may not be complete. We recommend contacting the local school district to confirm school assignments for this home.

    Get a cash offer in 3 minutes
    Find out how much your home could sell for in as little as 3 minutes with a no-obligation cash offer.
    Estimated market value
    $2,790,200
    Get a cash offer in 3 minutes
    Find out how much your home could sell for in as little as 3 minutes with a no-obligation cash offer.
    Estimated market value
    $2,790,200