Imagine living across from HORSES on over 1.12 ACRES of land with a FULLY FENCED front and backyard—this impeccably upgraded 3-bedroom, 2-bathroom home with an office is a true gem in Wesley Chapel. With NO HOA OR CDD, this home offers freedom and convenience, featuring a BRAND-NEW ROOF installed in January 2023, LIFEPROOF VINYL FLOORING from October 2021, and fresh interior paint completed in December 2023. The UPDATED KITCHEN boasts GRANITE COUNTERTOPS, SOLID WOOD CABINETS, and STAINLESS STEEL APPLIANCES, all just 5 years old. The MASTER SUITE, remodeled in April 2024, offers a peaceful retreat with an en-suite bathroom. Recent upgrades include a 2023 WATER HEATER, NEW WASHER AND DRYER as of December 2023, and a 2020 HVAC SYSTEM with a UV light and electric air cleaner, protected by an 11-year transferable warranty. The exterior shines with a FRESHLY REPAINTED AND RESCREENED PATIO, a 6-FOOT PRIVACY FENCE from 2021, and a robust driveway with RV PARKING. HURRICANE-RATED WINDOWS AND DOORS, along with well-maintained landscaping, a CHICKEN PEN/DOG PEN, and a WELL WATER SPRINKLER SYSTEM, further enhance this property. The lot is conveniently located just a 4-minute drive from The Grove at Wesley Chapel's vibrant shopping, dining, and entertainment hub, as well as close by to TOP-RATED SCHOOLS. Plus, the home comes with a TRANSFERABLE TERMITE WARRANTY. Don’t miss out—schedule your private tour today, and ask the listing agent for a detailed video walkthrough of this gorgeous gem!
Sold for $650,000
$650,000
28453 SONNY DRIVE, WESLEY CHAPEL, FL 33544
3beds
2,146sqft
Single Family Residence
Built in 2004
1.12 Acres Lot
$638,500 Zestimate®
$303/sqft
$2,660 Estimated rent
Home value
$638,500
$607,000 - $670,000
$2,660/mo
Zestimate® history
Owner options
List your home for rent
$2,660/mo
Rent Zestimate®
Find your next renter with Zillow Rental Manager. Plus, with online applications, you can quickly screen prospective tenants – for free.
$2,660/mo
Rent Zestimate®
Refinance and save
$4,416/mo
Est. payment
Refinancing to a lower rate could help reduce your monthly payments and save thousands over the life of the loan.
$4,416/mo
Est. payment
Explore your selling options
Work with a Zillow partner agent
Leverage their expertise and Zillow's premium Showcase listings to get your home seen by more buyers.
Get startedList with your own agent
Get your home in front of millions of buyers by listing it on Zillow.
Learn how to do itSell it yourself
Take full control of how buyers see your home on Zillow by listing For Sale by Owner (FSBO).
List your homeWhat's special
Zillow last checked:
Listing updated:
Listed by:
Ryan Snyder 727-307-7618,
REALTY ONE GROUP MVP 800-896-8790
Bought with:
Dustin David, 3106123
GULF COAST TEAM REALTY LLC
Source: Stellar MLS,MLS#: T3549375 Originating MLS: West Pasco
Originating MLS: West Pasco
Facts & features
Interior
Bedrooms & bathrooms
- Bedrooms: 3
- Bathrooms: 2
- Full bathrooms: 2
Primary bedroom
- Features: Ceiling Fan(s), En Suite Bathroom, Walk-In Closet(s)
- Level: First
- Dimensions: 17.1x13
Bedroom 1
- Features: Ceiling Fan(s), Built-in Closet
- Level: First
- Dimensions: 12.3x14.1
Bedroom 2
- Features: Ceiling Fan(s), Built-in Closet
- Level: First
- Dimensions: 12.3x13.4
Primary bathroom
- Level: First
- Dimensions: 17.1x10.4
Dining room
- Level: First
- Dimensions: 14.11x12.1
Kitchen
- Features: Pantry, En Suite Bathroom
- Level: First
- Dimensions: 12x13
Laundry
- Features: Ceiling Fan(s)
- Level: First
- Dimensions: 17.2x6.2
Living room
- Features: Ceiling Fan(s)
- Level: First
- Dimensions: 16.3x17.1
Office
- Level: First
- Dimensions: 9.9x11.5
Heating
- Central
Cooling
- Central Air
Appliances
- Included: Dishwasher, Disposal, Dryer, Microwave, Refrigerator, Washer, Water Softener
- Laundry: Laundry Room
Features
- Cathedral Ceiling(s), Ceiling Fan(s), Crown Molding, Eating Space In Kitchen, High Ceilings, Open Floorplan, Primary Bedroom Main Floor, Solid Wood Cabinets, Split Bedroom, Thermostat, Vaulted Ceiling(s), Walk-In Closet(s)
- Flooring: Ceramic Tile, Luxury Vinyl, Tile
- Doors: Sliding Doors
- Windows: Window Treatments
- Has fireplace: No
Interior area
- Total structure area: 3,172
- Total interior livable area: 2,146 sqft
Property
Parking
- Total spaces: 2
- Parking features: Garage - Attached
- Attached garage spaces: 2
Features
- Levels: One
- Stories: 1
- Exterior features: Irrigation System, Lighting, Private Mailbox, Rain Gutters, Storage
Lot
- Size: 1.12 Acres
Details
- Parcel number: 202531010.0042.W0000.0
- Zoning: AR1
- Special conditions: None
Construction
Type & style
- Home type: SingleFamily
- Property subtype: Single Family Residence
Materials
- Block, Brick, Stucco
- Foundation: Slab
- Roof: Shingle
Condition
- New construction: No
- Year built: 2004
Utilities & green energy
- Sewer: Septic Tank
- Water: Well
- Utilities for property: Cable Available, Electricity Connected, Sewer Connected, Sprinkler Well
Community & HOA
Community
- Pet fee: $0 monthly
- Subdivision: WILLIAMS ACRES UNREC
HOA
- Has HOA: No
Location
- Region: Zephyrhills
Financial & listing details
- Price per square foot: $303/sqft
- Tax assessed value: $495,219
- Annual tax amount: $6,498
- Date on market: 8/16/2024
- Cumulative days on market: 34 days
- Listing terms: Cash,Conventional,FHA,Owner May Carry,VA Loan
- Ownership: Fee Simple
- Total actual rent: 0
- Electric utility on property: Yes
- Road surface type: Asphalt
Price history
| Date | Event | Price |
|---|---|---|
| 10/11/2024 | Sold | $650,000-7%$303/sqft |
Source:  Stellar MLS #T3549375 Report a problem Stellar MLS #T3549375 Report a problem | ||
| 8/23/2024 | Pending sale | $699,000$326/sqft |
Source: Stellar MLS #T3549375 Report a problem | ||
| 8/16/2024 | Listed for sale | $699,000+3.6%$326/sqft |
Source: Stellar MLS #T3549375 Report a problem | ||
| 8/7/2024 | Listing removed | -- |
Source: Stellar MLS #O6221397 Report a problem | ||
| 8/2/2024 | Price change | $675,000-3.4%$315/sqft |
Source: Stellar MLS #O6221397 Report a problem | ||
| 7/11/2024 | Listed for sale | $699,000+58.9%$326/sqft |
Source: Stellar MLS #O6221397 Report a problem | ||
| 9/10/2021 | Sold | $440,000+3.5%$205/sqft |
Source: Public Record Report a problem | ||
| 7/28/2021 | Pending sale | $424,995$198/sqft |
Source:  RE/MAX International #U8131504 Report a problem RE/MAX International #U8131504 Report a problem | ||
| 7/26/2021 | Listed for sale | $424,995$198/sqft |
Source: Stellar MLS #U8131504 Report a problem | ||
Public tax history
| Year | Property taxes | Tax assessment |
|---|---|---|
| 2024 | -- | $426,480 +3.8% |
| 2023 | $6,499 +8.5% | $410,893 +11.4% |
| 2022 | $5,987 +153.1% | $368,849 +107.3% |
| 2021 | $2,366 +1.8% | $177,950 +1.4% |
| 2020 | $2,324 +2% | $175,500 +2.3% |
| 2019 | $2,280 | $171,560 +1.9% |
| 2018 | $2,280 +2.1% | $168,370 |
| 2017 | $2,233 +0.6% | $168,370 +4.2% |
| 2016 | $2,221 +1.6% | $161,515 +0.7% |
| 2015 | $2,185 +2.9% | $160,392 -5.5% |
| 2014 | $2,123 | $169,782 +8.3% |
| 2013 | -- | $156,767 -0.8% |
| 2012 | -- | $158,029 -28.9% |
| 2011 | -- | $222,360 -1.7% |
| 2010 | -- | $226,134 -18.6% |
| 2009 | -- | $277,655 -0.8% |
| 2008 | -- | $279,907 -5.4% |
| 2007 | -- | $295,744 +3.2% |
| 2006 | -- | $286,546 +31.8% |
| 2005 | -- | $217,365 +459.3% |
| 2004 | -- | $38,866 +61.8% |
| 2003 | -- | $24,016 -45.3% |
| 2002 | -- | $43,878 +67.6% |
| 1999 | -- | $26,186 |
Find assessor info on the county website
Neighborhood: Williams Acres
Nearby homes
- $636,9004 bd2 ba2.6k sqft28503 Sonny Dr, Zephyrhills, FL 33544Off Market

- $414,7003 bd2 ba1.1k sqft28443 Sonny Dr, Wesley Chapel, FL 33544Off Market

- $551,9004 bd3 ba2.1k sqft28523 Sonny Dr, Zephyrhills, FL 33544Off Market
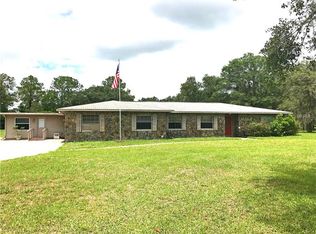
- $550,7004 bd2 ba2.2k sqft28516 Lindenhurst Dr, Zephyrhills, FL 33544Off Market

- $413,000-- bd2 ba1.4k sqft28534 Lindenhurst Dr, Zephyrhills, FL 33544Off Market
- $584,8003 bd2 ba1.8k sqft28452 Lindenhurst Dr, Zephyrhills, FL 33544Off Market
- $610,0003 bd2 ba2.2k sqft28361 Sonny Dr, Wesley Chapel, FL 33544Sold
- $94,3401.14 Acres28361 Sonny Dr, Wesley Chapel, FL 33544Off Market
Nearby schools
GreatSchools rating
- 7/10Quail Hollow Elementary SchoolGrades: PK-5Distance: 0.5 mi
- 6/10Cypress Creek Middle SchoolGrades: 6-8Distance: 1.2 mi
- 5/10Cypress Creek High SchoolGrades: 9-12Distance: 1.5 mi
Schools provided by the listing agent
- Elementary: Quail Hollow Elementary-PO
- Middle: Cypress Creek Middle School
- High: Cypress Creek High-PO
Source: Stellar MLS. This data may not be complete. We recommend contacting the local school district to confirm school assignments for this home.
Get a cash offer in 3 minutes
Find out how much your home could sell for in as little as 3 minutes with a no-obligation cash offer.
Estimated market value
$638,500
Get a cash offer in 3 minutes
Find out how much your home could sell for in as little as 3 minutes with a no-obligation cash offer.
Estimated market value
$638,500
- Florida
- Pasco County
- Wesley Chapel
- 33544
- Williams Acres
- 28453 SONNY DRIVE
Nearby cities
Nearby neighborhoods
Nearby zip codes
Other Wesley Chapel Topics
