VIEWS, VIEWS, VIEWS with an extra-large private backyard. Enjoy your
serene views and landscape from the beautiful, private above ground spa.
This pristine beauty is a turnkey home and ready to sell. Showcasing a
seamless blend of modern design and timeless elegance of luxurious living
space. From the moment you step inside the foyer, will be captivated by
the tasteful attention to detail throughout this home. Premium mid tract
location and end unit makes for the idea spot in this pristine community.
The vaulted ceilings and windows create an effortless flow, emphasizing
the stunning views. The entire home has been upgraded including, new
kitchen with granite and tile, flooring, paint, and carpet. All three bathrooms
have been upgraded to include granite, tile, modern lights, and mirrors.
There are two master suites upstairs with mirrored wardrobe doors and
custom closet organizers. The main master bedroom features amazing
views. Desirable one bedroom plus one full bath downstairs that can be used for
the office or bedroom. Also included an attached two car garage and indoor
laundry room. Great family neighborhood with beautiful parks, walking
paths, hiking, and biking trails, pickleball courts and a dog park nearby.
HOA includes use of pool, recreation room and playground. Close to schools and shopping.
Sold for $910,000
Listed by: Laurel Real Estate Resources • Amy Leonard • 949-480-5200
Bought with: Torelli Realty
$910,000
28454 Klondike Dr, Trabuco Canyon, CA 92679
3beds
1,303sqft
Condominium
Built in 1992
-- sqft lot
$867,200 Zestimate®
$698/sqft
$3,859 Estimated rent
Home value
$867,200
$824,000 - $911,000
$3,859/mo
Zestimate® history
Owner options
List your home for rent
$3,859/mo
Rent Zestimate®
Find your next renter with Zillow Rental Manager. Plus, with online applications, you can quickly screen prospective tenants – for free.
$3,859/mo
Rent Zestimate®
Refinance and save
$6,109/mo
Est. payment
Refinancing to a lower rate could help reduce your monthly payments and save thousands over the life of the loan.
$6,109/mo
Est. payment
Explore your selling options
Work with a Zillow partner agent
Leverage their expertise and Zillow's premium Showcase listings to get your home seen by more buyers.
Get startedList with your own agent
Get your home in front of millions of buyers by listing it on Zillow.
Learn how to do itSell it yourself
Take full control of how buyers see your home on Zillow by listing For Sale by Owner (FSBO).
List your homeWhat's special
Modern lightsDog parkGreat family neighborhoodModern designSerene viewsMaster bedroomTimeless elegance
Zillow last checked:
Listing updated:
Listed by:
Amy Leonard DRE #01729172 949-480-5200,
Laurel Real Estate Resources,
Lisa Dunn DRE #01161749,
Laurel Real Estate Resources
Bought with:
Kip Hancock, DRE #01336886
Torelli Realty
Source: CRMLS,MLS#: OC24084909 Originating MLS: California Regional MLS
Originating MLS: California Regional MLSFacts & features
Interior
Bedrooms & bathrooms
- Bedrooms: 3
- Bathrooms: 3
- Full bathrooms: 3
- Main level bathrooms: 1
- Main level bedrooms: 1
Rooms
- Room types: Bedroom, Living Room, Other, Dining Room
Bedroom
- Features: Bedroom on Main Level
Bathroom
- Features: Bathtub, Dual Sinks, Granite Counters, Linen Closet, Multiple Shower Heads, Remodeled, Separate Shower, Tub Shower, Upgraded, Walk-In Shower
Kitchen
- Features: Granite Counters, Updated Kitchen
Other
- Features: Walk-In Closet(s)
Heating
- Central
Cooling
- Central Air
Appliances
- Included: Dishwasher, Disposal, Gas Oven, Gas Range, Gas Water Heater, Microwave, Refrigerator
- Laundry: Laundry Room
Features
- Breakfast Bar, Ceiling Fan(s), Cathedral Ceiling(s), Separate/Formal Dining Room, Granite Counters, High Ceilings, Pantry, Bedroom on Main Level, Walk-In Closet(s)
- Flooring: Laminate
- Doors: Mirrored Closet Door(s)
- Has fireplace: Yes
- Fireplace features: Gas, Living Room
- Common walls with other units/homes: 2+ Common Walls
Interior area
- Total interior livable area: 1,303 sqft
Property
Parking
- Total spaces: 2
- Parking features: Direct Access, Garage Faces Front, Garage, Garage Door Opener, Permit Required
- Attached garage spaces: 2
Features
- Levels: Two
- Stories: 2
- Entry location: first floor
- Patio & porch: Enclosed
- Pool features: Community, Association
- Has spa: Yes
- Spa features: Above Ground, Heated, Private
- Fencing: Stucco Wall
- Has view: Yes
- View description: City Lights, Hills, Mountain(s), Panoramic
Lot
- Features: Close to Clubhouse, Garden, Sprinklers In Rear, Sprinklers In Front, Lawn, Near Park, Sprinkler System
Details
- Parcel number: 93247261
- Special conditions: Standard
- Horse amenities: Riding Trail
Construction
Type & style
- Home type: Condo
- Architectural style: Modern
- Property subtype: Condominium
- Attached to another structure: Yes
Materials
- Foundation: Permanent
- Roof: Common Roof
Condition
- Turnkey
- New construction: No
- Year built: 1992
Utilities & green energy
- Sewer: Public Sewer
- Water: Public
- Utilities for property: Cable Connected, Electricity Connected, Natural Gas Connected, Sewer Connected, Water Connected
Community & HOA
Community
- Features: Biking, Dog Park, Foothills, Hiking, Horse Trails, Preserve/Public Land, Park, Pool
- Subdivision: Montecito
HOA
- Has HOA: Yes
- Amenities included: Clubhouse, Management, Maintenance Front Yard, Outdoor Cooking Area, Picnic Area, Playground, Pool, Spa/Hot Tub
- HOA fee: $360 monthly
- HOA name: Montecito at Portola Hills
- HOA phone: 949-261-8282
Location
- Region: Trabuco Canyon
Financial & listing details
- Price per square foot: $698/sqft
- Tax assessed value: $946,764
- Date on market: 5/2/2024
- Cumulative days on market: 5 days
- Listing terms: Cash,Conventional,FHA,VA Loan
- Inclusions: Above ground spa, Aquaponic vegetable growing system
- Exclusions: Black refrigerator in garage, coffin freezer in garage.
- Road surface type: Paved
Price history
| Date | Event | Price |
|---|---|---|
| 6/7/2024 | Sold | $910,000+2.8%$698/sqft |
Source:  CRMLS #OC24084909 Report a problem CRMLS #OC24084909 Report a problem | ||
| 5/8/2024 | Pending sale | $885,000$679/sqft |
Source: CRMLS #OC24084909 Report a problem | ||
| 5/2/2024 | Listed for sale | $885,000+185.5%$679/sqft |
Source: CRMLS #OC24084909 Report a problem | ||
| 8/22/2011 | Sold | $310,000+1.7%$238/sqft |
Source: Public Record Report a problem | ||
| 4/21/2011 | Listing removed | $304,900$234/sqft |
Source: Regency Real Estate Brokers, Inc. #S655492 Report a problem | ||
| 4/17/2011 | Listed for sale | $304,900-41.3%$234/sqft |
Source: Regency Real Estate Brokers, Inc. #S655492 Report a problem | ||
| 12/20/2006 | Sold | $519,000+62.2%$398/sqft |
Source: Public Record Report a problem | ||
| 1/16/2003 | Sold | $320,000$246/sqft |
Source: Public Record Report a problem | ||
Public tax history
| Year | Property taxes | Tax assessment |
|---|---|---|
| 2026 | -- | $946,764 +2% |
| 2025 | $9,682 +141.9% | $928,200 +143.2% |
| 2024 | $4,002 +2.4% | $381,738 +2% |
| 2023 | $3,909 +1.8% | $374,253 +2% |
| 2022 | $3,840 +2% | $366,915 +2% |
| 2021 | $3,764 +0.9% | $359,721 +1% |
| 2020 | $3,730 | $356,033 +2% |
| 2019 | $3,730 +2% | $349,052 +2% |
| 2018 | $3,656 +4% | $342,208 +2% |
| 2017 | $3,516 | $335,499 +2% |
| 2016 | $3,516 +6.2% | $328,921 +1.5% |
| 2015 | $3,312 -6.8% | $323,981 +2% |
| 2014 | $3,552 | $317,635 +0.5% |
| 2013 | -- | $316,200 +2% |
| 2012 | -- | $310,000 -6.1% |
| 2011 | -- | $330,000 |
| 2010 | -- | $330,000 -9.3% |
| 2009 | -- | $364,000 -8.8% |
| 2008 | -- | $399,000 -23.1% |
| 2007 | -- | $519,000 +53% |
| 2006 | -- | $339,142 +2% |
| 2005 | -- | $332,493 +2% |
| 2004 | -- | $325,974 +47.1% |
| 2003 | -- | $221,553 +2% |
| 2002 | -- | $217,209 +2% |
| 2001 | $2,966 +11.2% | $212,950 +15.1% |
| 2000 | $2,667 | $185,000 |
Find assessor info on the county website
Neighborhood: 92679
Nearby homes
- $606,9002 bd2 ba991 sqft28413 Klondike Dr, Trabuco Canyon, CA 92679Off Market
- $805,0003 bd3 ba1.2k sqft28411 Klondike Dr, Trabuco Canyon, CA 92679Sold
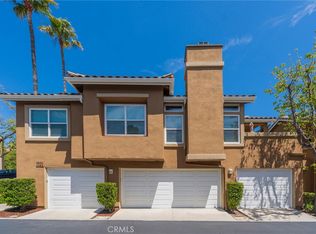
- $758,5003 bd3 ba1.2k sqft28415 Klondike Dr, Trabuco Canyon, CA 92679Off Market
- $792,0003 bd3 ba1.2k sqft28421 Klondike Dr, Trabuco Canyon, CA 92679Off Market
- $775,2003 bd3 ba1.3k sqft28431 Klondike Dr, Trabuco Canyon, CA 92679Off Market
- $633,7002 bd2 ba1k sqft28425 Klondike Dr, Trabuco Canyon, CA 92679Off Market
- $630,9002 bd2 ba991 sqft28441 Klondike Dr, Trabuco Canyon, CA 92679Off Market
- $691,6002 bd2 ba1.1k sqft28435 Klondike Dr, Trabuco Canyon, CA 92679Off Market
- $647,9002 bd2 ba1.1k sqft28445 Klondike Dr, Trabuco Canyon, CA 92679Off Market
Nearby schools
GreatSchools rating
- 10/10Portola Hills Elementary SchoolGrades: K-6Distance: 0.2 mi
- 6/10Serrano Intermediate SchoolGrades: 7-8Distance: 4.9 mi
- 8/10El Toro High SchoolGrades: 9-12Distance: 4.2 mi
Schools provided by the listing agent
- Elementary: Portola Hills
- High: Trabuco Hills
Source: CRMLS. This data may not be complete. We recommend contacting the local school district to confirm school assignments for this home.
Get a cash offer in 3 minutes
Find out how much your home could sell for in as little as 3 minutes with a no-obligation cash offer.
Estimated market value
$867,200
Get a cash offer in 3 minutes
Find out how much your home could sell for in as little as 3 minutes with a no-obligation cash offer.
Estimated market value
$867,200
- California
- Orange County
- Lake Forest
- 92679
- 28454 Klondike Dr
Nearby cities
Nearby zip codes
Other Lake Forest Topics
