The RODESSA IV G in Wingate community offers a 4BR/2BA, open design. Upgrades added (list attached). Features: double vanity, garden tub, separate shower, and walk-in closet in master bath, double vanity in 2nd bath, kitchen island, walk-in pantry, covered porches, undermount sinks, cabinet hardware, crown molding, LED lighting, ceiling fans in living and master, built-in shelving in pantry and closets, landscaping, gutters and downspouts, stone address block, flood lights, termite system, and more! Energy Efficient Features: water heater, electric kitchen appliance package, vinyl low E-3 tilt-in windows, and more!
Sold for $309,035
$309,035
28455 Molly Bee Ln, Toney, AL 35773
4beds
1,986sqft
Single Family Residence
Built in ----
0.25 Acres Lot
$309,000 Zestimate®
$156/sqft
$1,960 Estimated rent
Home value
$309,000
$294,000 - $324,000
$1,960/mo
Zestimate® history
Owner options
List your home for rent
$1,960/mo
Rent Zestimate®
Find your next renter with Zillow Rental Manager. Plus, with online applications, you can quickly screen prospective tenants – for free.
$1,960/mo
Rent Zestimate®
Refinance and save
$2,093/mo
Est. payment
Refinancing to a lower rate could help reduce your monthly payments and save thousands over the life of the loan.
$2,093/mo
Est. payment
Explore your selling options
Work with a Zillow partner agent
Leverage their expertise and Zillow's premium Showcase listings to get your home seen by more buyers.
Get startedList with your own agent
Get your home in front of millions of buyers by listing it on Zillow.
Learn how to do itSell it yourself
Take full control of how buyers see your home on Zillow by listing For Sale by Owner (FSBO).
List your homeWhat's special
Stone address blockOpen designUndermount sinksElectric kitchen appliance packageKitchen islandGutters and downspoutsWalk-in pantry
Zillow last checked:
Listing updated:
Listed by:
Jahmai Hodges 662-255-1810,
DSLD Homes Gulf Coast LLC
Bought with:
Jensen Moore, 119439
KW Huntsville
Source: ValleyMLS,MLS#: 21919150
Facts & features
Interior
Bedrooms & bathrooms
- Bedrooms: 4
- Bathrooms: 2
- Full bathrooms: 2
Rooms
- Room types: Foyer, Master Bedroom, Living Room, Bedroom 2, Dining Room, Bedroom 3, Kitchen, Bedroom 4, Laundry, Bath:Full, Master Bathroom
Primary bedroom
- Features: Ceiling Fan(s), Carpet, Smooth Ceiling
- Level: First
- Area: 182
- Dimensions: 14 x 13
Bedroom 2
- Features: Carpet, Smooth Ceiling, Walk-In Closet(s)
- Level: First
- Area: 110
- Dimensions: 10 x 11
Bedroom 3
- Features: Carpet, Smooth Ceiling, Walk-In Closet(s)
- Level: First
- Area: 120
- Dimensions: 10 x 12
Bedroom 4
- Features: Carpet, Smooth Ceiling
- Level: First
- Area: 100
- Dimensions: 10 x 10
Primary bathroom
- Features: Double Vanity, Granite Counters, Smooth Ceiling, Walk-In Closet(s), LVP
- Level: First
Bathroom 1
- Features: Double Vanity, Granite Counters, Smooth Ceiling, Walk-In Closet(s), LVP
- Level: First
Bathroom 2
- Features: Double Vanity, Granite Counters, Smooth Ceiling, LVP
- Level: First
Dining room
- Features: Crown Molding, Smooth Ceiling, LVP Flooring
- Level: First
- Area: 154
- Dimensions: 11 x 14
Kitchen
- Features: Crown Molding, Granite Counters, Kitchen Island, Pantry, Recessed Lighting, Smooth Ceiling, LVP
- Level: First
- Area: 143
- Dimensions: 11 x 13
Living room
- Features: Ceiling Fan(s), Crown Molding, Recessed Lighting, Smooth Ceiling, LVP
- Level: First
- Area: 330
- Dimensions: 15 x 22
Laundry room
- Features: Smooth Ceiling, LVP Flooring
- Level: First
Heating
- Central 1, Electric
Cooling
- Central 1, Electric
Appliances
- Included: Range, Dishwasher, Microwave, Disposal, Other, Electric Water Heater
Features
- Open Floorplan
- Has basement: No
- Has fireplace: No
- Fireplace features: None
Interior area
- Total interior livable area: 1,986 sqft
Property
Parking
- Parking features: Garage-Two Car, Garage-Attached, Garage Door Opener, Garage Faces Front
Features
- Levels: One
- Stories: 1
- Patio & porch: Covered Patio, Front Porch
- Exterior features: Curb/Gutters
Lot
- Size: 0.25 Acres
- Dimensions: 69 x 155
Details
- Parcel number: NEW CONSTRUCTION
Construction
Type & style
- Home type: SingleFamily
- Architectural style: Ranch
- Property subtype: Single Family Residence
Materials
- Foundation: Slab
Condition
- New Construction
- New construction: Yes
Details
- Builder name: DSLD HOMES
Utilities & green energy
- Sewer: Public Sewer
- Water: Public
Community & HOA
Community
- Features: Curbs
- Subdivision: Wingate Subdivision
HOA
- Has HOA: Yes
- Amenities included: Common Grounds
- Services included: Common Grounds
- HOA fee: $230 annually
- HOA name: Hughes Properties
Location
- Region: Toney
Financial & listing details
- Price per square foot: $156/sqft
- Date on market: 5/27/2026
Price history
| Date | Event | Price |
|---|---|---|
| 11/3/2026 | Sold | $309,035$156/sqft |
Source:  ValleyMLS #21919150 Report a problem | ||
| 9/18/2026 | Pending sale | $309,035$156/sqft |
Source: ValleyMLS #21919150 Report a problem | ||
| 5/27/2026 | Listed for sale | $309,035$156/sqft |
Source: ValleyMLS #21919150 Report a problem | ||
Public tax history
Tax history is unavailable.
Neighborhood: 35773
Nearby homes
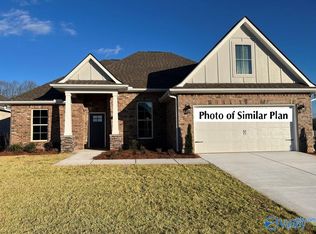
- $304,3303 bd2 ba1.9k sqft28439 Molly Bee Ln, Toney, AL 35773Sold
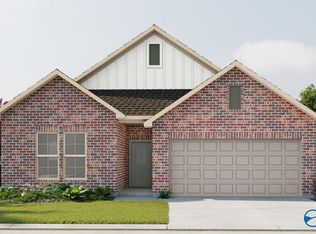
- $289,9903 bd2 ba1.8k sqft28470 Molly Bee Ln, Toney, AL 35773Sold
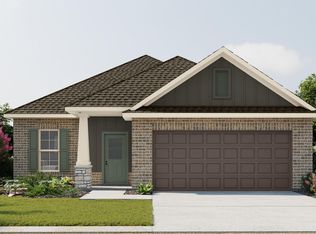
- $268,3153 bd2 ba1.6k sqft28448 Molly Bee Ln, Toney, AL 35773Sold
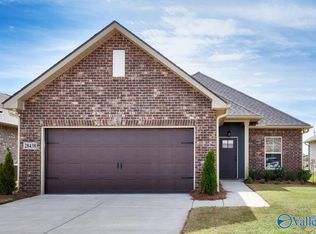
- $247,9903 bd2 ba1.3k sqft28438 Molly Bee Ln, Toney, AL 35773Sold
- $265,1353 bd2 ba1.4k sqft28454 Molly Bee Ln, Toney, AL 35773Sold
- $382,6106 bd3 ba3.1k sqft28425 Molly Bee Ln, Toney, AL 35773Sold
- $267,9903 bd2 ba1.6k sqft24616 Mia Grace Ln, Toney, AL 35773Pending
- $290,3203 bd2 ba1.8k sqft28426 Molly Bee Ln, Toney, AL 35773Sold
Nearby schools
GreatSchools rating
- 8/10Johnson Elementary SchoolGrades: PK-5Distance: 3.4 mi
- 6/10Ardmore High SchoolGrades: 6-12Distance: 5.6 mi
Schools provided by the listing agent
- Elementary: Johnson
- Middle: Ardmore (6-12)
- High: Ardmore
Source: ValleyMLS. This data may not be complete. We recommend contacting the local school district to confirm school assignments for this home.
Get a cash offer in 3 minutes
Find out how much your home could sell for in as little as 3 minutes with a no-obligation cash offer.
Estimated market value
$309,000
Get a cash offer in 3 minutes
Find out how much your home could sell for in as little as 3 minutes with a no-obligation cash offer.
Estimated market value
$309,000
- Alabama
- Limestone County
- Athens
- 35773
- 28455 Molly Bee Ln
