Embrace the epitome of organic modern living with this impeccable 2016 "Buckthorn" model townhome. Located in the sought-after Wiregrass area, this property boasts an attractive corner unit, like-new condition, offering 3 spacious bedrooms, 2.5 well-appointed baths, a convenient 1-car garage, and an expansive brick paver driveway. Stepping through the partially covered patio into the back entrance, one immediately notices the thoughtful design and flow of the home. The main level opens up to a generous great room, combining living, dining, and kitchen areas into a harmonious space perfect for entertaining or peaceful living. The kitchen doesn't miss a beat with its 42" espresso cabinets, tastefully neutral granite countertops, and stainless steel appliances, complemented by a serene view from the kitchen window and substantial storage options. Upstairs, privacy and comfort await with all bedrooms thoughtfully placed on this level. The master suite is a haven with its extensive walk-in closet and en-suite bath featuring a walk-in shower and granite counters. The additional bedrooms are connected by a convenient jack and jill bathroom, ensuring every space is maximized for comfort. Among the countless amenities, this townhome includes an installed Culligan water softener system, lower kitchen cabinets equipped with pull-out drawers, and essential large appliances (excluding the washer and dryer). The lanai has been upgraded with superior screens that deter even the smallest insects, guaranteeing uninterrupted enjoyment of your outdoor space. Aesthetic appeal is not forgotten, with a custom shiplap feature wall in the living room and a fresh coat of paint inside and out. And for your peace of mind, the front door is fitted with a Ring doorbell system. The Arbors at Wiregrass Ranch is conveniently located near to two major hospitals, Tampa Premium Outlets, The Shops at Wiregrass, I-75, great restaurants, PHSC, and zoned for highly rated schools. Wiregrass Ranch offers a Stunning resort-style community pool, Marquee park that shows movies on the big screen and “Central Bark” dog park, walking trails around the community, and green spaces/small parks throughout. The HOA fee includes exterior maintenance, landscaping, lawn care, and escrow reserves for the roof. This is maintenance free living at its best! This townhome is more than a dwelling; it's a lifestyle waiting to be cherished. Welcome to your modern, hassle-free, and utterly stylish new home. Act now and embrace refined living! Schedule your viewing today! Follow link to 3D walk through tour: https://www.tourdrop.com/dtour/380344/360-Floorplan-MLS
Sold for $350,000
$350,000
28455 TRANQUIL LAKE CIRCLE, WESLEY CHAPEL, FL 33543
3beds
1,510sqft
Townhouse
Built in 2016
3,850 Square Feet Lot
$301,700 Zestimate®
$232/sqft
$2,283 Estimated rent
Home value
$301,700
$287,000 - $317,000
$2,283/mo
Zestimate® history
Owner options
List your home for rent
$2,283/mo
Rent Zestimate®
Find your next renter with Zillow Rental Manager. Plus, with online applications, you can quickly screen prospective tenants – for free.
$2,283/mo
Rent Zestimate®
Refinance and save
$2,686/mo
Est. payment
Refinancing to a lower rate could help reduce your monthly payments and save thousands over the life of the loan.
$2,686/mo
Est. payment
Explore your selling options
Work with a Zillow partner agent
Leverage their expertise and Zillow's premium Showcase listings to get your home seen by more buyers.
Get startedList with your own agent
Get your home in front of millions of buyers by listing it on Zillow.
Learn how to do itSell it yourself
Take full control of how buyers see your home on Zillow by listing For Sale by Owner (FSBO).
List your homeWhat's special
Superior screensCustom shiplap feature wallGranite countersMaster suiteLower kitchen cabinetsWalk-in showerGreat restaurants
Zillow last checked:
Listing updated:
Listed by:
Geoffrey Lopez, II 407-873-5870,
RADIUS REALTY GROUP LLC 407-541-0779,
Bernice Lopez,
RADIUS REALTY GROUP LLC
Bought with:
Courtney Chamizo, 3537554
54 REALTY LLC
Source: Stellar MLS,MLS#: S5100806 Originating MLS: Osceola
Originating MLS: Osceola
Facts & features
Interior
Bedrooms & bathrooms
- Bedrooms: 3
- Bathrooms: 3
- Full bathrooms: 2
- 1/2 bathrooms: 1
Rooms
- Room types: Utility Room, Storage Rooms
Primary bedroom
- Features: Walk-In Closet(s)
- Level: Second
- Dimensions: 13x13
Bedroom 2
- Features: Walk-In Closet(s)
- Level: Second
- Dimensions: 11x10
Bedroom 3
- Features: Built-in Closet
- Level: Second
- Dimensions: 11x10
Dining room
- Description: Room3
- Level: First
- Dimensions: 10x13
Kitchen
- Description: Room2
- Features: Granite Counters
- Level: First
- Dimensions: 10x13
Living room
- Description: Room1
- Level: First
- Dimensions: 15x14
Heating
- Central, Electric
Cooling
- Central Air
Appliances
- Included: Dishwasher, Disposal, Electric Water Heater, Microwave, Range, Refrigerator, Water Softener
- Laundry: Inside, Laundry Room
Features
- Ceiling Fan(s), High Ceilings, Kitchen/Family Room Combo, Open Floorplan, Split Bedroom, Stone Counters, Thermostat
- Flooring: Carpet, Ceramic Tile
- Windows: Blinds, Window Treatments
- Has fireplace: No
- Common walls with other units/homes: End Unit
Interior area
- Total structure area: 2,145
- Total interior livable area: 1,510 sqft
Property
Parking
- Total spaces: 1
- Parking features: Alley Access, Garage Door Opener, Garage Faces Rear, On Street
- Attached garage spaces: 1
- Has uncovered spaces: Yes
- Details: Garage Dimensions: 13X20
Features
- Levels: Two
- Stories: 2
- Patio & porch: Covered, Front Porch, Rear Porch
- Exterior features: Sidewalk, Storage
- Has view: Yes
- View description: Park/Greenbelt
Lot
- Size: 3,850 Square Feet
- Features: Sidewalk
Details
- Parcel number: 1926200020008000180
- Zoning: MPUD
- Special conditions: None
Construction
Type & style
- Home type: Townhouse
- Property subtype: Townhouse
Materials
- Block, Stucco
- Foundation: Slab
- Roof: Shingle
Condition
- New construction: No
- Year built: 2016
Details
- Builder model: BUCKTHORN
- Builder name: LENNAR
Utilities & green energy
- Sewer: Public Sewer
- Water: Public
- Utilities for property: BB/HS Internet Available, Electricity Connected, Fire Hydrant, Public, Sewer Connected, Street Lights
Community & HOA
Community
- Features: Community Mailbox, Deed Restrictions, Dog Park, Park, Pool, Sidewalks
- Pet fee: $0 monthly
- Subdivision: ARBORS AT WIREGRASS RANCH
HOA
- Has HOA: Yes
- Amenities included: Park
- Services included: Community Pool, Insurance, Maintenance Structure, Maintenance Grounds, Maintenance Repairs, Manager, Pool Maintenance
- HOA fee: $280 monthly
- HOA name: Home River Group
- HOA phone: 813-600-5090
Location
- Region: Zephyrhills
Financial & listing details
- Price per square foot: $232/sqft
- Tax assessed value: $262,565
- Annual tax amount: $5,702
- Date on market: 3/6/2024
- Cumulative days on market: 26 days
- Listing terms: Cash,Conventional,FHA,VA Loan
- Ownership: Fee Simple
- Total actual rent: 0
- Electric utility on property: Yes
- Road surface type: Paved
Price history
| Date | Event | Price |
|---|---|---|
| 4/30/2024 | Sold | $350,000$232/sqft |
Source:  Stellar MLS #S5100806 Report a problem Stellar MLS #S5100806 Report a problem | ||
| 4/2/2024 | Pending sale | $350,000$232/sqft |
Source: Stellar MLS #S5100806 Report a problem | ||
| 3/7/2024 | Listed for sale | $350,000+56.3%$232/sqft |
Source: Stellar MLS #S5100806 Report a problem | ||
| 6/21/2019 | Sold | $224,000-2.1%$148/sqft |
Source: Public Record Report a problem | ||
| 3/29/2019 | Price change | $228,900-0.4%$152/sqft |
Source: DENNIS REALTY & INV. CORP. #T3163344 Report a problem | ||
| 3/18/2019 | Listed for sale | $229,900+8.7%$152/sqft |
Source: DENNIS REALTY & INV. CORP. #T3163344 Report a problem | ||
| 9/13/2016 | Sold | $211,500$140/sqft |
Source: Public Record Report a problem | ||
Public tax history
| Year | Property taxes | Tax assessment |
|---|---|---|
| 2025 | $5,988 +3.5% | $262,565 -9.4% |
| 2024 | $5,787 +1.5% | $289,677 +3.3% |
| 2023 | $5,702 +9.1% | $280,478 +17% |
| 2022 | $5,224 +7.9% | $239,696 +15.1% |
| 2021 | $4,840 +6.9% | $208,250 +10% |
| 2020 | $4,528 +33.6% | $189,324 +11.8% |
| 2019 | $3,389 | $169,340 +1.9% |
| 2018 | $3,389 -2.3% | $166,188 |
| 2017 | $3,468 +2% | $166,188 +1803% |
| 2016 | $3,399 | $8,733 |
Find assessor info on the county website
Neighborhood: 33543
Nearby homes
- $301,1003 bd3 ba1.5k sqft28455 Tranquil Lake, Wesley Chapel, FL 33543Off Market
- $---- bd-- ba-- sqft28441 Tranquil Lake Cir, Wesley Chapel, FL 33543Off Market
- $285,2002 bd3 ba1.4k sqft28461 Tranquil Lake Cir, Zephyrhills, FL 33543Off Market
- $305,0002 bd3 ba1.4k sqft28465 Tranquil Lake Cir, Wesley Chapel, FL 33543Sold
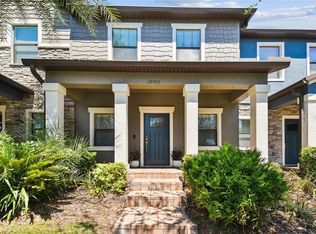
- $270,0002 bd3 ba1.3k sqft28467 Tranquil Lake Cir, Zephyrhills, FL 33543Off Market
- $314,6003 bd3 ba1.5k sqft28469 Tranquil Lake Cir, Zephyrhills, FL 33543Off Market
- $336,3003 bd3 ba1.8k sqft3309 Gentle Dell Ct, Zephyrhills, FL 33543Off Market
- $278,5002 bd3 ba1.3k sqft28635 Tranquil Lake Cir, Zephyrhills, FL 33543Sold
Nearby schools
GreatSchools rating
- 6/10Wiregrass Elementary SchoolGrades: PK-5Distance: 2.1 mi
- 9/10Dr. John Long Middle SchoolGrades: 6-8Distance: 2.2 mi
- 6/10Wiregrass Ranch High SchoolGrades: 9-12Distance: 1.6 mi
Schools provided by the listing agent
- Elementary: Wiregrass Elementary
- Middle: John Long Middle-PO
- High: Wiregrass Ranch High-PO
Source: Stellar MLS. This data may not be complete. We recommend contacting the local school district to confirm school assignments for this home.
Get a cash offer in 3 minutes
Find out how much your home could sell for in as little as 3 minutes with a no-obligation cash offer.
Estimated market value
$301,700
Get a cash offer in 3 minutes
Find out how much your home could sell for in as little as 3 minutes with a no-obligation cash offer.
Estimated market value
$301,700
- Florida
- Pasco County
- Wesley Chapel
- 33543
- 28455 TRANQUIL LAKE CIRCLE
Nearby cities
Nearby neighborhoods
Nearby zip codes
Other Wesley Chapel Topics
