Perfectly situated in a coveted location, this stunning residence showcases the desirable Narciso floorplan, boasting 3 bedrooms, 2 baths, and a spacious 1,495 square feet of living space. Nestled in the newer section of the community, this home offers both breathtaking views and coveted privacy, creating an idyllic retreat to call your own. Upon entering, you'll be greeted by a generously proportioned living room bathed in natural light, featuring a cozy fireplace and panoramic vistas that elevate the ambiance of every gathering. The master suite, strategically positioned on the view side of the home, offers a sanctuary of comfort and tranquility, complete with his and hers closets and a luxurious master bath area. The third bedroom has been thoughtfully repurposed as a home office, featuring a convenient slider that opens to the side patio, providing a seamless blend of indoor-outdoor living. Throughout the home, beautiful real wood floors exude warmth and elegance, complemented by solar tubes that infuse the space with an abundance of natural light. Custom French doors lead to the patio, where you can bask in the beauty of the outdoors while enjoying your morning coffee or hosting alfresco gatherings with loved ones. With a newer HVAC system in place, comfort is ensured year-round, making this residence not only beautiful but also practical and efficient. As part of a vibrant community spread across 484 acres of picturesque landscape, residents here enjoy access to two recreation centers brimming with amenities such as pools, spas, clubhouses, tennis courts, gyms, paddle tennis, shuffleboard courts, and billiards – providing endless opportunities for leisure and recreation. Furthermore, the association takes care of trash pickup and outside painting, alleviating the burden of maintenance and allowing you to fully embrace the leisurely lifestyle as a 55+ community member. You'll have exclusive access to Lake Mission, where you can indulge in picnics, swimming, fishing, and various sports courts, further enhancing the community experience. In summary, this meticulously maintained home offers a rare combination of luxury, convenience, and community, making it an exceptional place to call home.
Sold for $860,000
Listed by: Re/Max First Class • Kelly Arshi • Contact: 949-455-0606
Bought with: Coldwell Banker Realty
$860,000
28456 Borgona, Mission Viejo, CA 92692
3beds
1,495sqft
Single Family Residence
Built in 1984
3,478 Square Feet Lot
$987,000 Zestimate®
$575/sqft
$3,863 Estimated rent
Home value
$987,000
$938,000 - $1.04M
$3,863/mo
Zestimate® history
Owner options
List your home for rent
$3,863/mo
Rent Zestimate®
Find your next renter with Zillow Rental Manager. Plus, with online applications, you can quickly screen prospective tenants – for free.
$3,863/mo
Rent Zestimate®
Refinance and save
$6,006/mo
Est. payment
Refinancing to a lower rate could help reduce your monthly payments and save thousands over the life of the loan.
$6,006/mo
Est. payment
Explore your selling options
Work with a Zillow partner agent
Leverage their expertise and Zillow's premium Showcase listings to get your home seen by more buyers.
Get startedList with your own agent
Get your home in front of millions of buyers by listing it on Zillow.
Learn how to do itSell it yourself
Take full control of how buyers see your home on Zillow by listing For Sale by Owner (FSBO).
List your homeWhat's special
Zillow last checked:
Listing updated:
Listed by:
Kelly Arshi DRE #01032834 949-455-0606,
Re/Max First Class,
Mark Thoburn DRE #00881135,
Re/Max First Class
Bought with:
Gilda Duhs, DRE #00892910
Coldwell Banker Realty
Source: CRMLS,MLS#: OC24080175 Originating MLS: California Regional MLS
Originating MLS: California Regional MLSFacts & features
Interior
Bedrooms & bathrooms
- Bedrooms: 3
- Bathrooms: 2
- Full bathrooms: 2
- Main level bathrooms: 2
- Main level bedrooms: 3
Rooms
- Room types: Bedroom, Entry/Foyer, Foyer, Living Room, Primary Bedroom, Dining Room
Primary bedroom
- Features: Main Level Primary
Primary bedroom
- Features: Primary Suite
Bedroom
- Features: All Bedrooms Down
Bedroom
- Features: Bedroom on Main Level
Bathroom
- Features: Walk-In Shower
Heating
- Central, Forced Air
Cooling
- Central Air
Appliances
- Included: Dishwasher, Disposal, Gas Range, Microwave, Vented Exhaust Fan, Water Heater
- Laundry: Washer Hookup, Electric Dryer Hookup, Gas Dryer Hookup, In Garage
Features
- Breakfast Area, Cathedral Ceiling(s), Separate/Formal Dining Room, All Bedrooms Down, Bedroom on Main Level, Entrance Foyer, Main Level Primary, Primary Suite
- Flooring: Wood
- Doors: French Doors
- Has fireplace: Yes
- Fireplace features: Gas Starter, Living Room
- Common walls with other units/homes: No Common Walls
Interior area
- Total interior livable area: 1,495 sqft
Property
Parking
- Total spaces: 2
- Parking features: Door-Single, Driveway, Garage Faces Front, Garage
- Attached garage spaces: 2
Accessibility
- Accessibility features: None
Features
- Levels: One
- Stories: 1
- Entry location: 1
- Patio & porch: Concrete, Front Porch, Open, Patio
- Pool features: Community, Gunite, Lap, Permits, Association
- Has spa: Yes
- Spa features: Association, Community, Gunite, Heated, In Ground
- Has view: Yes
- View description: City Lights, Panoramic
Lot
- Size: 3,478 Square Feet
- Features: Cul-De-Sac, Greenbelt, Level, Rectangular Lot, Street Level
Details
- Parcel number: 78618118
- Special conditions: Standard,Trust
Construction
Type & style
- Home type: SingleFamily
- Architectural style: Traditional
- Property subtype: Single Family Residence
Materials
- Foundation: Slab
- Roof: Tile
Condition
- Termite Clearance,Turnkey
- New construction: No
- Year built: 1984
Details
- Builder model: NARCISO
- Builder name: MISSION VIEJO COMPANY
Utilities & green energy
- Electric: 220 Volts in Garage
- Sewer: Public Sewer
- Water: Public
- Utilities for property: Cable Available, Cable Connected, Electricity Available, Electricity Connected, Natural Gas Available, Natural Gas Connected, Phone Available, Phone Connected, Sewer Available, Sewer Connected, Water Available, Water Connected
Community & HOA
Community
- Features: Curbs, Gutter(s), Storm Drain(s), Street Lights, Suburban, Sidewalks, Gated, Pool
- Security: Security System, Carbon Monoxide Detector(s), Gated with Guard, Gated Community, Gated with Attendant, Smoke Detector(s)
- Senior community: Yes
- Subdivision: Casta Del Sol - Fiesta (Cf)
HOA
- Has HOA: Yes
- Amenities included: Bocce Court, Billiard Room, Clubhouse, Sport Court, Fitness Center, Maintenance Grounds, Maintenance Front Yard, Pickleball, Pool, Spa/Hot Tub, Tennis Court(s), Trash
- HOA fee: $574 monthly
- HOA name: CASTA DEL SOL
- HOA phone: 949-716-3998
- Second HOA fee: $26 monthly
- Second HOA name: Lake Mission Viejo
- Second HOA phone: 949-770-1313
Location
- Region: Mission Viejo
Financial & listing details
- Price per square foot: $575/sqft
- Tax assessed value: $877,200
- Annual tax amount: $8,866
- Date on market: 4/22/2024
- Cumulative days on market: 37 days
- Listing terms: Cash,Cash to New Loan,Conventional,FHA,Fannie Mae,Government Loan,VA Loan
- Road surface type: Paved
Price history
| Date | Event | Price |
|---|---|---|
| 6/20/2024 | Sold | $860,000-1.1%$575/sqft |
Source:  CRMLS #OC24080175 Report a problem CRMLS #OC24080175 Report a problem | ||
| 5/28/2024 | Pending sale | $870,000$582/sqft |
Source: CRMLS #OC24080175 Report a problem | ||
| 5/17/2024 | Price change | $870,000-3.2%$582/sqft |
Source: CRMLS #OC24080175 Report a problem | ||
| 5/6/2024 | Price change | $899,000-2.3%$601/sqft |
Source: CRMLS #OC24080175 Report a problem | ||
| 4/22/2024 | Listed for sale | $920,000$615/sqft |
Source: CRMLS #OC24080175 Report a problem | ||
Public tax history
| Year | Property taxes | Tax assessment |
|---|---|---|
| 2025 | $8,866 +747.6% | $877,200 +765.1% |
| 2024 | $1,046 +2.1% | $101,403 +2% |
| 2023 | $1,024 +1.9% | $99,415 +2% |
| 2022 | $1,005 +2% | $97,466 +2% |
| 2021 | $986 +1% | $95,555 +1% |
| 2020 | $976 | $94,576 +2% |
| 2019 | $976 +2% | $92,722 +2% |
| 2018 | $957 +12.7% | $90,904 +2% |
| 2017 | $849 | $89,122 +2% |
| 2016 | $849 +2.1% | $87,375 +1.5% |
| 2015 | $832 +1.8% | $86,063 +2% |
| 2014 | $817 | $84,378 +0.5% |
| 2013 | -- | $83,997 +2% |
| 2012 | -- | $82,350 +2% |
| 2011 | -- | $80,736 +0.8% |
| 2010 | -- | $80,133 -0.2% |
| 2009 | -- | $80,325 +2% |
| 2008 | -- | $78,750 +2% |
| 2007 | -- | $77,206 +2% |
| 2006 | -- | $75,693 +2% |
| 2005 | -- | $74,209 +2% |
| 2004 | -- | $72,754 +1.9% |
| 2003 | -- | $71,421 +2% |
| 2002 | -- | $70,021 +2% |
| 2001 | $694 +1.5% | $68,649 +2% |
| 2000 | $684 | $67,303 |
Find assessor info on the county website
Neighborhood: 92692
Nearby homes
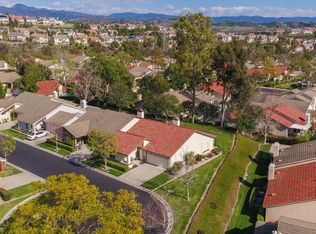
- $998,0002 bd2 ba1.5k sqft28452 Borgona, Mission Viejo, CA 92692Off Market
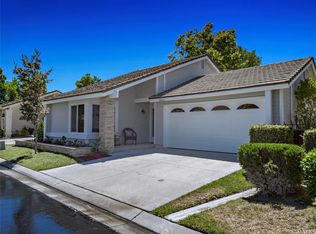
- $1,016,0002 bd2 ba1.4k sqft28462 Borgona, Mission Viejo, CA 92692Off Market
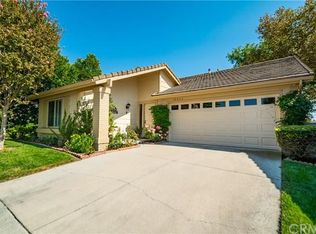
- $894,8002 bd1 ba1.5k sqft28466 Borgona, Mission Viejo, CA 92692Off Market
- $880,7002 bd2 ba1.5k sqft28482 Borgona, Mission Viejo, CA 92692Off Market

- $899,3002 bd2 ba1.2k sqft28476 Borgona, Mission Viejo, CA 92692Off Market
- $850,8002 bd2 ba1.5k sqft28521 Pacheco, Mission Viejo, CA 92692Off Market
- $975,0003 bd2 ba1.4k sqft28472 Borgona, Mission Viejo, CA 92692Off Market
- $922,3003 bd2 ba1.4k sqft28432 Borgona, Mission Viejo, CA 92692Off Market
Nearby schools
GreatSchools rating
- 10/10Castille Elementary SchoolGrades: K-5Distance: 1.5 mi
- 9/10Newhart Middle SchoolGrades: 6-8Distance: 2 mi
- 9/10Capistrano Valley High SchoolGrades: 9-12Distance: 5.9 mi
Get a cash offer in 3 minutes
Find out how much your home could sell for in as little as 3 minutes with a no-obligation cash offer.
Estimated market value
$987,000
Get a cash offer in 3 minutes
Find out how much your home could sell for in as little as 3 minutes with a no-obligation cash offer.
Estimated market value
$987,000
- California
- Orange County
- Mission Viejo
- 92692
- 28456 Borgona
Nearby cities
Nearby zip codes
Other Mission Viejo Topics
