Skip main navigation
Closed
  • $555,000

    28458 Bay Cliff Ln, Daphne, AL 36526

    3beds
    2,684sqft
    Residential
    Built in 1996
    4,356 Square Feet Lot
    $560,500 Zestimate®
    $207/sqft
    $2,380 Estimated rent

    Home value

    $560,500

    $521,000 - $600,000

    $2,380/mo

    Zestimate® history
    Loading
    Loading...

    Owner options

    List your home for rent

    $2,380/mo

    Rent Zestimate®

    Find your next renter with Zillow Rental Manager. Plus, with online applications, you can quickly screen prospective tenants – for free.

    Learn more

    $2,380/mo

    Rent Zestimate®

    Refinance and save

    $3,170/mo

    Est. payment

    Refinancing to a lower rate could help reduce your monthly payments and save thousands over the life of the loan.

    See today's rates

    $3,170/mo

    Est. payment

    Explore your selling options

    Work with a Zillow partner agent

    Leverage their expertise and Zillow's premium Showcase listings to get your home seen by more buyers.

    Get started

    List with your own agent

    Get your home in front of millions of buyers by listing it on Zillow.

    Learn how to do it

    Sell it yourself

    Take full control of how buyers see your home on Zillow by listing For Sale by Owner (FSBO).

    List your home

    What's special

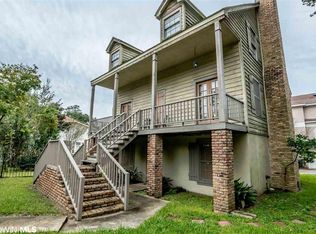
    Discover Coastal Living At Its Finest! This beautiful 3 bedroom, 2 ½ bath home sits high on a bluff just steps away from Mobile Bay in the heart of Daphne, Alabama. Enjoy breathtaking sunsets from 4 porches, one with an outdoor kitchen and dining area. It has all the modern amenities with gourmet kitchen, stainless steel appliances, wine cooler, elegant quartz countertops and an open concept living area great for hosting. The entire top floor is dedicated to the primary bedroom suite! It has an amazing ensuite bathroom, sitting area, private viewing area, and private balcony for morning coffee. Your guests will have their own private, downstairs retreat with 2 bedrooms, bath and theater room! This thoughtfully designed home is over 2600 sf of living space offering ample room for gatherings and entertainment! The convenient location can’t be beat! It’s only 1.2 miles from I-10 for a quick commute to Mobile or Pensacola. Additional features include: Private elevator, gas fireplace in living area, functional office, central vacuum system, new plumbing 2023, safe room, oversized primary closet, stained glass transoms, plantation shutters, gleaming hardwoods & sparkling tile, 7 ceiling fans, foam insulation, double garage w/epoxy floor & insulated doors, rear garage entry from alley, gutters with gutter guards, termite contract, floored attic, and roof replaced 2019. There re maintenance contracts on HVAC and elevator. Seller may be willing to pay seller concessions with acceptable offer. Buyer to verify all information during due diligence.

    Zillow last checked:

    Listing updated:

    Listed by:

    Paige Moore CELL:251-401-3030,

    RE/MAX By The Bay

    Bought with:

    Paige Moore

    RE/MAX By The Bay

    Source: Baldwin Realtors,MLS#: 368648MLS Logo

    Facts & features

    Interior

    Bedrooms & bathrooms
    • Bedrooms: 3
    • Bathrooms: 3
    • Full bathrooms: 2
    • 1/2 bathrooms: 1
    • Main level bedrooms: 2
    Primary bedroom
    • Features: Sitting Area, Walk-In Closet(s), Balcony/Patio
    • Level: Second
    • Area: 484
    • Dimensions: 22 x 22
    Bedroom 2
    • Level: Main
    • Area: 108
    • Dimensions: 9 x 12
    Bedroom 3
    • Level: Main
    • Area: 198
    • Dimensions: 9 x 22
    Primary bathroom
    • Features: Double Vanity, Separate Shower, Shower Only
    Dining room
    • Features: Dining/Kitchen Combo
    Kitchen
    • Level: Second
    • Area: 240
    • Dimensions: 16 x 15
    Living room
    • Level: Second
    • Area: 252
    • Dimensions: 18 x 14
    Heating
    • Electric, Heat Pump
    Cooling
    • Electric, Ceiling Fan(s)
    Appliances
    • Included: Dishwasher, Disposal, Dryer, Microwave, Electric Range, Refrigerator w/Ice Maker, Washer, Wine Cooler, Cooktop, Electric Water Heater
    • Laundry: Inside
    Features
    • Breakfast Bar, Entrance Foyer, Ceiling Fan(s), Elevator, En-Suite, Storage
    • Flooring: Carpet, Tile, Vinyl, Wood
    • Doors: Thermal Doors
    • Windows: Window Treatments, Double Pane Windows
    • Has basement: No
    • Number of fireplaces: 1
    • Fireplace features: Gas Log, Living Room
    Interior area
    • Total structure area: 2,684
    • Total interior livable area: 2,684 sqft

    Property

    Parking
    • Total spaces: 2
    • Parking features: Attached, Garage, Garage Door Opener
    • Has attached garage: Yes
    • Covered spaces: 2
    Features
    • Levels: Three Or More
    • Patio & porch: Front Porch
    • Exterior features: Termite Contract
    • Pool features: Association
    • Has view: Yes
    • View description: Western View
    • Waterfront features: No Waterfront
    Lot
    • Size: 4,356 sqft
    • Dimensions: 35 x 35 x 65 x 60 x 90
    • Features: Less than 1 acre, Irregular Lot, Level, Few Trees, Subdivided
    Details
    • Parcel number: 4303710007002.003
    • Zoning description: Single Family Residence,Within Corp Limits

    Construction

    Type & style
    • Home type: SingleFamily
    • Architectural style: Colonial
    • Property subtype: Residential
    Materials
    • Aluminum Siding, Concrete, Stucco, Vinyl Siding, Frame
    • Foundation: Slab
    • Roof: Composition,Dimensional
    Condition
    • Resale
    • New construction: No
    • Year built: 1996

    Utilities & green energy

    • Gas: Gas-Propane
    • Sewer: Public Sewer
    • Water: Public
    • Utilities for property: Propane, Underground Utilities, Daphne Utilities

    Community & neighborhood

    Community
    • Community features: Gazebo
    Location
    • Region: Daphne
    • Subdivision: Sea Cliff Cottages

    HOA & financial

    HOA
    • Has HOA: Yes
    • HOA fee: $60 monthly
    • Services included: Association Management, Insurance, Maintenance Grounds, Recreational Facilities, Taxes-Common Area, Pool

    Other

    Other facts
    • Price range: $555K - $555K
    • Ownership: Whole/Full

    Price history

    DateEventPrice
    1/16/2025Sold$555,000-5.1%$207/sqft
    Source: Baldwin Realtors #368648 Report a problem
    11/24/2024Pending sale$585,000$218/sqft
    Source: GCMLS #7451530 Report a problem
    10/16/2024Price change$585,000-7.1%$218/sqft
    Source: Baldwin Realtors #368648 Report a problem
    9/30/2024Listed for sale$630,000+75%$235/sqft
    Source: GCMLS #7451530 Report a problem
    3/11/2022Sold$360,000-6.5%$134/sqft
    Source: Baldwin Realtors #316895 Report a problem
    2/14/2022Pending sale$385,000$143/sqft
    Source: Baldwin Realtors #316895 Report a problem
    12/30/2021Listed for sale$385,000$143/sqft
    Source: Baldwin Realtors #316895 Report a problem
    11/27/2021Pending sale$385,000$143/sqft
    Source: Baldwin Realtors #316895 Report a problem
    10/22/2021Listed for sale$385,000$143/sqft
    Source: Baldwin Realtors #316895 Report a problem
    10/10/2021Pending sale$385,000$143/sqft
    Source: Baldwin Realtors #316895 Report a problem
    7/9/2021Listed for sale$385,000-2.3%$143/sqft
    Source: Baldwin Realtors #316895 Report a problem
    4/19/2021Listing removed--
    Source: RE/Max of Alabama Report a problem
    3/31/2021Price change$394,000-3.7%$147/sqft
    Source: GCMLS #649208 Report a problem
    2/22/2021Listed for sale$409,000$152/sqft
    Source: Baldwin Realtors #309912 Report a problem

    Public tax history

    YearProperty taxesTax assessment
    2025$2,121 +52.5%$54,180 +51.8%
    2024$1,391 +12.7%$35,700 +12.5%
    2023$1,235 $31,740 +22.1%
    2022-- $26,000 +5.3%
    2021-- $24,700 +3.3%
    2020$690 $23,900 +1.4%
    2019$690 $23,580 +6%
    2018-- $22,240 +14.5%
    2017-- $19,420
    2016$690 $19,420 +5.3%
    2015$690 +4.2%$18,440 -1.2%
    2014$662 $18,660
    2013$662 $18,660 -0.2%
    2011-- $18,700 -5.1%
    2010-- $19,700 -5.7%
    2009$743 -12.9%$20,880
    2008$853 +0.9%$20,880 +0.9%
    2007$845 +5.5%$20,700 +5.2%
    2006$801 $19,680 +12.3%
    2005-- $17,520 +6.4%
    2004$582 -12.2%$16,460
    2003$663 +4.3%$16,460 +4%
    2002$635 +1.1%$15,820
    2001$628 $15,820
    2000$628 $15,820

    Find assessor info on the county website

    Neighborhood: 36526

    Nearby schools

    GreatSchools rating
    Schools provided by the listing agent
    • Elementary: Daphne Elementary
    • Middle: Daphne Middle
    • High: Daphne High

    Source: Baldwin Realtors. This data may not be complete. We recommend contacting the local school district to confirm school assignments for this home.

    Get a cash offer in 3 minutes
    Find out how much your home could sell for in as little as 3 minutes with a no-obligation cash offer.
    Estimated market value
    $560,500
    Get a cash offer in 3 minutes
    Find out how much your home could sell for in as little as 3 minutes with a no-obligation cash offer.
    Estimated market value
    $560,500