Skip main navigation
Off market
  • $1,501,800

    28459 Beau Chene Ct, Daphne, AL 36526

    4beds
    5baths
    5,015sqft
    SingleFamily
    Built in 2009
    0.88 Acres Lot
    $1,501,800 Zestimate®
    $299/sqft
    $4,770 Estimated rent

    Home value

    $1,501,800

    $1.34M - $1.68M

    $4,770/mo

    Zestimate® history
    Loading
    Loading...

    Owner options

    List your home for rent

    $4,770/mo

    Rent Zestimate®

    Find your next renter with Zillow Rental Manager. Plus, with online applications, you can quickly screen prospective tenants – for free.

    Learn more

    $4,770/mo

    Rent Zestimate®

    Refinance and save

    $6,883/mo

    Est. payment

    Refinancing to a lower rate could help reduce your monthly payments and save thousands over the life of the loan.

    See today's rates

    $6,883/mo

    Est. payment

    Explore your selling options

    Work with a Zillow partner agent

    Leverage their expertise and Zillow's premium Showcase listings to get your home seen by more buyers.

    Get started

    List with your own agent

    Get your home in front of millions of buyers by listing it on Zillow.

    Learn how to do it

    Sell it yourself

    Take full control of how buyers see your home on Zillow by listing For Sale by Owner (FSBO).

    List your home

    What's special

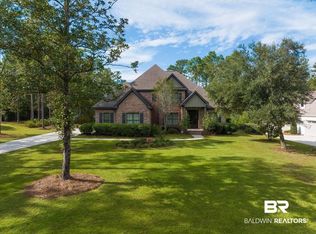
    Architectural-designed stone walkway welcomes you to this French country home on private tree filled lot in the exclusive gated subdivision, Beau Chene. Enter the foyer through custom mahogany doors onto hardwood floors with opulent marble inlay. Double hardwood doors to the left lead into window-filled study with private bathroom and huge closet (possible additional bedroom). To the right through a large cased opening is the formal light-filled Dining. From there pass through the Butler's Pantry with custom built-ins into your Gourmet Kitchen with huge Fossil Stone center work island, custom cabinets, six-burner, two oven, 48" Wolf range, custom stainless vent-hood, double Sub-Zero refrigerator, and much more. Step from kitchen into your Morning Room with vaulted wood ceiling and beams. In the center of the home you'll admire the massive Living room with incredible coffered- beam ceiling, custom fireplace flanked by a wonderful set of Cypress bookcases and the same wood flooring running throughout the main level of the home. Magnificant Master Bedroom with an incredible vaulted,lighted, tongue and groove wood ceiling is the most unique you will ever see. The Luxurious Master Bath designed to meet every need includes huge soaking tub, large custom shower, his/hers vanities and two walk-in closets. Upstairs you will find three bedrooms and three baths with the same hardwood flooring and beautiful windows. Also find a landing study with built-in bookcase/desk and a carpeted gameroom that is perfect for sleep-overs and family fun. The laundry and mud room are off the kitchen and lead into your large 3 car garage with huge storge closet. The icing on the cake is the incredible screen porch with its own fireplace, wood ceilings, slate floors and a vent hood for your grilling fun. This home is ready for you.

    This property is off market, which means it's not currently listed for sale or rent on Zillow. This may be different from what's available on other websites or public sources.

    Facts & features

    Interior

    Bedrooms & bathrooms
    • Bedrooms: 4
    • Bathrooms: 5
    Heating
    • Forced air
    Cooling
    • Central
    Appliances
    • Included: Dishwasher, Garbage disposal, Range / Oven, Refrigerator
    Features
    • Ceiling Fan(s), Window Treatments, Vaulted Ceiling(s), High Ceilings, Internet, Split Bedroom Plan
    • Flooring: Carpet, Hardwood
    • Windows: Window Treatments
    • Has fireplace: Yes
    • Fireplace features: Living Room, Outside
    Interior area
    • Total interior livable area: 5,015 sqft

    Property

    Features
    • Patio & porch: Screened Porch
    • Exterior features: Brick
    Lot
    • Size: 0.88 Acres
    Details
    • Additional structures: Gazebo
    • Parcel number: 4301020000003087
    • Other equipment: Irrigation Equipment

    Construction

    Type & style
    • Home type: SingleFamily
    • Architectural style: French Country
    Materials
    • Wood
    • Foundation: Slab
    • Roof: Other
    Condition
    • Year built: 2009

    Utilities & green energy

    • Water: Public
    • Utilities for property: Cable Available

    Community & neighborhood

    Location
    • Region: Daphne

    HOA & financial

    HOA
    • Has HOA: Yes
    • HOA fee: $83 monthly
    • Amenities included: Gazebo, Landscaping, Gated, Taxes-Common Area
    • Services included: Common Area Maintenance, Common Area Insurance, Taxes-Common Area

    Other

    Other facts
    • Flooring: Wood, Carpet
    • WaterSource: Public
    • Appliances: Dishwasher, Refrigerator, Disposal, Wine Cooler, Gas Range, Ice Maker
    • FireplaceYN: true
    • InteriorFeatures: Ceiling Fan(s), Window Treatments, Vaulted Ceiling(s), High Ceilings, Internet, Split Bedroom Plan
    • HeatingYN: true
    • Utilities: Cable Available
    • CoolingYN: true
    • CommunityFeatures: Landscaping, Gazebo, Gated
    • FireplacesTotal: 2
    • ConstructionMaterials: Brick
    • FireplaceFeatures: Living Room, Outside
    • ArchitecturalStyle: French Country
    • OtherStructures: Gazebo
    • AssociationFeeIncludes: Common Area Maintenance, Common Area Insurance, Taxes-Common Area
    • BuildingFeatures: Landscaping, Gazebo, Gated
    • PatioAndPorchFeatures: Screened Porch
    • AssociationAmenities: Gazebo, Landscaping, Gated, Taxes-Common Area
    • Cooling: Central Electric (Cool)
    • ExteriorFeatures: Automatic Garage Door, Termite Contract, Irrigation Sprinkler, High Ceilings, Internet
    • Heating: Central
    • OtherEquipment: Irrigation Equipment
    • WindowFeatures: Window Treatments
    • Roof: Dimensional

    Price history

    DateEventPrice
    11/22/2019Listing removed$1,325,000$264/sqft
    Source: EXIT Realty Gulf Shores #281381 Report a problem
    3/21/2019Listed for sale$1,325,000$264/sqft
    Source: EXIT Realty Gulf Shores #281381 Report a problem

    Public tax history

    YearProperty taxesTax assessment
    2025$4,139 +1%$134,980 +1%
    2024$4,098 +2%$133,660 +2%
    2023$4,019 $131,100 +16.2%
    2022-- $112,780 +11.9%
    2021$2,806 +2.3%$100,820 +1.3%
    2020$2,742 +2.8%$99,540 +2.7%
    2019$2,668 +4%$96,880 +4.1%
    2018$2,565 +5.3%$93,080 +5%
    2017$2,436 $88,620 +1.8%
    2016$2,436 +1.9%$87,020 -0.4%
    2015$2,392 +4.9%$87,340 +5.2%
    2014$2,280 $83,020 +5.1%
    2013$2,280 $79,020 -48.4%
    2011-- $153,180 -3.5%
    2010-- $158,740

    Find assessor info on the county website

    Neighborhood: 36526

    Nearby schools

    GreatSchools rating
    Schools provided by the listing agent
    • Elementary: Daphne Elementary
    • High: Daphne High

    Source: The MLS. This data may not be complete. We recommend contacting the local school district to confirm school assignments for this home.

    Get a cash offer in 3 minutes
    Find out how much your home could sell for in as little as 3 minutes with a no-obligation cash offer.
    Estimated market value
    $1,501,800
    Get a cash offer in 3 minutes
    Find out how much your home could sell for in as little as 3 minutes with a no-obligation cash offer.
    Estimated market value
    $1,501,800