Located on 2.5 acres of serene countryside, this incredible property is a rare find for horse lovers, hobby farmers, or anyone seeking a spacious, versatile home just minutes from key locations. With a 6 minute drive to downtown Northfield and 6 minutes to Lakeville, this property offers the best of rural living with access to suburban conveniences. Located in the Northfield School District, with the option to open enroll in Lakeville, it’s perfectly placed for families and professionals alike. The property features a 6-stall heated horse barn complete with a separate tack room and hay storage. The outdoor riding arena, featuring a 6-inch sand base and an observation deck, offers stunning views of the surrounding land and is ideal for training or leisure riding. Additional amenities include 4 run-in sheds, an enclosed lean-to, and
a larger lean-to for equipment storage. The expansive heated workshop is a dream come true,
accommodating up to 6 cars and featuring its own bathroom. Whether for vehicles, projects, or
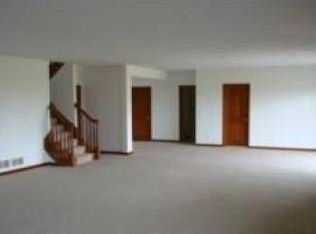
hobbies, this space provides endless opportunities. The home itself is very spacious, with nearly 4,000 square feet of living space, 5 bedrooms, and 3 bathrooms. The main level features a large living room with hardwood floors and a cozy wood-burning fireplace, a vaulted ceiling great room, an amusement room, and Jack & Jill bedrooms. The primary bedroom is the perfect, private retreat, offering a gas fireplace, vaulted ceiling, walk-in closet, separate vanity area, and ensuite bathroom. With a versatile mud room you have all the space you need to store coats, boats & necessities. Front and back decks extend your living space outdoors
where you can enjoy the surrounding acreage. The walk-out basement, with its own entrance & full kitchen, is perfectly set up as an in-law suite or income-generating rental. A central boiler wood stove heats both the home and barn, offering substantial savings during colder months. Whether you’re enjoying the outdoor amenities or hosting family and friends in the many gathering spaces, this property blends comfort, convenience and the horse/hobby farm life seamlessly. Schedule your showing today to experience it for yourself!
Closed
$615,000
28459 Holyoke Ave, Northfield, MN 55057
5beds
4,456sqft
Single Family
Built in 1950
2.5 Acres Lot
$626,400 Zestimate®
$138/sqft
$4,793 Estimated rent
Home value
$626,400
$576,000 - $677,000
$4,793/mo
Zestimate® history
Owner options
List your home for rent
$4,793/mo
Rent Zestimate®
Find your next renter with Zillow Rental Manager. Plus, with online applications, you can quickly screen prospective tenants – for free.
$4,793/mo
Rent Zestimate®
Refinance and save
$3,850/mo
Est. payment
Refinancing to a lower rate could help reduce your monthly payments and save thousands over the life of the loan.
$3,850/mo
Est. payment
Explore your selling options
Work with a Zillow partner agent
Leverage their expertise and Zillow's premium Showcase listings to get your home seen by more buyers.
Get startedList with your own agent
Get your home in front of millions of buyers by listing it on Zillow.
Learn how to do itSell it yourself
Take full control of how buyers see your home on Zillow by listing For Sale by Owner (FSBO).
List your homeWhat's special
Gas fireplaceHardwood floorsSerene countrysideCozy wood-burning fireplaceOutdoor riding arenaExpansive heated workshopFront and back decks
Zillow last checked:
Listing updated:
Listed by:
Bonnie H. Nguyen 612-532-7445,
Keller Williams Preferred Rlty
Bought with:
Miguel Lopez
Realty Group LLC
Jado Hark
Source: NorthstarMLS as distributed by MLS GRID,MLS#: 6644632
Facts & features
Interior
Bedrooms & bathrooms
- Bedrooms: 5
- Bathrooms: 3
- Full bathrooms: 1
- 3/4 bathrooms: 2
Bedroom
- Level: Main
- Area: 210 Square Feet
- Dimensions: 14 x 15
Bedroom 2
- Level: Main
- Area: 130 Square Feet
- Dimensions: 10 x 13
Bedroom 3
- Level: Main
- Area: 168 Square Feet
- Dimensions: 12 x 14
Bedroom 4
- Level: Lower
- Area: 90 Square Feet
- Dimensions: 9 x 10
Bedroom 5
- Level: Lower
- Area: 72 Square Feet
- Dimensions: 8 x 9
Other
- Level: Main
- Area: 130 Square Feet
- Dimensions: 10 x 13
Dining room
- Level: Main
- Area: 140 Square Feet
- Dimensions: 10 x 14
Family room
- Level: Lower
- Area: 260 Square Feet
- Dimensions: 13 x 20
Great room
- Level: Main
- Area: 364 Square Feet
- Dimensions: 13 x 28
Kitchen
- Level: Main
- Area: 143 Square Feet
- Dimensions: 11 x 13
Kitchen 2nd
- Level: Lower
- Area: 90 Square Feet
- Dimensions: 9 x 10
Laundry
- Level: Lower
- Area: 55 Square Feet
- Dimensions: 5 x 11
Living room
- Level: Main
- Area: 294 Square Feet
- Dimensions: 14 x 21
Mud room
- Level: Main
- Area: 140 Square Feet
- Dimensions: 10 x 14
Heating
- Forced Air, Outdoor Boiler
Cooling
- Central Air
Appliances
- Included: Air-To-Air Exchanger, Dishwasher, Disposal, Dryer, Exhaust Fan, Gas Water Heater, Microwave, Range, Refrigerator, Washer, Water Softener Rented
- Laundry: In Basement, Electric Dryer Hookup, Sink
Features
- Basement: Daylight,Finished,Full,Walk-Out Access
- Number of fireplaces: 2
- Fireplace features: Gas, Living Room, Primary Bedroom, Wood Burning
Interior area
- Total structure area: 4,456
- Total interior livable area: 4,456 sqft
- Finished area above ground: 2,228
- Finished area below ground: 1,739
Property
Parking
- Total spaces: 2
- Parking features: Attached, Detached Garage, Gravel, Garage Door Opener, Heated Garage, Storage
- Attached garage spaces: 2
- Has uncovered spaces: Yes
- Details: Garage Dimensions (22x22)
Accessibility
- Accessibility features: None
Features
- Levels: One
- Stories: 1
- Patio & porch: Deck
- Fencing: Electric,Other,Wire,Wood
Lot
- Size: 2.5 Acres
- Dimensions: 290 x 343
- Features: Additional Land Available, Irregular Lot, Suitable for Horses, Tree Coverage - Light
- Topography: Level,Pasture
Details
- Additional structures: Barn(s), Lean-To, Loafing Shed, Other, Pole Building, Workshop, Stable(s), Storage Shed
- Foundation area: 2228
- Parcel number: 160050001014
- Zoning description: Residential-Single Family
- Other equipment: Fuel Tank - Owned
- Horse amenities: Tack Room
Construction
Type & style
- Home type: SingleFamily
- Property subtype: Single Family
Materials
- Roof: Age Over 8 Years,Asphalt
Condition
- New construction: No
- Year built: 1950
Utilities & green energy
- Electric: Circuit Breakers, 200+ Amp Service, Power Company: Dakota Electric Association
- Gas: Propane, Wood
- Sewer: Private Sewer
- Water: Well
Community & HOA
HOA
- Has HOA: No
- Amenities included: Spa/Hot Tub
Location
- Region: Northfield
Financial & listing details
- Price per square foot: $138/sqft
- Tax assessed value: $599,400
- Annual tax amount: $5,546
- Date on market: 1/21/2025
- Cumulative days on market: 184 days
- Road surface type: Unimproved
Price history
| Date | Event | Price |
|---|---|---|
| 3/26/2025 | Sold | $615,000-3.1%$138/sqft |
Source:  NorthstarMLS as distributed by MLS GRID #6644632 Report a problem NorthstarMLS as distributed by MLS GRID #6644632 Report a problem | ||
| 3/3/2025 | Pending sale | $635,000$143/sqft |
Source: NorthstarMLS as distributed by MLS GRID #6644632 Report a problem | ||
| 1/21/2025 | Listed for sale | $635,000$143/sqft |
Source: NorthstarMLS as distributed by MLS GRID #6644632 Report a problem | ||
| 12/17/2024 | Listing removed | $635,000$143/sqft |
Source: NorthstarMLS as distributed by MLS GRID #6572202 Report a problem | ||
| 7/29/2024 | Listed for sale | $635,000+176.2%$143/sqft |
Source: NorthstarMLS as distributed by MLS GRID #6572202 Report a problem | ||
| 3/20/2023 | Sold | $229,900-28.1%$52/sqft |
Source: Public Record Report a problem | ||
| 5/7/2004 | Sold | $319,900$72/sqft |
Source: Public Record Report a problem | ||
Public tax history
| Year | Property taxes | Tax assessment |
|---|---|---|
| 2024 | $6,424 +15.8% | $599,400 -1.9% |
| 2023 | $5,546 +5.6% | $610,700 +7.6% |
| 2022 | $5,252 +10.6% | $567,600 +21.1% |
| 2021 | $4,750 -2.1% | $468,700 +4.8% |
| 2020 | $4,852 +0% | $447,300 +5.1% |
| 2019 | $4,850 | $425,500 +6.5% |
| 2018 | $4,850 +1.1% | $399,700 -0.9% |
| 2017 | $4,796 -3.6% | $403,200 +9.2% |
| 2016 | $4,977 +19.6% | $369,300 -1% |
| 2015 | $4,163 -5.8% | $373,036 +6.1% |
| 2014 | $4,418 +3% | $351,454 +9.7% |
| 2013 | $4,290 +929.3% | $320,498 |
| 2012 | $417 -89.6% | -- |
| 2011 | $4,009 +8% | -- |
| 2010 | $3,711 -2% | -- |
| 2009 | $3,789 +19.4% | -- |
| 2008 | $3,174 -0.2% | -- |
| 2007 | $3,180 +16.3% | -- |
| 2006 | $2,734 +8.4% | -- |
| 2004 | $2,522 +24.5% | -- |
| 2003 | $2,025 +7.4% | -- |
| 2002 | $1,885 -27.8% | -- |
| 2001 | $2,609 | -- |
Find assessor info on the county website
Neighborhood: 55057
Nearby homes
- $599,8004 bd2 ba1.8k sqft28299 Holyoke Ave, Northfield, MN 55057Off Market

- $749,2004 bd3 ba2.6k sqft28260 Holyoke Ct, Northfield, MN 55057Off Market
- $607,3003 bd2 ba2.3k sqft28528 Holyoke Ave, Northfield, MN 55057Off Market
- $735,3003 bd3 ba1.8k sqft28255 Holyoke Ct, Northfield, MN 55057Off Market
- $876,6004 bd3 ba2.4k sqft28280 Holyoke Ct, Northfield, MN 55057Off Market
- $486,3003 bd2 ba1.7k sqft28275 Holyoke Ct, Northfield, MN 55057Off Market
- $615,0004 bd2 ba2.6k sqft28120 Hopewood Dr, Northfield, MN 55057Off Market
- $877,80019.93 Acres28730 Holyoke Ave, Northfield, MN 55057Off Market
Nearby schools
GreatSchools rating
- 9/10Greenvale Park Elementary SchoolGrades: PK-5Distance: 6 mi
- 8/10Northfield Middle SchoolGrades: 6-8Distance: 8 mi
- 9/10Northfield Senior High SchoolGrades: 9-12Distance: 7.5 mi
Get a cash offer in 3 minutes
Find out how much your home could sell for in as little as 3 minutes with a no-obligation cash offer.
Estimated market value
$626,400
Get a cash offer in 3 minutes
Find out how much your home could sell for in as little as 3 minutes with a no-obligation cash offer.
Estimated market value
$626,400
- Minnesota
- Dakota County
- Northfield
- 55057
- 28459 Holyoke Ave
Nearby cities
Nearby zip codes
Other Northfield Topics
