Skip main navigation
Sold for $614,900
  • $614,900

    2846 Apache Ct, The Villages, FL 32163

    3beds
    1,890sqft
    Single Family Residence
    Built in 2013
    6,712 Square Feet Lot
    $578,900 Zestimate®
    $325/sqft
    $2,971 Estimated rent

    Home value

    $578,900

    $550,000 - $608,000

    $2,971/mo

    Zestimate® history
    Loading
    Loading...

    Owner options

    List your home for rent

    $2,971/mo

    Rent Zestimate®

    Find your next renter with Zillow Rental Manager. Plus, with online applications, you can quickly screen prospective tenants – for free.

    Learn more

    $2,971/mo

    Rent Zestimate®

    Refinance and save

    $4,002/mo

    Est. payment

    Refinancing to a lower rate could help reduce your monthly payments and save thousands over the life of the loan.

    See today's rates

    $4,002/mo

    Est. payment

    Explore your selling options

    Work with a Zillow partner agent

    Leverage their expertise and Zillow's premium Showcase listings to get your home seen by more buyers.

    Get started

    List with your own agent

    Get your home in front of millions of buyers by listing it on Zillow.

    Learn how to do it

    Sell it yourself

    Take full control of how buyers see your home on Zillow by listing For Sale by Owner (FSBO).

    List your home

    What's special

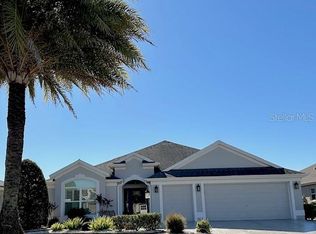
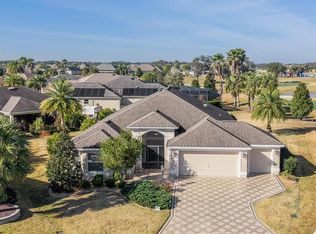
    PARADISE FOUND in this EXCEPTIONAL TURNKEY block/stucco, 3/2 Begonia with GOLF CART GARAGE, and wrap-around, rear-privacy lanai finished with travertine-style tile on oversized lot in cul-de-sac located in the Village of Pinellas! Immediately notice the superb condition of this home, elegantly furnished and appointed room by room as winter vacation home, and beautifully maintained, hence its like-new condition. Custom designed interior elements include volume ceilings, oversized crown-molding with double trim, sliding glass doors that stack back out of sight, and gorgeous, high-quality, hand-scraped cherry floors! Attractive, hand-chosen porcelain, marbleized tile in kitchen/laundry, and top-of-the-line granite countertops, SS appliances, and coordinating, custom, cherry cabinetry. The open-concept, split-bedroom, floor plan offers generous indoor/outdoor entertaining space and each room is complete with high-quality furnishings, tasteful, elegant decor, and includes features such as living room fireplace, custom draperies and blinds, and a stunning view of garden sculpture with soothing water fountain and lush, mature landscaping for natural privacy. More features include solar tube, granite sink, and tile back splash in kitchen and pull-out cabinets. Garage has poured floor, (painted and sealed), pull-down garage attic stairs, and color coated driveway. This outstanding home delivers the complete package in lifestyle, design, and comfort, sparing no luxury! EXCELLENT LOCATION just north of Brownwood/Paddock Square and minutes from 3 executive golf courses and Evans Prairie Championship Golf and Country Club. Also plentiful, nearby shopping, dining, and daily commerce. (3rd bedroom has no closet).
    Originating MLS: Lake and Sumter

    Facts & features

    Interior

    Bedrooms & bathrooms
    • Bedrooms: 3
    • Bathrooms: 2
    • Full bathrooms: 2
    Heating
    • Forced air, Electric
    Cooling
    • Central
    Appliances
    • Included: Dishwasher, Dryer, Garbage disposal, Microwave, Range / Oven, Refrigerator, Washer
    Features
    • Ceiling Fans(s), Open Floorplan, Stone Counters, Walk-In Closet(s), Crown Molding, Solid Wood Cabinets, Living Room/Dining Room Combo, Vaulted Ceiling(s), Tray Ceiling(s)
    • Flooring: Tile, Hardwood
    • Fireplace features: Living Room
    Interior area
    • Total interior livable area: 1,890 sqft

    Property

    Parking
    • Total spaces: 2
    • Parking features: Garage - Attached
    Features
    • Levels: One
    • Patio & porch: Screened, Enclosed
    • Exterior features: Cement / Concrete
    Lot
    • Size: 6,712 sqft
    • Features: In County, Street Paved, Cul-de-sac
    Details
    • Parcel number: G03K029
    • Zoning: PUD

    Construction

    Type & style
    • Home type: SingleFamily
    • Architectural style: Traditional
    • Property subtype: Single Family Residence
    Condition
    • Year built: 2013

    Utilities & green energy

    • Sewer: Public Sewer
    • Water: Public
    • Utilities for property: Electricity Connected, Water Connected

    Community & neighborhood

    Location
    • Region: The Villages
    • Subdivision: THE VILLAGES OF SUMTER

    HOA & financial

    HOA
    • Has HOA: Yes
    • HOA fee: $162 monthly

    Other

    Other facts
    • Additional Parcels YN: 0
    • Additional Rooms: Attic, Inside Utility
    • Appliances: Dishwasher, Disposal, Range, Refrigerator, Microwave, Washer, Dryer, Water Filtration System
    • Association Approval Required YN: 0
    • Association Fee Requirement: Required
    • Attached Garage YN: 1
    • Available For Lease YN: 1
    • Construction Materials: Block, Stucco
    • Cooling: Central Air
    • Country: US
    • DPRYN: 1
    • Exist Lse Tenant YN: 0
    • Flood Zone Code: X
    • Foundation Details: Slab
    • Garage YN: 1
    • Heating: Central
    • Exterior Features: Irrigation System, Rain Gutters, Sliding Doors
    • Homestead YN: 1
    • Fireplace Features: Living Room
    • Interior Features: Ceiling Fans(s), Open Floorplan, Stone Counters, Walk-In Closet(s), Crown Molding, Solid Wood Cabinets, Living Room/Dining Room Combo, Vaulted Ceiling(s), Tray Ceiling(s)
    • Fireplace YN: 1
    • Flooring: Porcelain Tile, Wood
    • Lease Restrictions YN: 0
    • Listing Service: Full Service
    • Listing Terms: Cash, Conventional, VA Loan
    • Lot Features: In County, Street Paved, Cul-de-sac
    • Major Change Type: Pending
    • Minimum Lease: No Minimum
    • Mls Status: Pending
    • New Construction YN: 0
    • Ownership: Fee Simple
    • Parking Features: Garage Door Opener, Driveway, Golf Cart Garage
    • Patio And Porch Features: Screened, Enclosed
    • Pets Allowed: Yes
    • Pool Private YN: 0
    • Utilities: Electricity Connected, Water Connected
    • Previous Status: Active
    • Property Sub Type: Single Family Residence
    • Property Type: Residential
    • Roof: Shingle
    • Sewer: Public Sewer
    • Syndicate To: Homes.com, HomeSnap, Realtor.com, Zillow/Trulia, International MLS
    • Water Access YN: 0
    • Water Extras YN: 0
    • Waterfront Feet Total: 0
    • Waterfront YN: 0
    • Water Source: Public
    • Water View YN: 0
    • List Agent AOR: Lake and Sumter
    • List AOR: Lake and Sumter
    • Number Of Pets: 2
    • Association Fee Frequency: Monthly
    • Zoning: PUD
    • Levels: One
    • Architectural Style: Traditional
    • Tax Year: 2019
    • Number Of Lots: 1
    • Furnished: Furnished
    • County Or Parish: Sumter
    • Direction Faces: Northeast
    • Room Count: 10
    • Year Built: 2013
    • Subdivision Name: THE VILLAGES OF SUMTER
    • Disclosures: Land Sales Disclosure
    • Public Survey Section: 3
    • Living Area: 1890.00
    • Additional Lease Restrictions: See Deed Restrictions
    • Association Fee: 162.00
    • MLS Area Major: 32163 - The Villages
    • Garage Dimensions: 19x25
    • Public Survey Range: 23E
    • Association Name: Jennifer McQuery
    • Tax Annual Amount: 3643.00
    • Total Acreage: 0 to less than 1/4
    • Listing terms: Cash, Conventional, VA Loan
    • Ownership: Fee Simple

    Price history

    DateEventPrice
    10/30/2024Sold$614,900+2.7%$325/sqft
    Source: Public Record Report a problem
    12/10/2022Pending sale$599,000$317/sqft
    Source: Stellar MLS #G5063049 Report a problem
    12/8/2022Listed for sale$599,000+34.6%$317/sqft
    Source: Stellar MLS #G5063049 Report a problem
    3/4/2021Sold$445,000-10.6%$235/sqft
    Source: Public Record Report a problem
    12/22/2020Pending sale$497,500$263/sqft
    Source: CENTURY 21 ALTON CLARK #G5032485 Report a problem
    10/14/2020Price change$497,500-0.5%$263/sqft
    Source: CENTURY 21 ALTON CLARK #G5032485 Report a problem
    8/14/2020Listed for sale$499,900+33.3%$264/sqft
    Source: CENTURY 21 ALTON CLARK #G5032485 Report a problem
    6/27/2017Sold$375,000+31.6%$198/sqft
    Source: Public Record Report a problem
    10/17/2013Sold$284,858$151/sqft
    Source: Public Record Report a problem

    Public tax history

    YearProperty taxesTax assessment
    2025$5,901 +1%$408,110 +3.5%
    2024$5,843 +5.5%$394,400 +4.7%
    2023$5,537 +1.6%$376,550 +3%
    2022$5,449 -9.9%$365,590 +16.6%
    2021$6,044 -6%$313,460 -0.1%
    2020$6,434 $313,890 +3.1%
    2019$6,434 +3.1%$304,580 +17.4%
    2018$6,238 +13.7%$259,420 -0.7%
    2017$5,484 -2.3%$261,260 -0.6%
    2016$5,614 -0.4%$262,850 +0.6%
    2015$5,639 -0.7%$261,390 +3.7%
    2014$5,678 +0.3%$252,080 +1338.8%
    2013$5,661 $17,520

    Find assessor info on the county website

    Neighborhood: 32163

    Nearby schools

    GreatSchools rating
    Get a cash offer in 3 minutes
    Find out how much your home could sell for in as little as 3 minutes with a no-obligation cash offer.
    Estimated market value
    $578,900
    Get a cash offer in 3 minutes
    Find out how much your home could sell for in as little as 3 minutes with a no-obligation cash offer.
    Estimated market value
    $578,900