Skip main navigation
Sold for $990,000
  • $990,000

    2846 Aviamar Cir, Naples, FL 34114

    4beds
    2,247sqft
    Single Family Residence, Residential
    Built in 2018
    8,712 Square Feet Lot
    $982,500 Zestimate®
    $441/sqft
    $7,443 Estimated rent

    Home value

    $982,500

    Estimated sales range

    Not available

    $7,443/mo

    Zestimate® history
    Loading
    Loading...

    Owner options

    List your home for rent

    $7,443/mo

    Rent Zestimate®

    Find your next renter with Zillow Rental Manager. Plus, with online applications, you can quickly screen prospective tenants – for free.

    Learn more

    $7,443/mo

    Rent Zestimate®

    Refinance and save

    $6,059/mo

    Est. payment

    Refinancing to a lower rate could help reduce your monthly payments and save thousands over the life of the loan.

    See today's rates

    $6,059/mo

    Est. payment

    Explore your selling options

    Work with a Zillow partner agent

    Leverage their expertise and Zillow's premium Showcase listings to get your home seen by more buyers.

    Get started

    List with your own agent

    Get your home in front of millions of buyers by listing it on Zillow.

    Learn how to do it

    Sell it yourself

    Take full control of how buyers see your home on Zillow by listing For Sale by Owner (FSBO).

    List your home

    What's special

    Gas-heated pool and spaPrivate lake viewsOutdoor kitchenGranite countertopsSpa servicesWell-appointed laundry roomLush tropical landscaping
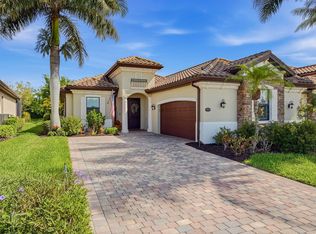
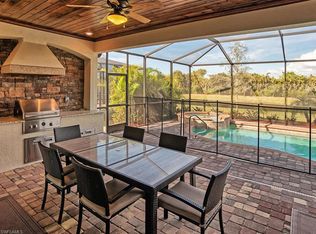
    Private lake views framed by lush tropical landscaping create a serene backdrop for this beautifully designed Maria floor plan home in the award-winning community of Fiddler's Creek. Offered furnished and with the CDD bond paid in full, this four-bedroom, three-full bath, two-car garage residence blends elegance with comfort, highlighted by impact-rated doors and windows, crown molding, diagonal tile flooring, LED recessed lighting and soaring nearly 11 ft ceilings throughout. The open-concept layout flows seamlessly, anchored by a gourmet kitchen with light cabinetry with under-cabinet lighting, granite countertops, an island with pendant lighting and bar seating, tile backsplash, and a walk-in pantry with wood shelving. Stainless steel GE Profile appliances include a built-in convection wall oven, microwave, natural gas cooktop with five burners, French door refrigerator with Keurig® K-Cup® brewing system and a top-control dishwasher. A spacious dining area is enhanced by a striking chandelier and mirrored wall accent, while the living room features a custom built-in entertainment center with quartz countertop, cabinets and glass shelving. The owner's suite is a private retreat with a tray ceiling, lanai access, dual closets, an electric shade for slider doors and an en-suite bath with granite dual vanities, a makeup counter, soaking tub and a frameless glass walk-in shower. One guest bedroom offers an en-suite bath with a walk-in shower, while two additional guest bedrooms, one with pocket doors ideal as an office or den, share a full bath with tub/shower combo and sliding glass doors. Designed for year-round enjoyment, the expansive 'no-see-um' screened lanai boasts a gas-heated pool and spa, pavered pool deck, wood-accent ceiling with fan and a fully equipped outdoor kitchen featuring a GE Monogram grill with rotisserie and side burners, granite countertops, stone backsplash, Zephyr exhaust hood and a GE Monogram indoor/outdoor refrigerator. Additional highlights include a 2024 Lennox HVAC system, security system, epoxy garage floor, and a well-appointed laundry room with cabinets, sink, and GE washer and dryer. Residents enjoy access to the spectacular 54,000-square-foot club and spa offering casual and fine dining, resort-style pools with waterfalls and slides, a fitness center with classes and personal training, active tennis and pickleball programs, bocce, spa services, sauna, steam room and an extremely active social calendar, with exciting renovations currently underway. Optional memberships are available for The Tarpon Club with beach and marina privileges and The Golf Club with its recently renovated course and brand-new clubhouse. Just minutes from Marco Island, downtown Naples, world-class dining, shopping, executive airport and beaches, this home captures the essence of the coveted Florida resort lifestyle.

    Zillow last checked:

    Listing updated:

    Listed by:

    Michelle Thomas 239-860-7176,

    Premier Sotheby's International Realty

    Bought with:

    Michelle Thomas, 688527

    Premier Sotheby's International Realty

    Source: Marco Multi List,MLS#: 2251683MLS Logo

    Facts & features

    Interior

    Bedrooms & bathrooms
    • Bedrooms: 4
    • Bathrooms: 3
    • Full bathrooms: 3
    Primary bedroom
    • Level: Main
    • Area: 240 Square Feet
    • Dimensions: 16 x 15
    Bedroom 2
    • Level: Main
    • Area: 110 Square Feet
    • Dimensions: 10 x 11
    Bedroom 3
    • Level: Main
    • Area: 132 Square Feet
    • Dimensions: 12 x 11
    Bedroom 4
    • Level: Main
    • Area: 120 Square Feet
    • Dimensions: 12 x 10
    Dining room
    • Level: Main
    • Area: 143 Square Feet
    • Dimensions: 13 x 11
    Garage
    • Level: Main
    • Area: 380 Square Feet
    • Dimensions: 19 x 20
    Kitchen
    • Level: Main
    • Area: 180 Square Feet
    • Dimensions: 10 x 18
    Living room
    • Level: Main
    • Area: 336 Square Feet
    • Dimensions: 21 x 16
    Other
    • Level: Main
    • Area: 242 Square Feet
    • Dimensions: 22 x 11
    Heating
    • Central
    Cooling
    • Ceiling Fan(s), Central Air
    Appliances
    • Included: Cooktop, Dishwasher, Disposal, Dryer, Microwave, Refrigerator, Washer
    • Laundry: Sink, Inside
    Features
    • Built-in Features, Custom Mirror, Entrance Foyer, Pantry, Tray Ceiling(s), Walk-In Closet(s), Breakfast Bar, Double Vanity
    • Flooring: Concrete, Tile
    • Doors: Impact Doors
    • Windows: Impact Windows, Sliding, Window Coverings
    • Has fireplace: No
    • Furnished: Yes
    Interior area
    • Total structure area: 2,937
    • Total interior livable area: 2,247 sqft

    Property

    Parking
    • Total spaces: 2
    • Parking features: Attached, Garage Door Opener
    • Attached garage spaces: 2
    Features
    • Levels: One
    • Stories: 1
    • Patio & porch: Lanai
    • Exterior features: Outdoor Kitchen
    • Has private pool: Yes
    • Pool features: Gas Heat, In Ground, Pool/Spa Combo, Association
    • Has spa: Yes
    • Spa features: Association
    • Has view: Yes
    • View description: Lake, Water
    • Has water view: Yes
    • Water view: Lake,Water
    • Waterfront features: Lake Front
    Lot
    • Size: 8,712 sqft
    • Dimensions: 50 x 149 x 65 x 149
    • Features: Mid Street Location, Pinch Lot
    Details
    • Parcel number: 60175000467

    Construction

    Type & style
    • Home type: SingleFamily
    • Architectural style: Ranch
    • Property subtype: Single Family Residence, Residential
    Materials
    • Stucco
    • Roof: Tile
    Condition
    • Resale
    • Year built: 2018

    Utilities & green energy

    • Sewer: Sewer Central
    • Water: Public

    Community & neighborhood

    Security
    • Security features: Smoke Detector(s), Gated with Guard, Gated Community, 24 Hour Security
    Location
    • Region: Naples
    • Subdivision: Millbrook At Fiddler'S Creek B

    HOA & financial

    HOA
    • Has HOA: Yes
    • HOA fee: $743 monthly
    • Amenities included: Bike Path, Bocce, Clubhouse, Dining, Fitness Center, Golf Course, Jogging Path, Marina, Pickleball, Playground, Pool, Spa Services, Tennis Court(s), Spa/Hot Tub

    Other

    Other facts
    • Listing terms: At Close,Buyer Obtain Mortgage,Cash

    Price history

    DateEventPrice
    12/8/2025Sold$990,000-5.3%$441/sqft
    Source: Marco Multi List #2251683 Report a problem
    10/28/2025Pending sale$1,045,000$465/sqft
    Source: Marco Multi List #2251683 Report a problem
    10/15/2025Price change$1,045,000-2.3%$465/sqft
    Source: SWFLMLS #225067493 Report a problem
    10/7/2025Price change$1,070,000-2.3%$476/sqft
    Source: Marco Multi List #2251683 Report a problem
    8/21/2025Listed for sale$1,095,000+56.4%$487/sqft
    Source: Marco Multi List #2251683 Report a problem
    4/30/2021Sold$699,999+25%$312/sqft
    Source: Marco Multi List #2211442 Report a problem
    2/13/2018Sold$560,000-5.1%$249/sqft
    Source: Public Record Report a problem
    8/30/2017Listing removed$589,791$262/sqft
    Source: Lennar Report a problem
    7/21/2017Listed for sale$589,791+55.2%$262/sqft
    Source: Lennar Report a problem
    5/8/2014Sold$380,000$169/sqft
    Source: Public Record Report a problem

    Public tax history

    YearProperty taxesTax assessment
    2025$11,463 +4.1%$895,058 +1.9%
    2024$11,011 +22.6%$878,074 +10%
    2023$8,981 +12.9%$798,249 +10%
    2022$7,956 +42.6%$725,681 +48.6%
    2021$5,577 +4.2%$488,464 +3.2%
    2020$5,353 +2.4%$473,335 +3.1%
    2019$5,229 +838.5%$459,053 +1399.5%
    2018$557 -77.8%$30,613 +10%
    2017$2,508 -58.3%$27,830 +10%
    2016$6,011 +6.1%$25,300 +10%
    2015$5,667 +5.6%$23,000 -36.6%
    2014$5,364 +879.9%$36,300 +10%
    2013$547 +51%$33,000 +10%
    2012$363 +0.5%$30,000
    2011$361 +1.4%$30,000
    2010$356 +7.2%$30,000
    2009$332 $30,000
    2008$332 $30,000

    Find assessor info on the county website

    Neighborhood: 34114

    Nearby schools

    GreatSchools rating
    Get pre-qualified for a loan
    At Zillow Home Loans, we can pre-qualify you in as little as 5 minutes with no impact to your credit score.

    An equal housing lender. NMLS #10287.

    Sell for more on Zillow
    Get a Zillow Showcase℠ listing at no additional cost and you could sell for .
    $982,500
    2% more
    +$19,650
    With Zillow Showcase(estimated)
    $1,002,150