Skip main navigation
Active
  • Listed by: RE/MAX Results • Dave Townsend • 314-369-4999
    $340,000

    2846 Bee Tree Ln, Saint Louis, MO 63129

    3beds
    2,078sqft
    : 
    $2,265/mo
    Get pre-qualified
    Single Family Residence
    Built in 1976
    0.31 Acres Lot
    $-- Zestimate®
    $164/sqft
    $-- HOA

    What's special

    Large level privacy-fenced yardSpacious open layoutOpen ranch floor planOutstanding curb appealExpansive deckFantastic outdoor living space
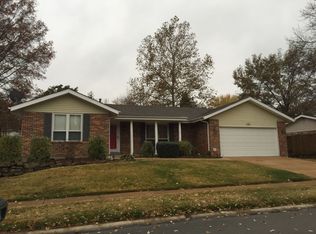
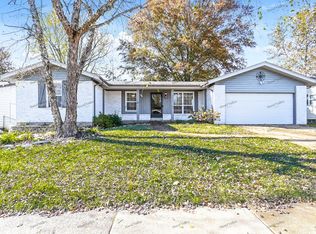
    STOP THE CAR...THIS IS THE OAKVILLE RANCH YOU'VE BEEN WAITING FOR! Welcome to highly sought-after Bee Tree Estates, where this beautifully maintained ranch combines major updates, an open floor plan, and an incredible backyard into one exceptional home! From the moment you arrive, you'll appreciate the outstanding curb appeal! Step inside to discover a spacious, open layout designed for today's lifestyle. The inviting family room with a cozy fireplace flows seamlessly into the living area, creating the perfect space for relaxing evenings, holiday gatherings, and entertaining family and friends. Need even more space? The finished lower level offers a huge recreation room with endless possibilities! Create the ultimate media room, game room, fitness center, home office, or play area—the choice is yours! Get ready to fall in love with the backyard! The large, level, privacy-fenced yard is ideal for play, pets, family gatherings, backyard football games, and summer BBQs. The expansive deck provides the perfect place to enjoy your morning coffee, host unforgettable get-togethers, or simply relax after a long day. Buy with confidence knowing many of the major improvements have already been completed, including a NEW ROOF (2025), NEW SIDING (2025), and NEW FASCIA (2025). The home also features a newer HVAC system and the added peace of mind of a Hoffmann Brothers HVAC maintenance plan, helping keep your heating and cooling system professionally maintained year-round. The location is simply outstanding! Nestled in one of Oakville's most desirable neighborhoods, you'll enjoy convenient access to shopping, restaurants, grocery stores, medical facilities, and Oakville schools. Outdoor enthusiasts will love being just minutes from Bee Tree Park and Cliff Cave Park, where you can enjoy hiking trails, scenic overlooks, picnic areas, fishing, playgrounds, and beautiful views of the Mississippi River. Enjoy the peaceful charm of an established neighborhood. Whether you're entertaining guests, spending time with family, enjoying your pets in the spacious backyard, or exploring everything the Oakville community has to offer, this home truly checks all the boxes. Homes offering this combination of major updates, an open ranch floor plan, finished lower level, fantastic outdoor living space, and an unbeatable Oakville location are a rare find. Don't miss your opportunity to make this exceptional Bee Tree Estates home yours—schedule your private showing today before it's gone! Please exclude Stove and refrigerator in Kitchen
    15 days
    |
    2,622
    |
    123
    |

    Likely to sell faster than

    Zillow last checked:

    Listing updated:

    Listed by:

    Dave Townsend 314-369-4999,

    RE/MAX Results,

    Gary Firle 314-571-7453,

    RE/MAX Results

    Source: MARIS,MLS#: 26042144MLS LogoOriginating MLS: St. Louis Association of REALTORS

      Facts & features

      Interior

      Bedrooms & bathrooms
      • Bedrooms: 3
      • Bathrooms: 3
      • Full bathrooms: 3
      • Main level bathrooms: 2
      • Main level bedrooms: 3
      Primary bedroom
      • Level: Main
      Primary bathroom
      • Level: Main
      Bathroom 2
      • Level: Main
      Bathroom 3
      • Level: Main
      Breakfast room
      • Level: Main
      Family room
      • Features: Floor Covering: Wood
      • Level: Main
      Great room
      • Features: Floor Covering: Laminate
      • Level: Basement
      Kitchen
      • Level: Main
      Living room
      • Features: Floor Covering: Wood
      • Level: Main
      Heating
      • Forced Air
      Cooling
      • Central Air
      Appliances
      • Laundry: In Basement
      Features
      • Eat-in Kitchen, Kitchen/Dining Room Combo
      • Windows: Insulated Windows
      • Basement: Full
      • Number of fireplaces: 1
      • Fireplace features: Gas
      Interior area
      • Total structure area: 2,078
      • Total interior livable area: 2,078 sqft
      • Finished area above ground: 1,428
      • Finished area below ground: 650
      Video & virtual tour

      Property

      Parking
      • Total spaces: 2
      • Parking features: Attached, Garage Faces Front
      • Attached garage spaces: 2
      Features
      • Levels: One
      • Patio & porch: Deck
      • Pool features: None
      Lot
      • Size: 0.31 Acres
      • Dimensions: 116 x 123
      • Features: Level
      Details
      • Parcel number: 34J230395
      • Special conditions: Standard

      Construction

      Type & style
      • Home type: SingleFamily
      • Architectural style: Ranch
      • Property subtype: Single Family Residence
      Materials
      • Brick
      • Foundation: Concrete Perimeter
      • Roof: Shingle
      Condition
      • Updated/Remodeled
      • New construction: No
      • Year built: 1976

      Utilities & green energy

      • Electric: Ameren
      • Sewer: Public Sewer
      • Water: Public
      • Utilities for property: Natural Gas Available

      Community & HOA

      Community
      • Subdivision: Bee Tree Estates 1
      HOA
      • Has HOA: No
      Location
      • Region: Saint Louis

      Financial & listing details

      • Price per square foot: $164/sqft
      • Tax assessed value: $294,900
      • Annual tax amount: $3,064
      • Date on market: 8/4/2026
      • Cumulative days on market: 15 days
      • Listing terms: Cash,Conventional,FHA,VA Loan
      • Ownership: Private
      • Road surface type: Concrete

        Estimated market value

        Not available

        Estimated sales range

        Not available

        Not available

        Price history

        DateEventPrice
        8/4/2026Listed for sale$340,000$164/sqft
        Source: MARIS #26042144 Report a problem
        11/10/2005Sold--
        Source: Public Record Report a problem

        Public tax history

        YearProperty taxesTax assessment
        2025$3,064 +0.1%$56,030 +23.2%
        2024$3,061 +1.3%$45,490
        2023$3,022 +11.3%$45,490 +10.8%
        2022$2,716 +3.3%$41,060
        2021$2,628 -1.3%$41,060 +3.8%
        2020$2,662 +2.9%$39,560
        2019$2,587 $39,560 +13.6%
        2018$2,587 $34,810
        2017$2,587 +0.1%$34,810 +12%
        2016$2,583 +7.4%$31,070
        2015$2,405 $31,070 -12.6%
        2014$2,405 -5.6%$35,540
        2013$2,548 $35,540 +8.5%
        2012-- $32,760
        2011-- $32,760 +2.6%
        2010$2,058 +4.2%$31,920
        2009$1,974 -8.8%$31,920 -13.6%
        2008$2,165 +10.9%$36,960
        2007$1,951 $36,960 +21.5%
        2006$1,951 -3%$30,420
        2005$2,011 $30,420 +20.6%
        2003-- $25,230 +0.2%
        2002$1,791 +14.9%$25,180
        2001$1,560 $25,180
        Find assessor info on the county website

        Monthly payment

        Est. payment

        Payment breakdown

        Explore the cost of this home by adjusting the details. Changes won't be saved.
        All calculations are estimates and provided by Zillow, Inc. for informational purposes only. Actual amounts may vary.
        HOA fees may include property taxes on listings classified as Co-Ops. Contact the listing agent and/or owner for fee details.
        See how much you could borrow to make a competitive offer.

        Climate risks

        Neighborhood: 63129

        Getting around

        5 / 100
        Car-Dependent
        19 / 100
        Somewhat Bikeable

        Nearby schools

        GreatSchools rating
        Schools provided by the listing agent
        • Elementary: Rogers Elem.
        • Middle: Oakville Middle
        • High: Oakville Sr. High

        Source: MARIS. This data may not be complete. We recommend contacting the local school district to confirm school assignments for this home.

        A local agent can set up tours, give advice and negotiate with sellers.

        A local lender can help you make sure your offer is ready when you are.

        Browse local experts

        Similar homes