Don't miss out on the new price for the crown jewel and trophy property of Indian Peaks South! Designed in partnership with McStain, this semi-custom home is the ideal blend of upgrades and unique features, combined with the perfect location. This 4 bed, 3.5 bath home is flooded in natural light, thanks to the large corner lot and ample windows. With 3,950 total square feet, plus an oversized 3+ car garage with nearly 750 additional square feet, this home is one of the largest in the area. Inside, there are countless high-end finishes, such as Carrera marble counters and RH Modern lighting. A private in-law or au-pair suite with its own stairway and HVAC is a perfect retreat, and the ability to quickly add a fifth bedroom and fourth bath in the framed out, partially finished basement provides additional room to expand, if needed. When you can pull yourself away from the stunning interior, step outside to enjoy the west facing patio and yard; perfect for spring and summer bbq’s. If you prefer to ride to work or play, simply hop on the bike path that is directly out the garage door, and you are instantly connected to multiple open space areas, plus easy access to Louisville, or Boulder beyond. Or never leave the neighborhood, and simply enjoy the wonderful community pool and large park located just two short blocks away. This home truly is the ideal blend of space, luxury design and location! See 2846CascadeCreekDrive.com for more photos and 3D Tour.
Sold for $1,300,000
$1,300,000
2846 Cascade Creek Drive, Lafayette, CO 80026
4beds
3,950sqft
Single Family Residence
Built in 2013
6,164 Square Feet Lot
$1,225,800 Zestimate®
$329/sqft
$4,406 Estimated rent
Home value
$1,225,800
$1.16M - $1.29M
$4,406/mo
Zestimate® history
Owner options
List your home for rent
$4,406/mo
Rent Zestimate®
Find your next renter with Zillow Rental Manager. Plus, with online applications, you can quickly screen prospective tenants – for free.
$4,406/mo
Rent Zestimate®
Refinance and save
$6,189/mo
Est. payment
Refinancing to a lower rate could help reduce your monthly payments and save thousands over the life of the loan.
$6,189/mo
Est. payment
Explore your selling options
Work with a Zillow partner agent
Leverage their expertise and Zillow's premium Showcase listings to get your home seen by more buyers.
Get startedList with your own agent
Get your home in front of millions of buyers by listing it on Zillow.
Learn how to do itSell it yourself
Take full control of how buyers see your home on Zillow by listing For Sale by Owner (FSBO).
List your homeWhat's special
Private officeCustom-made stair railingsExquisite lightingLap sidingUpgraded appliancesCustom kitchen cabinetsCustom doors
Zillow last checked:
Listing updated:
Listed by:
Ben Rule 303-549-9815 Ben@RuleProperties.com,
LIV Sotheby's International Realty,
Erin Rule 303-324-1703,
LIV Sotheby's International Realty
Bought with:
Michelle Seward, 40001371
LIV Sotheby's International Realty
Source: REcolorado as distributed by MLS GRID,MLS#: 7666781
Facts & features
Interior
Bedrooms & bathrooms
- Bedrooms: 4
- Bathrooms: 4
- Full bathrooms: 3
- 1/2 bathrooms: 1
- Main level bathrooms: 1
Primary bedroom
- Description: Sleek And Elegant Primary Bedroom With Vaulted Ceilings And Lots Of Light
- Level: Upper
- Area: 201.5 Square Feet
- Dimensions: 13 x 15.5
Bedroom
- Description: Large Second Upper Bedroom
- Level: Upper
- Area: 126.5 Square Feet
- Dimensions: 11 x 11.5
Bedroom
- Description: Large Third Upper Bedroom
- Level: Upper
- Area: 126.5 Square Feet
- Dimensions: 11 x 11.5
Bedroom
- Description: Private In-Law/Nanny Suite Up Second Stairway, Over Garage
- Level: Upper
- Area: 144 Square Feet
- Dimensions: 12 x 12
Primary bathroom
- Description: Five Piece Bath With Custom Soaking Tub And Walk In Closet
- Level: Upper
- Area: 138 Square Feet
- Dimensions: 11.5 x 12
Bathroom
- Description: Stylish Main Floor Powder Bath
- Level: Main
Bathroom
- Description: Upper Bath With Upgraded Subway Tiles
- Level: Upper
Bathroom
- Description: Private In-Law/Nanny Suite Bathroom
- Level: Upper
Den
- Description: Private And Quiet Space As Part Of Primary Suite; Ideal Library, Tv Or Gym Space
- Level: Upper
- Area: 126 Square Feet
- Dimensions: 10.5 x 12
Dining room
- Description: Stunning, Light Filled Dining Room With Rh Modern Lighting
- Level: Main
- Area: 206.25 Square Feet
- Dimensions: 12.5 x 16.5
Gym
- Description: Ideal Gym/Play Space In Basement
- Level: Basement
- Area: 162 Square Feet
- Dimensions: 12 x 13.5
Kitchen
- Description: Gourmet Kitchen With Carrera Marble Counters, Custom Cabinets To Ceiling, Upgraded Appliances
- Level: Main
- Area: 187.5 Square Feet
- Dimensions: 12.5 x 15
Laundry
- Description: Convenient Upper Laundry With Utility Sink
- Level: Upper
Living room
- Description: Expanded Living Room With Beautiful Fireplace
- Level: Main
- Area: 263.5 Square Feet
- Dimensions: 15.5 x 17
Media room
- Description: Huge Media/Rec Room Space In Basement
- Level: Basement
- Area: 243 Square Feet
- Dimensions: 13.5 x 18
Mud room
- Description: Convenient Entry Area Off Of Oversized Garage
- Level: Main
- Area: 56 Square Feet
- Dimensions: 7 x 8
Office
- Description: Private, Elegant Office With In Floor Outlets And Built In Speakers
- Level: Main
- Area: 143.75 Square Feet
- Dimensions: 11.5 x 12.5
Heating
- Forced Air
Cooling
- Central Air
Appliances
- Included: Dishwasher, Disposal, Microwave, Range Hood, Refrigerator, Self Cleaning Oven
Features
- Audio/Video Controls, Eat-in Kitchen, Entrance Foyer, Five Piece Bath, Kitchen Island, Marble Counters, Primary Suite, Vaulted Ceiling(s), Walk-In Closet(s)
- Flooring: Carpet, Tile, Wood
- Windows: Double Pane Windows, Window Coverings
- Basement: Bath/Stubbed,Finished,Full,Unfinished
- Number of fireplaces: 1
- Fireplace features: Living Room
- Common walls with other units/homes: No Common Walls
Interior area
- Total structure area: 3,950
- Total interior livable area: 3,950 sqft
- Finished area above ground: 2,763
- Finished area below ground: 500
Property
Parking
- Total spaces: 4
- Parking features: Garage - Attached
- Attached garage spaces: 4
Features
- Levels: Two
- Stories: 2
- Patio & porch: Covered, Front Porch, Patio
- Exterior features: Dog Run, Gas Valve, Rain Gutters
- Fencing: Full
Lot
- Size: 6,164 Square Feet
- Features: Corner Lot, Landscaped, Level, Sprinklers In Front, Sprinklers In Rear
Details
- Parcel number: R0601356
- Special conditions: Standard
Construction
Type & style
- Home type: SingleFamily
- Property subtype: Single Family Residence
Materials
- Frame, Wood Siding
- Roof: Composition
Condition
- Updated/Remodeled
- Year built: 2013
Details
- Builder name: McStain
Utilities & green energy
- Sewer: Public Sewer
- Water: Public
- Utilities for property: Cable Available, Electricity Connected, Internet Access (Wired), Natural Gas Connected, Phone Available
Community & HOA
Community
- Security: Carbon Monoxide Detector(s), Security System, Smoke Detector(s)
- Subdivision: Indian Peaks
HOA
- Has HOA: Yes
- Amenities included: Park, Pool
- Services included: Snow Removal
- HOA fee: $119 monthly
- HOA name: Indian Peaks South HOA
- HOA phone: 303-420-4433
Location
- Region: Lafayette
Financial & listing details
- Price per square foot: $329/sqft
- Tax assessed value: $1,065,900
- Annual tax amount: $5,116
- Date on market: 10/5/2023
- Listing terms: Cash,Conventional,Jumbo,VA Loan
- Exclusions: Sellers' Personal Property
- Ownership: Individual
- Electric utility on property: Yes
- Road surface type: Paved
Price history
| Date | Event | Price |
|---|---|---|
| 4/9/2024 | Sold | $1,300,000$329/sqft |
Source:  REcolorado as distributed by MLS GRID #7666781 Report a problem REcolorado as distributed by MLS GRID #7666781 Report a problem | ||
| 3/11/2024 | Pending sale | $1,300,000$329/sqft |
Source: REcolorado as distributed by MLS GRID #7666781 Report a problem | ||
| 2/28/2024 | Price change | $1,300,000-7.1%$329/sqft |
Source: REcolorado as distributed by MLS GRID #7666781 Report a problem | ||
| 11/11/2023 | Price change | $1,399,000-6.4%$354/sqft |
Source: REcolorado as distributed by MLS GRID #7666781 Report a problem | ||
| 10/5/2023 | Listed for sale | $1,495,000+111.2%$378/sqft |
Source: REcolorado as distributed by MLS GRID #7666781 Report a problem | ||
| 5/15/2014 | Sold | $707,766$179/sqft |
Source: Public Record Report a problem | ||
Public tax history
| Year | Property taxes | Tax assessment |
|---|---|---|
| 2025 | $6,195 +1.7% | $66,619 -9.5% |
| 2024 | $6,089 +19% | $73,600 -1% |
| 2023 | $5,116 +1.1% | $74,314 +36.5% |
| 2022 | $5,060 +12.7% | $54,460 -2.8% |
| 2021 | $4,491 | $56,027 +14% |
| 2020 | $4,491 0% | $49,135 |
| 2019 | $4,492 | $49,135 -0.1% |
| 2018 | $4,492 | $49,205 -9.5% |
| 2017 | $4,492 +8% | $54,398 +20.1% |
| 2016 | $4,158 +6.7% | $45,292 +108.8% |
| 2015 | $3,896 +187.8% | $21,691 +38.5% |
| 2014 | $1,354 | $15,660 |
| 2013 | -- | $15,660 |
Find assessor info on the county website
Neighborhood: 80026
Nearby homes
- $929,1004 bd4 ba2.9k sqft2842 Cascade Creek Dr, Lafayette, CO 80026Off Market

- $877,5003 bd4 ba3.4k sqft2838 Cascade Creek Dr, Lafayette, CO 80026Sold
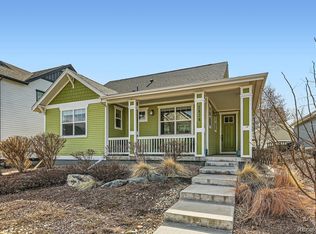
- $1,126,3003 bd3 ba2.8k sqft2850 Cascade Creek Dr, Lafayette, CO 80026Off Market
- $1,118,9004 bd5 ba3.2k sqft2849 Cascade Creek Dr, Lafayette, CO 80026Off Market

- $880,1004 bd4 ba2.8k sqft2834 Cascade Creek Dr, Lafayette, CO 80026Off Market
- $865,0004 bd4 ba2.6k sqft2845 Cascade Creek Dr, Lafayette, CO 80026Off Market
- $895,6003 bd2 ba1.9k sqft2851 Clear Creek Ln, Lafayette, CO 80026Off Market
- $856,5004 bd3 ba1.7k sqft2841 Cascade Creek Dr, Lafayette, CO 80026Off Market
Nearby schools
GreatSchools rating
- 7/10Lafayette Elementary SchoolGrades: PK-5Distance: 1.9 mi
- 6/10Angevine Middle SchoolGrades: 6-8Distance: 1.6 mi
- 9/10Centaurus High SchoolGrades: 9-12Distance: 1.3 mi
Schools provided by the listing agent
- Elementary: Lafayette
- Middle: Angevine
- High: Centaurus
- District: Boulder Valley RE 2
Source: REcolorado as distributed by MLS GRID. This data may not be complete. We recommend contacting the local school district to confirm school assignments for this home.
Get a cash offer in 3 minutes
Find out how much your home could sell for in as little as 3 minutes with a no-obligation cash offer.
Estimated market value
$1,225,800
Get a cash offer in 3 minutes
Find out how much your home could sell for in as little as 3 minutes with a no-obligation cash offer.
Estimated market value
$1,225,800
- Colorado
- Boulder County
- Lafayette
- 80026
- 2846 Cascade Creek Drive
Nearby cities
Nearby zip codes
Other Lafayette Topics
