Skip main navigation
Sold for $1,015,000
  • $1,015,000

    2846 Cinnamon Bay CIR, NAPLES, FL 34119

    5beds
    3,215sqft
    Single Family Residence
    Built in 2015
    -- sqft lot
    $984,300 Zestimate®
    $316/sqft
    $5,230 Estimated rent

    Home value

    $984,300

    Estimated sales range

    Not available

    $5,230/mo

    Zestimate® history
    Loading
    Loading...

    Owner options

    List your home for rent

    $5,230/mo

    Rent Zestimate®

    Find your next renter with Zillow Rental Manager. Plus, with online applications, you can quickly screen prospective tenants – for free.

    Learn more

    $5,230/mo

    Rent Zestimate®

    Refinance and save

    $12,017/mo

    Est. payment

    Refinancing to a lower rate could help reduce your monthly payments and save thousands over the life of the loan.

    See today's rates

    $12,017/mo

    Est. payment

    Explore your selling options

    Work with a Zillow partner agent

    Leverage their expertise and Zillow's premium Showcase listings to get your home seen by more buyers.

    Get started

    List with your own agent

    Get your home in front of millions of buyers by listing it on Zillow.

    Learn how to do it

    Sell it yourself

    Take full control of how buyers see your home on Zillow by listing For Sale by Owner (FSBO).

    List your home

    What's special

    Spacious islandExtended lanaiWell-appointed loft areaThree spacious bedroomsCustom built-insFamily roomLushly landscaped yard
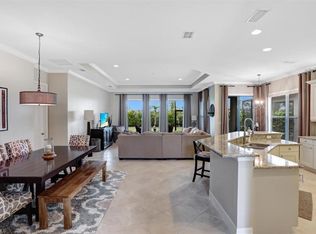
    Welcome to this stunning 5-bedroom + loft, 4-bath home in the coveted Riverstone community, where sophisticated design meets unparalleled comfort. Inspired by the timeless elegance of Restoration Hardware, this residence boasts a seamless blend of custom lighting, exquisite cabinetry and fine trim throughout, offering a luxurious ambiance from the moment you step inside. The heart of the home is its expansive first floor, designed for both everyday living and entertaining. The family room provides a welcoming space to unwind, while the formal living room features soaring ceilings and a statement fireplace that adds warmth and character. The chef's kitchen is a dream, with stainless steel appliances, custom cabinetry, and a spacious island perfect for meal prep or casual dining. Adjacent to the kitchen, the formal and café-style dining areas offer versatile options for intimate meals or larger gatherings plus a tastefully finished wine bar & display area. Don't miss the adorable hidden play area under the stairs with it's own address & front door! Off the kitchen & family room, you'll find the large primary bedroom suite located on the first floor boasting beautiful wood plank flooring, tray ceiling & two walk-in closets. Additionally, there is another guest bedroom with unique wall paneling and built-in creative space, offering both style & functionality, plus a beautifully designed bath. The laundry room is a standout feature, with ample space, custom built-ins, and a thoughtful design that maximizes convenience. Upstairs, you'll find a well-appointed loft area that can be used as a home office or cozy sitting room. There you'll find three spacious bedrooms, each featuring stunning wood plank flooring & two well-designed baths. With an open, airy feel, the second floor offers both privacy and an ideal retreat for family or guests. Set on a serene preserve, the property ensures complete privacy, with a lushly landscaped yard that’s both beautiful and easy to maintain. There's plenty of room for a pool, and the extended lanai is perfect for hosting friends and family or simply relaxing in the tranquil surroundings. The Riverstone community offers a truly unparalleled lifestyle, with access to world-class amenities that cater to all interests. Enjoy a state-of-the-art clubhouse, resort-style pool, separate lap pool, well-equipped fitness center, hot tub, Splash Zone, cabana seating & more. Stay active with 5 Har-Tru tennis courts, basketball and newly added pickleball courts, or enjoy the spacious indoor sports court. The community also offers social rooms, a billiards room, a dance/yoga studio & lifestyle director. Riverstone is located just minutes from Rt. 75, fine dining, shopping, & the beach. This home combines convenience with tranquility, providing the perfect blend of luxury, comfort, and lifestyle, plus it's in an A-rated school district! Don’t miss the opportunity to own this exceptional home in one of North Naples' premier communities!

    Zillow last checked:

    Listing updated:

    Listed by:

    Krysta Sylvester 239-272-8422,

    Compass Florida LLC

    Bought with:

    Renata Frisone

    Compass Florida, LLC

    Source: SWFLMLS,MLS#: 225000230MLS LogoOriginating MLS: Naples

    Facts & features

    Interior

    Bedrooms & bathrooms
    • Bedrooms: 5
    • Bathrooms: 4
    • Full bathrooms: 4
    Rooms
    • Room types: Den - Study, Family Room, Great Room, Guest Bath, Guest Room, Office, Loft, Screened Lanai/Porch
    Bedroom
    • Features: First Floor Bedroom, Master BR Ground
    Dining room
    • Features: Breakfast Bar, Eat-in Kitchen, Formal
    Kitchen
    • Features: Island, Pantry
    Heating
    • Central
    Cooling
    • Central Air
    Appliances
    • Included: Electric Cooktop, Dishwasher, Disposal, Dryer, Refrigerator/Icemaker, Self Cleaning Oven, Washer, Wine Cooler
    • Laundry: Inside
    Features
    • Built-In Cabinets, Custom Mirrors, Fireplace, Foyer, Smoke Detectors, Tray Ceiling(s), Walk-In Closet(s), Den - Study, Family Room, Great Room, Guest Bath, Guest Room, Home Office, Laundry in Residence, Loft, Screened Lanai/Porch
    • Flooring: Tile, Wood
    • Windows: Shutters - Manual
    • Has fireplace: Yes
    Interior area
    • Total structure area: 4,211
    • Total interior livable area: 3,215 sqft

    Property

    Parking
    • Total spaces: 3
    • Parking features: Driveway, Attached
    • Attached garage spaces: 3
    • Has uncovered spaces: Yes
    Features
    • Levels: Two
    • Stories: 2
    • Patio & porch: Patio, Screened Lanai/Porch
    • Pool features: Community
    • Spa features: Community
    • Fencing: Fenced
    • Has view: Yes
    • View description: Landscaped Area, Preserve, Privacy Wall, Trees/Woods
    • Waterfront features: None
    Lot
    • Features: Regular
    Details
    • Additional structures: Cabana, Tennis Court(s)
    • Parcel number: 69770015845

    Construction

    Type & style
    • Home type: SingleFamily
    • Property subtype: Single Family Residence
    Materials
    • Block, Stucco
    • Foundation: Concrete Block
    • Roof: Tile
    Condition
    • New construction: No
    • Year built: 2015

    Utilities & green energy

    • Water: Central

    Community & HOA

    Community
    • Features: Clubhouse, Pool, Fitness Center, Sidewalks, Street Lights, Tennis Court(s), Gated
    • Security: Security System, Smoke Detector(s), Gated Community
    • Subdivision: RIVERSTONE
    HOA
    • Has HOA: Yes
    • Amenities included: Basketball Court, Bike And Jog Path, Billiard Room, Cabana, Clubhouse, Pool, Community Room, Spa/Hot Tub, Fitness Center, Pickleball, Play Area, Sidewalk, Streetlight, Tennis Court(s)
    • HOA fee: $5,800 annually
    Location
    • Region: Naples

    Financial & listing details

    • Price per square foot: $316/sqft
    • Tax assessed value: $858,827
    • Annual tax amount: $4,946
    • Date on market: 1/2/2025
    • Lease term: Buyer Finance/Cash

    Price history

    DateEventPrice
    6/2/2025Sold$1,015,000-5.1%$316/sqft
    Source: SWFLMLS #225000230 Report a problem
    4/25/2025Pending sale$1,070,000$333/sqft
    Source: SWFLMLS #225000230 Report a problem
    3/5/2025Price change$1,070,000-7%$333/sqft
    Source: SWFLMLS #225000230 Report a problem
    2/5/2025Price change$1,150,000-4.1%$358/sqft
    Source: SWFLMLS #225000230 Report a problem
    1/2/2025Listed for sale$1,199,000+119.4%$373/sqft
    Source: SWFLMLS #225000230 Report a problem
    10/5/2015Sold$546,554$170/sqft
    Source: Public Record Report a problem

    Public tax history

    YearProperty taxesTax assessment
    2025$5,106 +2.3%$548,817 +2.9%
    2024$4,989 +6.2%$533,350 +3%
    2023$4,697 -3.1%$517,816 +3%
    2022$4,849 -1.2%$502,734 +3%
    2021$4,905 +2.5%$488,091 +1.4%
    2020$4,788 +1.7%$481,352 +2.3%
    2019$4,707 +3.7%$470,530 +3.3%
    2018$4,537 -4.5%$455,717 -7.4%
    2017$4,750 -8.4%$492,345 +2.1%
    2016$5,184 +2.5%$482,218 +1318.3%
    2015$5,056 $34,000
    Find assessor info on the county website

    Neighborhood: 34119

    Nearby schools

    GreatSchools rating
    Schools provided by the listing agent
    • Elementary: LAUREL OAK ELEMENTARY
    • Middle: OAKRIDGE MIDDLE SCHOOL
    • High: GULF COAST HIGH SCHOOL

    Source: SWFLMLS. This data may not be complete. We recommend contacting the local school district to confirm school assignments for this home.

    Get pre-qualified for a loan
    At Zillow Home Loans, we can pre-qualify you in as little as 5 minutes with no impact to your credit score.

    An equal housing lender. NMLS #10287.

    Sell for more on Zillow
    Get a Zillow Showcase℠ listing at no additional cost and you could sell for .
    $984,300
    2% more
    +$19,686
    With Zillow Showcase(estimated)
    $1,003,986