If you're looking for country living with the convenience of city life, this one is for you! Just a couple miles outside of town you'll find this spacious Split Entry home on a beautifully maintained 3-acre lot. There's 4 bedrooms, main floor master & laundry, 3 full baths, 2 car garage & finished walk-out basement. Nice open floor plan with vaulted ceilings, wood-burning fireplace, spacious kitchen/dining combo with wood floors, island seating & pantry. Off the kitchen you'll find an oversized deck with an incredible view of greenery & the sound of quiet neighbors. There's also a 30x50 outbuilding with heat, concrete floors and upgraded electrical! Plenty of parking & storage! NO HOA! Odessa School District. One owner home! Nicely maintained. Don't wait on this one!
Sold
Price Unknown
2846 Diamond Ln, Bates City, MO 64011
4beds
2,308sqft
Single Family Residence
Built in 2011
3.03 Acres Lot
$472,100 Zestimate®
$--/sqft
$2,335 Estimated rent
Home value
$472,100
$448,000 - $496,000
$2,335/mo
Zestimate® history
Owner options
List your home for rent
$2,335/mo
Rent Zestimate®
Find your next renter with Zillow Rental Manager. Plus, with online applications, you can quickly screen prospective tenants – for free.
$2,335/mo
Rent Zestimate®
Refinance and save
Refinancing to a lower rate could help reduce your monthly payments and save thousands over the life of the loan.
Explore your selling options
Work with a Zillow partner agent
Leverage their expertise and Zillow's premium Showcase listings to get your home seen by more buyers.
Get startedList with your own agent
Get your home in front of millions of buyers by listing it on Zillow.
Learn how to do itSell it yourself
Take full control of how buyers see your home on Zillow by listing For Sale by Owner (FSBO).
List your homeWhat's special
Island seatingPlenty of parkingSpacious split entry homeOpen floor planUpgraded electricalOversized deckVaulted ceilings
Zillow last checked:
Listing updated:
Listed by:
Jessica Perciful 816-806-0708,
RE/MAX Premier Properties
Bought with:
Heather Wells, 1999121835
ReeceNichols - Eastland
Source: Heartland MLS as distributed by MLS GRID,MLS#: 2451226
Facts & features
Interior
Bedrooms & bathrooms
- Bedrooms: 4
- Bathrooms: 3
- Full bathrooms: 3
Primary bedroom
- Features: All Carpet, Ceiling Fan(s), Walk-In Closet(s)
- Level: Main
Bedroom 2
- Features: All Carpet
- Level: Main
Bedroom 3
- Features: All Carpet, Ceiling Fan(s)
- Level: Main
Bedroom 4
- Features: All Carpet
- Level: Basement
Heating
- Forced Air
Cooling
- Electric
Appliances
- Included: Dishwasher, Disposal, Dryer, Microwave, Built-In Electric Oven, Washer
- Laundry: Main Level, Off The Kitchen
Features
- Ceiling Fan(s), Kitchen Island, Pantry, Stained Cabinets, Vaulted Ceiling(s), Walk-In Closet(s)
- Flooring: Carpet, Laminate, Wood
- Doors: Storm Door(s)
- Windows: Window Coverings
- Basement: Finished,Interior Entry,Walk-Out Access
- Number of fireplaces: 1
- Fireplace features: Living Room, Wood Burning
Interior area
- Total structure area: 2,308
- Total interior livable area: 2,308 sqft
- Finished area above ground: 1,484
- Finished area below ground: 824
Property
Parking
- Total spaces: 2
- Parking features: Attached, Garage Faces Rear
- Attached garage spaces: 2
Features
- Patio & porch: Covered, Porch
Lot
- Size: 3.03 Acres
- Features: Acreage, Level
Details
- Additional structures: Outbuilding
- Parcel number: 241.0010000063.040
Construction
Type & style
- Home type: SingleFamily
- Architectural style: Traditional
- Property subtype: Single Family Residence
Materials
- Wood Siding
- Roof: Composition
Condition
- Year built: 2011
Utilities & green energy
- Sewer: Septic Tank
- Water: Public
Community & HOA
Community
- Security: Fire Alarm, Smoke Detector(s)
- Subdivision: Maple Ridge
HOA
- Has HOA: No
Location
- Region: Bates City
Financial & listing details
- Tax assessed value: $208,150
- Annual tax amount: $2,404
- Date on market: 8/25/2023
- Listing terms: Cash,Conventional,FHA,USDA Loan,VA Loan
- Ownership: Private
- Road surface type: Gravel
Price history
| Date | Event | Price |
|---|---|---|
| 11/15/2023 | Sold | -- |
Source:  Heartland MLS as distributed by MLS GRID #2451226 Report a problem Heartland MLS as distributed by MLS GRID #2451226 Report a problem | ||
| 10/6/2023 | Pending sale | $420,000$182/sqft |
Source: Heartland MLS as distributed by MLS GRID #2451226 Report a problem | ||
| 9/8/2023 | Contingent | $420,000$182/sqft |
Source: Heartland MLS as distributed by MLS GRID #2451226 Report a problem | ||
| 8/25/2023 | Listed for sale | $420,000$182/sqft |
Source: Heartland MLS as distributed by MLS GRID #2451226 Report a problem | ||
Public tax history
| Year | Property taxes | Tax assessment |
|---|---|---|
| 2025 | $2,737 +12.7% | $39,548 +14% |
| 2024 | $2,428 -0.4% | $34,692 |
| 2023 | $2,438 | $34,692 +1.7% |
| 2022 | -- | $34,108 |
| 2021 | -- | $34,108 +0.6% |
| 2020 | -- | $33,901 |
| 2019 | -- | $33,901 |
| 2018 | -- | $33,901 |
| 2017 | -- | $33,901 -75.1% |
| 2016 | -- | $135,920 +0.2% |
| 2012 | -- | $135,590 |
Find assessor info on the county website
Neighborhood: 64011
Nearby homes
- $421,0003 bd2 ba1.7k sqft2948 Diamond Ln, Bates City, MO 64011Off Market
- $411,5002 bd3 ba1.4k sqft2824 Diamond Ln, Bates City, MO 64011Off Market
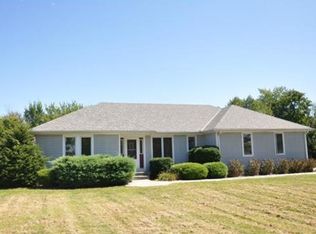
- $353,7003 bd2 ba1.2k sqft5021 Highway Z, Bates City, MO 64011Off Market
- $393,3003 bd2 ba1.6k sqft2873 Diamond Ln, Bates City, MO 64011Off Market
- $413,6003 bd2 ba1.7k sqft2751 Diamond Ln, Bates City, MO 64011Off Market
- $527,5003 bd3 ba2.4k sqft2975 Bainbridge Rd, Bates city, MO 64011Off Market
- $393,0004 bd3 ba1.3k sqft2986 Diamond Ln, Bates City, MO 64011Off Market
- $493,9003 bd2 ba2.2k sqft2809 Bainbridge Rd, Bates City, MO 64011Off Market
Nearby schools
GreatSchools rating
- 3/10Odessa Upper Elementary SchoolGrades: 3-5Distance: 4.6 mi
- 5/10Odessa Middle SchoolGrades: 6-8Distance: 5.3 mi
- 5/10Odessa High SchoolGrades: 9-12Distance: 5.4 mi
Get a cash offer in 3 minutes
Find out how much your home could sell for in as little as 3 minutes with a no-obligation cash offer.
Estimated market value
$472,100
Get a cash offer in 3 minutes
Find out how much your home could sell for in as little as 3 minutes with a no-obligation cash offer.
Estimated market value
$472,100
- Missouri
- Lafayette County
- Bates City
- 64011
- 2846 Diamond Ln
Nearby cities
Nearby zip codes
Other Bates City Topics
