One-of-a-kind 4 bedroom, 4.1 bath all brick ranch home situated on 5 private, wooded acres in highly desirable Milford! Offering over 3,800 square feet plus an elevator to the finished walkout basement. This exceptional property features resort-style amenities including an indoor pool, sauna, and multiple entertaining spaces throughout. The open-concept main floor is filled with natural light and showcases vaulted ceilings, expansive living spaces, and a stunning dual-sided wood fireplace. The living room flows seamlessly into the dining area, with secondary access to the large back deck overlooking the private, fenced-in backyard and wooded surroundings. The kitchen features a large center island, extensive cabinetry for optimal storage, built in espresso machine, and stainless steel appliances. The spacious primary suite offers a true retreat with its own gas fireplace, private access to the back deck, a large walk-in closet, elevator to the basement and an en suite bath complete with double sinks, a soaking tub, and separate shower. Three additional sizable bedrooms are located on the opposite side of the home, including one with its own full bath, while the remaining bedrooms share an additional full bathroom nearby. An office space with deck access, large mudroom with custom built-ins, convenient half bath, and main-floor laundry complete the main level. In addition to the indoor pool and sauna, the finished, walkout basement is designed for entertaining, featuring a large wet bar, cozy double-sided natural fireplace, expansive living area with backyard access, exercise room, full bathroom, and still plenty of space for additional storage. Additional highlights include an oversized 3-car garage with a dog wash station and two additional storage sheds. A rare opportunity to own a private luxury retreat with resort-style amenities in Milford.
Sold for $950,000
$950,000
2846 Duana Dr, Milford, MI 48380
4beds
6,279sqft
Single Family Residence
Built in 1991
5.01 Acres Lot
$954,200 Zestimate®
$151/sqft
$7,068 Estimated rent
Home value
$954,200
$906,000 - $1.00M
$7,068/mo
Zestimate® history
Owner options
List your home for rent
$7,068/mo
Rent Zestimate®
Find your next renter with Zillow Rental Manager. Plus, with online applications, you can quickly screen prospective tenants – for free.
$7,068/mo
Rent Zestimate®
Refinance and save
$6,205/mo
Est. payment
Refinancing to a lower rate could help reduce your monthly payments and save thousands over the life of the loan.
$6,205/mo
Est. payment
Explore your selling options
Work with a Zillow partner agent
Leverage their expertise and Zillow's premium Showcase listings to get your home seen by more buyers.
Get startedList with your own agent
Get your home in front of millions of buyers by listing it on Zillow.
Learn how to do itSell it yourself
Take full control of how buyers see your home on Zillow by listing For Sale by Owner (FSBO).
List your homeWhat's special
Zillow last checked:
Listing updated:
Listed by:
Mark Warren 248-819-0021,
KW Realty Livingston
Bought with:
Jason Kekenezi, 6501465321
Anthony Djon Luxury Real Estate
Source: Realcomp II,MLS#: 20261032374
Facts & features
Interior
Bedrooms & bathrooms
- Bedrooms: 4
- Bathrooms: 5
- Full bathrooms: 4
- 1/2 bathrooms: 1
Primary bedroom
- Level: Entry
- Area: 437
- Dimensions: 23 X 19
Bedroom
- Level: Entry
- Area: 231
- Dimensions: 11 X 21
Bedroom
- Level: Entry
- Area: 192
- Dimensions: 12 X 16
Bedroom
- Level: Entry
- Area: 192
- Dimensions: 12 X 16
Primary bathroom
- Level: Entry
- Area: 99
- Dimensions: 11 X 9
Other
- Level: Entry
- Area: 40
- Dimensions: 10 X 4
Other
- Level: Entry
- Area: 56
- Dimensions: 8 X 7
Other
- Level: Basement
- Area: 48
- Dimensions: 12 X 4
Other
- Level: Entry
- Area: 32
- Dimensions: 8 X 4
Other
- Level: Entry
- Area: 182
- Dimensions: 13 X 14
Dining room
- Level: Entry
- Area: 260
- Dimensions: 20 X 13
Flex room
- Level: Entry
- Area: 506
- Dimensions: 23 X 22
Kitchen
- Level: Entry
- Area: 224
- Dimensions: 16 X 14
Laundry
- Level: Entry
- Area: 84
- Dimensions: 12 X 7
Library
- Level: Entry
- Area: 144
- Dimensions: 9 X 16
Living room
- Level: Entry
- Area: 494
- Dimensions: 26 X 19
Living room
- Level: Basement
- Area: 1848
- Dimensions: 42 X 44
Mud room
- Level: Entry
- Area: 144
- Dimensions: 12 X 12
Other
- Level: Basement
- Area: 989
- Dimensions: 23 X 43
Heating
- Forced Air, Natural Gas
Cooling
- Central Air
Appliances
- Included: Bar Fridge, Dishwasher, Dryer, Free Standing Freezer, Free Standing Gas Oven, Free Standing Refrigerator, Microwave, Range Hood, Stainless Steel Appliances, Vented Exhaust Fan, Washer, Wine Refrigerator
- Laundry: Laundry Room
Features
- Elevator, High Speed Internet, Wet Bar
- Basement: Finished,Full,Walk Out Access
- Has fireplace: Yes
- Fireplace features: Basement, Double Sided, Family Room, Gas, Master Bedroom, Wood Burning
Interior area
- Total interior livable area: 6,279 sqft
- Finished area above ground: 3,852
- Finished area below ground: 2,427
Property
Parking
- Total spaces: 3
- Parking features: Three Car Garage, Attached, Circular Driveway, Oversized, Garage Faces Side
- Garage spaces: 3
Accessibility
- Accessibility features: Accessible Bedroom, Accessible Elevator Installed, Accessible Entrance, Customized Wheelchair Accessible
Features
- Levels: One
- Stories: 1
- Entry location: GroundLevel
- Patio & porch: Covered, Deck, Porch
- Pool features: In Ground, Indoor
- Fencing: Back Yard,Fenced
Lot
- Size: 5.01 Acres
- Features: Dead End Street, Easement
Details
- Additional structures: Sheds
- Parcel number: 1617300052
- Special conditions: Short Sale No,Standard
Construction
Type & style
- Home type: SingleFamily
- Architectural style: Ranch
- Property subtype: Single Family Residence
Materials
- Brick
- Foundation: Basement, Poured
- Roof: Asphalt
Condition
- New construction: No
- Year built: 1991
Utilities & green energy
- Electric: Circuit Breakers
- Sewer: Septic Tank
- Water: Well
- Utilities for property: Underground Utilities
Community & HOA
Community
- Security: Fire Alarm, Smoke Detectors
HOA
- Has HOA: No
Location
- Region: Milford
Financial & listing details
- Price per square foot: $151/sqft
- Tax assessed value: $484,130
- Annual tax amount: $16,616
- Date on market: 5/14/2026
- Cumulative days on market: 23 days
- Listing agreement: Exclusive Right To Sell
- Listing terms: Cash,Conventional
Price history
| Date | Event | Price |
|---|---|---|
| 6/15/2026 | Sold | $950,000-13.6%$151/sqft |
Source:  Realcomp II #20261032374 Report a problem Realcomp II #20261032374 Report a problem | ||
| 6/5/2026 | Pending sale | $1,100,000$175/sqft |
Source: Realcomp II #20261032374 Report a problem | ||
| 5/14/2026 | Listed for sale | $1,100,000+120%$175/sqft |
Source: Realcomp II #20261032374 Report a problem | ||
| 4/14/2016 | Sold | $500,000-13%$80/sqft |
Source: Public Record Report a problem | ||
| 2/26/2016 | Pending sale | $575,000$92/sqft |
Source: Professional One Real Estate #215039272 Report a problem | ||
| 9/29/2015 | Price change | $575,000-4.2%$92/sqft |
Source: Professional One Real Estate #215039272 Report a problem | ||
| 4/27/2015 | Listed for sale | $599,900+0.3%$96/sqft |
Source: Professional One Real Estate #215039272 Report a problem | ||
| 2/11/2015 | Listing removed | $597,900$95/sqft |
Source: Professional One Real Estate #214083010 Report a problem | ||
| 11/10/2014 | Price change | $597,900-0.3%$95/sqft |
Source: Professional One Real Estate #214083010 Report a problem | ||
| 8/15/2014 | Listed for sale | $599,900-13.1%$96/sqft |
Source: Professional One Real Estate #214083010 Report a problem | ||
| 1/2/2013 | Listing removed | $690,000$110/sqft |
Source: PROFESSIONAL ONE REAL ESTATE #212063566 Report a problem | ||
| 6/24/2012 | Listed for sale | $690,000-7.9%$110/sqft |
Source: PROFESSIONAL ONE REAL ESTATE #212063566 Report a problem | ||
| 10/4/2011 | Listing removed | $3,600$1/sqft |
Source: COMPO R E INVEST BROKERAGE #211053202 Report a problem | ||
| 5/21/2011 | Listed for rent | $3,600$1/sqft |
Source: COMPO R E INVEST BROKERAGE #211053202 Report a problem | ||
| 10/3/2010 | Listing removed | $749,000$119/sqft |
Source: COMPO R E INVEST BROKERAGE #210106535 Report a problem | ||
| 4/12/2010 | Price change | $749,000-21.2%$119/sqft |
Source: COMPO R E INVEST BROKERAGE #210042067 Report a problem | ||
| 9/13/2009 | Listed for sale | $950,000+77.6%$151/sqft |
Source: COMPO R E INVEST & BROKERAGE #29120499 Report a problem | ||
| 1/30/1996 | Sold | $535,000$85/sqft |
Source: Public Record Report a problem | ||
Public tax history
| Year | Property taxes | Tax assessment |
|---|---|---|
| 2025 | $16,319 +5.5% | $551,140 +4.4% |
| 2024 | $15,474 +4.9% | $527,940 +8.6% |
| 2023 | $14,746 +12.5% | $485,980 +9.5% |
| 2022 | $13,109 +1.2% | $443,880 +1.6% |
| 2021 | $12,955 | $436,780 +3.3% |
| 2020 | -- | $422,990 +3.7% |
| 2019 | $12,849 +5% | $408,020 +6.9% |
| 2018 | $12,236 +58.3% | $381,700 |
| 2017 | $7,732 | $381,700 +2.1% |
| 2016 | $7,732 | $373,720 +8.7% |
| 2015 | -- | $343,890 +14.9% |
| 2014 | -- | $299,420 +36.5% |
| 2011 | -- | $219,290 -13.3% |
| 2010 | $8,203 -13.9% | $252,870 -17.1% |
| 2009 | $9,527 | $304,950 |
Find assessor info on the county website
Neighborhood: 48380
Nearby homes
- $553,9003 bd2 ba2.5k sqft2928 Duana Dr, Milford, MI 48380Off Market
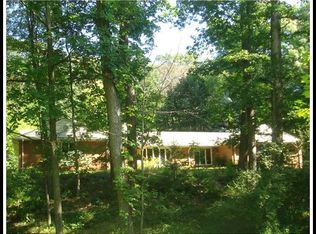
- $803,1004 bd3 ba3.7k sqft2838 Duana Dr, Milford, MI 48380Off Market
- $--5 AcresDUANA Dr, Milford, MI 48380Off Market
- $728,0003 bd3 ba2.2k sqft2978 Duana Dr, Milford, MI 48380Off Market
- $505,9003 bd3 ba1.8k sqft2623 Titmouse Trl, Milford, MI 48380Off Market
- $499,6003 bd2 ba2.4k sqft2624 Titmouse Trl, Milford, MI 48380Off Market
- $1,237,4006 bd6 ba6.7k sqft3106 Duana Dr, Milford, MI 48380Off Market
- $737,9004 bd4 ba3.6k sqft2845 Duana Dr, Milford, MI 48380Off Market
Nearby schools
GreatSchools rating
- 8/10Muir Middle SchoolGrades: 5-8Distance: 3.3 mi
- 8/10Milford High SchoolGrades: 7-12Distance: 3.6 mi
- 6/10Heritage Elementary SchoolGrades: K-5Distance: 3.6 mi
Get a cash offer in 3 minutes
Find out how much your home could sell for in as little as 3 minutes with a no-obligation cash offer.
Estimated market value
$954,200
Get a cash offer in 3 minutes
Find out how much your home could sell for in as little as 3 minutes with a no-obligation cash offer.
Estimated market value
$954,200
- Michigan
- Oakland County
- Milford
- 48380
- 2846 Duana Dr
Nearby cities
Nearby zip codes
Other Milford Topics
