Skip main navigation
Sold
  • $260,000

    2846 E 67th St, Indianapolis, IN 46220

    3beds
    960sqft
    Residential, Single Family Residence
    Built in 1955
    0.35 Acres Lot
    $269,700 Zestimate®
    $271/sqft
    $1,395 Estimated rent

    Home value

    $269,700

    $256,000 - $283,000

    $1,395/mo

    Zestimate® history
    Loading
    Loading...

    Owner options

    List your home for rent

    $1,395/mo

    Rent Zestimate®

    Find your next renter with Zillow Rental Manager. Plus, with online applications, you can quickly screen prospective tenants – for free.

    Learn more

    $1,395/mo

    Rent Zestimate®

    Refinance and save

    $1,621/mo

    Est. payment

    Refinancing to a lower rate could help reduce your monthly payments and save thousands over the life of the loan.

    See today's rates

    $1,621/mo

    Est. payment

    Explore your selling options

    Work with a Zillow partner agent

    Leverage their expertise and Zillow's premium Showcase listings to get your home seen by more buyers.

    Get started

    List with your own agent

    Get your home in front of millions of buyers by listing it on Zillow.

    Learn how to do it

    Sell it yourself

    Take full control of how buyers see your home on Zillow by listing For Sale by Owner (FSBO).

    List your home

    What's special

    Upgraded garagePlenty of storageTiled showerStainless steel appliancesNew interior paintFresh exterior paintNew roof
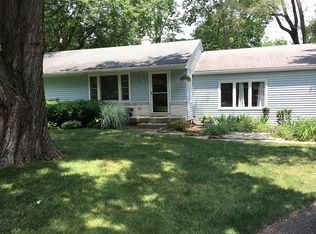
    This charming 3 bedroom home is full of character, upgrades and ready for its next owners. You are going to love cooking in this gourmet kitchen with stainless steel appliances, gas oven/range, granite countertops, ceramic tile floor and backsplash, white cabinetry and new microwave/hood. Gorgeous low maintenance hardwood floors throughout. Spa-like bath has ceramic tile, built-in linen cabinet, tiled shower/bath combo and vanity with quartz countertops. Enjoy entertaining on the paver patio with built-in firepit and gas grill. Upgraded garage with epoxy floors, recessed lighting and utility sink. Plenty of storage with the backyard storage shed. Fresh exterior paint and new roof and gutters installed in 2021. New dishwasher 2021. New interior paint 2024.

    Zillow last checked:

    Listing updated:

    Listing Provided by:

    Ryan Hoesli 317-403-5644,

    Compass Indiana, LLC

    Bought with:

    Jennifer Schwent

    CENTURY 21 Scheetz

    Source: MIBOR as distributed by MLS GRID,MLS#: 21978992MLS Logo

    Facts & features

    Interior

    Bedrooms & bathrooms
    • Bedrooms: 3
    • Bathrooms: 1
    • Full bathrooms: 1
    • Main level bathrooms: 1
    • Main level bedrooms: 3
    Primary bedroom
    • Features: Hardwood
    • Level: Main
    • Area: 143 Square Feet
    • Dimensions: 13x11
    Bedroom 2
    • Features: Hardwood
    • Level: Main
    • Area: 110 Square Feet
    • Dimensions: 11x10
    Bedroom 3
    • Features: Hardwood
    • Level: Main
    • Area: 90 Square Feet
    • Dimensions: 10x9
    Family room
    • Features: Hardwood
    • Level: Main
    • Area: 228 Square Feet
    • Dimensions: 19x12
    Kitchen
    • Features: Tile-Ceramic
    • Level: Main
    • Area: 192 Square Feet
    • Dimensions: 16x12
    Heating
    • Forced Air
    Cooling
    • Has cooling: Yes
    Appliances
    • Included: Dishwasher, Dryer, Disposal, Gas Oven, Refrigerator, Washer, Wine Cooler, MicroHood, Tankless Water Heater, Water Purifier
    • Laundry: Main Level
    Features
    • Attic Access, Hardwood Floors, Breakfast Bar, High Speed Internet, Wired for Data, Kitchen Island
    • Flooring: Hardwood
    • Windows: Screens, Window Bay Bow, Windows Vinyl, Wood Work Painted
    • Has basement: No
    • Attic: Access Only
    Interior area
    • Total structure area: 960
    • Total interior livable area: 960 sqft

    Property

    Parking
    • Total spaces: 1
    • Parking features: Attached
    • Attached garage spaces: 1
    • Details: Garage Parking Other(Finished Garage)
    Features
    • Levels: One
    • Stories: 1
    • Patio & porch: Patio, Porch
    • Exterior features: Fire Pit, Gas Grill
    Lot
    • Size: 0.35 Acres
    • Features: Mature Trees, Trees-Small (Under 20 Ft)
    Details
    • Additional structures: Barn Storage
    • Parcel number: 490231100038000800
    • Special conditions: Flood Insurance Required,Sales Disclosure On File
    • Horse amenities: None

    Construction

    Type & style
    • Home type: SingleFamily
    • Architectural style: Ranch,Traditional
    • Property subtype: Residential, Single Family Residence
    Materials
    • Cedar
    • Foundation: Crawl Space
    Condition
    • New construction: No
    • Year built: 1955

    Utilities & green energy

    • Electric: 200+ Amp Service
    • Water: Municipal/City

    Community & neighborhood

    Security
    • Security features: Security Alarm Paid
    Location
    • Region: Indianapolis
    • Subdivision: Oxford Village

    Price history

    DateEventPrice
    6/28/2024Sold$260,000+4%$271/sqft
    Source: MIBOR as distributed by MLS GRID #21978992 Report a problem
    6/8/2024Pending sale$249,900$260/sqft
    Source: MIBOR as distributed by MLS GRID #21978992 Report a problem
    6/6/2024Listed for sale$249,900+25%$260/sqft
    Source: MIBOR as distributed by MLS GRID #21978992 Report a problem
    12/20/2021Listing removed--
    Source: MIBOR as distributed by MLS GRID #21821379 Report a problem
    11/16/2021Pending sale$199,900$208/sqft
    Source: MIBOR as distributed by MLS GRID #21821379 Report a problem
    11/11/2021Listed for sale$199,900+47.5%$208/sqft
    Source: MIBOR as distributed by MLS GRID #21821379 Report a problem
    7/23/2014Sold$135,500+44.1%$141/sqft
    Source: MIBOR as distributed by MLS GRID #21282843 Report a problem
    1/28/2005Sold$94,000$98/sqft
    Source: MIBOR as distributed by MLS GRID #2468190 Report a problem

    Public tax history

    YearProperty taxesTax assessment
    2025$1,947 +4.5%$254,600 +47.6%
    2024$1,863 +9%$172,500
    2023$1,709 +14.9%$172,500 +12.3%
    2022$1,487 +8.3%$153,600 +13.1%
    2021$1,373 +15.6%$135,800 +2.3%
    2020$1,188 +5.6%$132,700 +5%
    2019$1,125 +7.3%$126,400 +2%
    2018$1,049 -0.3%$123,900 +5.3%
    2017$1,051 +6.5%$117,700
    2016$987 +58.7%$117,700 +20.2%
    2014$622 -69%$97,900 +2.6%
    2013$2,010 $95,400 -7.1%
    2012$2,010 $102,700 +4.6%
    2011-- $98,200
    2010$1,880 +11.3%$98,200 +1.9%
    2009$1,689 $96,400 +4.6%
    2007-- $92,200 +21%
    2004-- $76,200
    2003-- $76,200 +108.2%
    2002-- $36,600 +200%
    2001-- $12,200
    2000-- $12,200

    Find assessor info on the county website

    Neighborhood: Glendale

    Nearby schools

    GreatSchools rating
    Schools provided by the listing agent
    • Elementary: Nora Elementary School
    • Middle: Eastwood Middle School
    • High: North Central High School

    Source: MIBOR as distributed by MLS GRID. This data may not be complete. We recommend contacting the local school district to confirm school assignments for this home.

    Get a cash offer in 3 minutes
    Find out how much your home could sell for in as little as 3 minutes with a no-obligation cash offer.
    Estimated market value
    $269,700
    Get a cash offer in 3 minutes
    Find out how much your home could sell for in as little as 3 minutes with a no-obligation cash offer.
    Estimated market value
    $269,700