Skip main navigation
Off market
  • $448,100

    2846 E Washington St, Orlando, FL 32803

    3beds
    1,624sqft
    Townhouse
    Built in 2020
    6,503 Square Feet Lot
    $448,100 Zestimate®
    $276/sqft
    $2,844 Estimated rent

    Home value

    $448,100

    $417,000 - $479,000

    $2,844/mo

    Zestimate® history
    Loading
    Loading...

    Owner options

    List your home for rent

    $2,844/mo

    Rent Zestimate®

    Find your next renter with Zillow Rental Manager. Plus, with online applications, you can quickly screen prospective tenants – for free.

    Learn more

    $2,844/mo

    Rent Zestimate®

    Refinance and save

    $3,191/mo

    Est. payment

    Refinancing to a lower rate could help reduce your monthly payments and save thousands over the life of the loan.

    See today's rates

    $3,191/mo

    Est. payment

    Explore your selling options

    Work with a Zillow partner agent

    Leverage their expertise and Zillow's premium Showcase listings to get your home seen by more buyers.

    Get started

    List with your own agent

    Get your home in front of millions of buyers by listing it on Zillow.

    Learn how to do it

    Sell it yourself

    Take full control of how buyers see your home on Zillow by listing For Sale by Owner (FSBO).

    List your home

    What's special

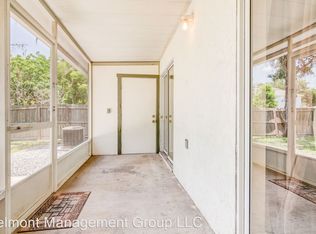
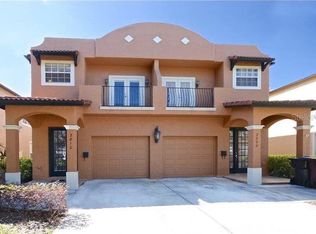
    Under Construction. Only 1 Unit Remaining!! Welcome to Milk District Commons, the newest opportunity to own a BRAND NEW 3 bedroom, 2.5 bath home in one of Orlando's most sought after Downtown neighborhoods. Located close to Colonial Plaza, Stasio's Deli, Drunken Monkey Coffee, Sportstown Billiards, Whiskey Lou's, Sideward Brewing, Whiskey Lou's and more. An oversized, pavered driveway, leads to a private TWO CAR GARAGE with opener and plenty of space to store bikes and other toys. Entering the main living space, you'll be impressed with the OPEN FLOOR PLAN allowing natural light throughout the home. Scratch and water resistant wood-look ceramic tile floors are found in the downstairs perfect for your furry friends and holding up after entertaining large groups or coming in on rainy days. The kitchen features a spacious island with quartz countertops and modern fixtures along with lots of storage space for mixers, coffee machines, and all your essentials.Two windows look out onto the private backyard and a sliding glass door leads out to a covered back porch. Heading upstairs you'll find a loft landing that leads to a spacious 18' wide master bedroom with a raised tray ceiling, 8' walk-in closet, and ensuite bath that features dual vanities and a walk-in shower with tempered glass enclosure. Two generously sized extra bedrooms are also located upstairs, one featuring a walk-in closet and the other sits closer to a 2nd full bath with tub/shower combo. No more washing and drying clothes outside in a hot garage or crowded closet, this owner will enjoy having an indoor LAUNDRY ROOM conveniently placed next to the bedrooms. Enjoy peace of mind ownership with a 1-year full builders warranty and manufacturer warranties on all major appliances and building components including Air Conditioning, major kitchen appliances, roofing shingles, hot water heater and more! Available for occupancy this winter, contact us today to reserve your unit and beginning planning your move into this true Live-Work-Play community.

    This property is off market, which means it's not currently listed for sale or rent on Zillow. This may be different from what's available on other websites or public sources.
    Originating MLS: Orlando Regional

    Facts & features

    Interior

    Bedrooms & bathrooms
    • Bedrooms: 3
    • Bathrooms: 3
    • Full bathrooms: 2
    • 1/2 bathrooms: 1
    Appliances
    • Laundry: Inside, Upper Floor
    Features
    • Ceiling Fans(s)
    • Windows: Blinds
    Interior area
    • Structure area source: Builder
    • Total interior livable area: 1,624 sqft

    Property

    Parking
    • Total spaces: 2
    Features
    • Levels: Two
    • Patio & porch: Covered, Rear Porch
    • Fencing: Wood
    Lot
    • Size: 6,503 sqft
    • Features: In City Limits, Near Public Transit, Level/Flat, Street Paved, Cleared
    • Residential vegetation: Trees/Landscaped
    Details
    • Zoning: R-2B/T/AN

    Construction

    Type & style
    • Home type: SingleFamily
    • Architectural style: Traditional, Florida, Craftsman
    • Property subtype: Townhouse
    Condition
    • Under Construction
    • Year built: 2020
    Details
    • Builder model: 2624
    • Builder name: Carousel Development Corp.

    Utilities & green energy

    • Sewer: Public Sewer
    • Water: Public
    • Utilities for property: Sewer Connected, BB/HS Internet Available, Electricity Available, Water Available

    Community & neighborhood

    Location
    • Region: Orlando
    • Subdivision: SMITH & HAYES ADDITION

    Other

    Other facts
    • Additional Parcels YN: 0
    • Additional Rooms: Great Room
    • Appliances: Dishwasher, Electric Water Heater, Range, Refrigerator
    • Association Approval Required YN: 0
    • Attached Garage YN: 1
    • Available For Lease YN: 1
    • Building Area Source: Builder
    • Construction Materials: Block, Wood Frame
    • Cooling: Central Air
    • Country: US
    • DPRYN: 1
    • Exist Lse Tenant YN: 0
    • Fireplace YN: 0
    • Flood Zone Code: X
    • Flooring: Carpet, Ceramic Tile
    • Foundation Details: Slab
    • Garage YN: 1
    • Heating: Central, Electric
    • Interior Features: Ceiling Fans(s)
    • Furnished: Unfurnished
    • Lease Restrictions YN: 0
    • Levels: Two
    • Homestead YN: 0
    • Listing Service: Full Service
    • Listing Terms: Cash, Conventional, FHA, VA Loan
    • Lot Features: In City Limits, Near Public Transit, Level/Flat, Street Paved, Cleared
    • Major Change Type: Pending
    • Mls Status: Pending
    • Ownership: Fee Simple
    • Parking Features: Garage Door Opener, Off Street, Ground Level
    • Stories Total: 2
    • Pets Allowed: Yes
    • Pool Private YN: 0
    • Previous Status: Active
    • Property Type: Residential
    • Utilities: Sewer Connected, BB/HS Internet Available, Electricity Available, Water Available
    • Roof: Shingle
    • Sewer: Public Sewer
    • Syndicate To: Homes.com, HomeSnap, Realtor.com, Zillow/Trulia, International MLS
    • Water Access YN: 0
    • Water Extras YN: 0
    • Waterfront Feet Total: 0
    • Waterfront YN: 0
    • Water Source: Public
    • Water View YN: 0
    • Window Features: Blinds
    • Direction Faces: East
    • Exterior Features: Fenced, Other
    • Laundry Features: Inside, Upper Floor
    • Minimum Lease: 7 Months
    • Number Of Pets: 2
    • Num Of Own Years Prior To Lse: 0
    • Patio And Porch Features: Covered, Rear Porch
    • County Or Parish: Orange
    • Flood Zone Date: 2009-09-25
    • List Agent AOR: Orlando Regional
    • List AOR: Orlando Regional
    • Vegetation: Trees/Landscaped
    • New Construction YN: 1
    • Zoning Compatible YN: 1
    • Pet Size: Extra Large (101+ Lbs.)
    • Property Description: Corner Unit, End Unit
    • Public Survey Range: 30
    • Num Timesper Year: 2
    • Room Count: 6
    • Representation: Seller Represented
    • Architectural Style: Traditional, Florida, Craftsman
    • Property Sub Type: Townhouse
    • Public Survey Section: 30
    • Number Of Lots: 1
    • Property Condition: Under Construction
    • View: City
    • Garage Dimensions: 18x20
    • Max Pet Weight: 101
    • Building Area Total: 2249.00
    • Year Built: 2020
    • Living Area: 1624.00
    • MLS Area Major: 32803 - Orlando/Colonial Town
    • Fencing: Wood
    • Zoning: R-2B/T/AN
    • Tax Annual Amount: 2363.00
    • Tax Year: 2020
    • Additional Lease Restrictions: Leasing allowed per local municipality
    • Pet Restrictions: Pets allowed per local municipality
    • Total Acreage: 0 to less than 1/4
    • Builder Model: 2624
    • Builder Name: Carousel Development Corp.
    • Subdivision Name: SMITH & HAYES ADDITION
    • Building Name Number: 2630EW
    • Listing terms: Cash, Conventional, FHA, VA Loan
    • Ownership: Fee Simple

    Price history

    DateEventPrice
    2/19/2021Listing removed--
    Source: Stellar MLS Report a problem
    2/17/2021Pending sale$359,900$222/sqft
    Source: KELLER WILLIAMS AT THE PARKS #O5912415 Report a problem
    2/17/2021Listed for sale$359,900$222/sqft
    Source: KELLER WILLIAMS AT THE PARKS #O5912415 Report a problem

    Public tax history

    Tax history is unavailable.

    Neighborhood: East Central Park

    Nearby schools

    GreatSchools rating
    Schools provided by the listing agent
    • Elementary: Lake Como School K-8
    • Middle: Lake Como School K-8
    • High: Edgewater High

    Source: The MLS. This data may not be complete. We recommend contacting the local school district to confirm school assignments for this home.

    Get pre-qualified for a loan
    At Zillow Home Loans, we can pre-qualify you in as little as 5 minutes with no impact to your credit score.

    An equal housing lender. NMLS #10287.