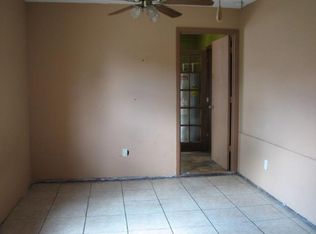
Big ticket items have been taken care of for you! Complete electrical system replacement including wired smoke detectors and carbon monoxide monitor (April 2024). Interior garage door replaced with solid core door (April 2024). Roof (2018), front entry door (2023), gas water heater (2019), AC (2014), Electrical Panel (2010) and blown attic insulation even over the garage (around 2007). No polybutylene - plumbing is CPVC. Nestled in an established neighborhood surrounded by similar homes, this 3-bedroom, 1.5-bath cutie with a 1-car garage has been lovingly cared. No HOA. Open up your front door to the wonderful Florida winter weather because you have a stylish storm door for privacy. Step inside, you'll notice the warmth of wood floors with the ease of tile (scratch resistant) in the combination living and dining room. Updated kitchen with quartz countertops, gas range and DUAL ovens, making meal preparation a breeze. The three bedrooms feature window bars for added security, which can be easily opened with the push of a button. The master bedroom has convenient en suite half bath. The extra-large interior laundry room and a one-car garage provide practicality and storage space. Fenced backyard could be the place for your future garden or maybe a pool? The property is ideally located 10-15 minutes away from Downtown Sanford's Riverwalk, a multi-use trail, nearly 5-miles long that runs along Lake Monroe, not to be out done by Ft Melon play fort, playground, splash pad and fitness trail. Check out the Farmers Market open every Saturday morning, as well as all the eateries and shops in Downtown Sanford. Catch a baseball game at the nearby Historic Sanford Memorial Baseball Stadium or a tee time at the Mayfair Country Club. Both the Orlando Sanford International Airport and Seminole State College are conveniently close by too, not to mention that Sanford is perfectly positioned between Daytona Beach & theme parks. Easy access to SR 417 and I-4. Twenty minutes to UCF, 25 minutes to downtown Orlando. All room sizes are approximate.
Sold for $265,000
$265,000
2846 EMPIRE PLACE, SANFORD, FL 32773
3beds
986sqft
Single Family Residence
Built in 1972
7,274 Square Feet Lot
$268,100 Zestimate®
$269/sqft
$1,731 Estimated rent
Home value
$268,100
$255,000 - $282,000
$1,731/mo
Zestimate® history
Owner options
List your home for rent
$1,731/mo
Rent Zestimate®
Find your next renter with Zillow Rental Manager. Plus, with online applications, you can quickly screen prospective tenants – for free.
$1,731/mo
Rent Zestimate®
Refinance and save
$1,761/mo
Est. payment
Refinancing to a lower rate could help reduce your monthly payments and save thousands over the life of the loan.
$1,761/mo
Est. payment
Explore your selling options
Work with a Zillow partner agent
Leverage their expertise and Zillow's premium Showcase listings to get your home seen by more buyers.
Get startedList with your own agent
Get your home in front of millions of buyers by listing it on Zillow.
Learn how to do itSell it yourself
Take full control of how buyers see your home on Zillow by listing For Sale by Owner (FSBO).
List your homeWhat's special
Zillow last checked:
Listing updated:
Listed by:
Tammy Hall 386-473-2757,
LPT REALTY, LLC 877-366-2213
Bought with:
Franklin Abraham, 3386477
COLDWELL BANKER HUBBARD HANSEN
Source: Stellar MLS,MLS#: O6148095 Originating MLS: Orlando Regional
Originating MLS: Orlando Regional
Facts & features
Interior
Bedrooms & bathrooms
- Bedrooms: 3
- Bathrooms: 2
- Full bathrooms: 1
- 1/2 bathrooms: 1
Rooms
- Room types: Utility Room
Primary bedroom
- Features: Ceiling Fan(s), Built-in Closet
- Level: First
- Dimensions: 12x10
Bedroom 2
- Features: Ceiling Fan(s), Built-in Closet
- Level: First
- Dimensions: 12x9
Bedroom 3
- Features: Ceiling Fan(s), Built-in Closet
- Level: First
- Dimensions: 10x9
Great room
- Features: Ceiling Fan(s)
- Level: First
- Dimensions: 12x27
Kitchen
- Level: First
- Dimensions: 8x9
Laundry
- Level: First
- Dimensions: 7x9.5
Heating
- Central, Natural Gas
Cooling
- Central Air
Appliances
- Included: Gas Water Heater, Range, Range Hood, Refrigerator
- Laundry: Inside, Laundry Room
Features
- Ceiling Fan(s), Living Room/Dining Room Combo
- Flooring: Carpet, Ceramic Tile
- Windows: Blinds
- Has fireplace: No
Interior area
- Total structure area: 1,478
- Total interior livable area: 986 sqft
Property
Parking
- Total spaces: 1
- Parking features: Driveway, Garage Door Opener
- Attached garage spaces: 1
- Has uncovered spaces: Yes
- Details: Garage Dimensions: 20x10
Features
- Levels: One
- Stories: 1
- Exterior features: Private Mailbox
- Fencing: Chain Link,Fenced,Wood
Lot
- Size: 7,274 Square Feet
- Dimensions: 62 x 117
- Features: Level
Details
- Parcel number: 0620315050D000080
- Zoning: SR1
- Special conditions: None
Construction
Type & style
- Home type: SingleFamily
- Architectural style: Ranch
- Property subtype: Single Family Residence
Materials
- Block, Stucco
- Foundation: Slab
- Roof: Shingle
Condition
- New construction: No
- Year built: 1972
Utilities & green energy
- Sewer: Public Sewer
- Water: Public
- Utilities for property: Cable Connected, Electricity Connected, Sewer Connected, Water Connected
Community & HOA
Community
- Pet fee: $0 monthly
- Subdivision: WOODMERE PARK 2ND REP
HOA
- Has HOA: No
Location
- Region: Sanford
Financial & listing details
- Price per square foot: $269/sqft
- Tax assessed value: $203,808
- Annual tax amount: $322
- Date on market: 10/20/2023
- Cumulative days on market: 215 days
- Listing terms: Cash,Conventional,FHA,VA Loan
- Ownership: Fee Simple
- Total actual rent: 0
- Electric utility on property: Yes
- Road surface type: Paved
Price history
| Date | Event | Price |
|---|---|---|
| 10/24/2024 | Sold | $265,000-1.9%$269/sqft |
Source:  Stellar MLS #O6148095 Report a problem Stellar MLS #O6148095 Report a problem | ||
| 10/7/2024 | Pending sale | $270,000$274/sqft |
Source: Stellar MLS #O6148095 Report a problem | ||
| 9/24/2024 | Price change | $270,000-5.3%$274/sqft |
Source: Stellar MLS #O6148095 Report a problem | ||
| 8/28/2024 | Price change | $285,000-1.7%$289/sqft |
Source: Stellar MLS #O6148095 Report a problem | ||
| 7/21/2024 | Price change | $290,000-2.7%$294/sqft |
Source: Stellar MLS #O6148095 Report a problem | ||
| 6/14/2024 | Price change | $298,000-5.4%$302/sqft |
Source: Stellar MLS #O6148095 Report a problem | ||
| 4/23/2024 | Listed for sale | $315,000+6.8%$319/sqft |
Source: Stellar MLS #O6148095 Report a problem | ||
| 12/13/2023 | Listing removed | -- |
Source: Stellar MLS #O6148095 Report a problem | ||
| 12/8/2023 | Pending sale | $295,000$299/sqft |
Source: Stellar MLS #O6148095 Report a problem | ||
| 12/6/2023 | Price change | $295,000-4.8%$299/sqft |
Source: Stellar MLS #O6148095 Report a problem | ||
| 10/20/2023 | Listed for sale | $310,000$314/sqft |
Source: Stellar MLS #O6148095 Report a problem | ||
Public tax history
| Year | Property taxes | Tax assessment |
|---|---|---|
| 2025 | $2,910 -2.8% | $203,808 +20.2% |
| 2024 | $2,994 +1007.6% | $169,574 +223.9% |
| 2023 | $270 -16.2% | $52,361 +3% |
| 2022 | $323 +1.2% | $50,836 +3% |
| 2021 | $319 +2% | $49,355 +1.4% |
| 2020 | $313 +3.3% | $48,674 +2.3% |
| 2019 | $302 | $47,580 +1.9% |
| 2018 | $302 +2.7% | $46,693 +2.1% |
| 2017 | $294 +2.7% | $45,733 +1.4% |
| 2016 | $287 -2.1% | $45,106 +1.4% |
| 2015 | $293 | $44,481 +0.8% |
| 2014 | $293 +4.9% | $44,128 +1.5% |
| 2013 | $279 -15.3% | $43,476 -8.7% |
| 2012 | $329 -17.2% | $47,640 -11.4% |
| 2011 | $398 -9.3% | $53,769 -8% |
| 2010 | $439 -17.4% | $58,469 +2.7% |
| 2009 | $532 +3% | $56,932 +0.1% |
| 2008 | $516 -6.9% | $56,875 +3% |
| 2007 | $554 -0.7% | $55,218 +2.5% |
| 2006 | $558 +4.4% | $53,871 +3% |
| 2005 | $535 +3.2% | $52,302 +3% |
| 2004 | $518 +2.1% | $50,779 +1.9% |
| 2003 | $508 +3.5% | $49,832 +2.4% |
| 2002 | $490 +7.7% | $48,664 +4.6% |
| 2000 | $455 | $46,503 |
Find assessor info on the county website
Neighborhood: 32773
Nearby homes
- $239,1003 bd2 ba956 sqft2844 Empire Pl, Sanford, FL 32773Off Market

- $236,7003 bd2 ba1.1k sqft2848 Empire Pl, Sanford, FL 32773Off Market
- $221,9003 bd2 ba986 sqft2842 Empire Pl, Sanford, FL 32773Off Market
- $214,5003 bd1 ba1.2k sqft2850 Empire Pl, Sanford, FL 32773Off Market
- $207,0002 bd1 ba1.3k sqft2839 Central Dr, Sanford, FL 32773Off Market
- $194,5002 bd1 ba989 sqft2843 Central Dr, Sanford, FL 32773Off Market
- $232,0003 bd2 ba917 sqft2841 Central Dr, Sanford, FL 32773Sold
- $288,1003 bd2 ba956 sqft2847 Empire Pl, Sanford, FL 32773Off Market
Nearby schools
GreatSchools rating
- 3/10Pine Crest Elementary SchoolGrades: PK-5Distance: 0.6 mi
- 9/10Sanford Middle SchoolGrades: 6-8Distance: 1.6 mi
- 5/10Seminole High SchoolGrades: 9-12Distance: 1.3 mi
Schools provided by the listing agent
- Middle: Sanford Middle
- High: Seminole High
Source: Stellar MLS. This data may not be complete. We recommend contacting the local school district to confirm school assignments for this home.
Get a cash offer in 3 minutes
Find out how much your home could sell for in as little as 3 minutes with a no-obligation cash offer.
Estimated market value
$268,100
Get a cash offer in 3 minutes
Find out how much your home could sell for in as little as 3 minutes with a no-obligation cash offer.
Estimated market value
$268,100
- Florida
- Seminole County
- Sanford
- 32773
- 2846 EMPIRE PLACE
Nearby cities
Nearby zip codes
Other Sanford Topics
