Welcome to this single-level luxury in the highly desirable community of The Farm at Carolina Forest. This beautifully reimagined 3-bedroom, 2-bath ranch-style home features impressive 12-foot ceilings and a thoughtfully designed open floor plan that creates a natural, harmonious flow and uplifting energy throughout. Freshly painted walls and doors, sophisticated luxury vinyl flooring, and elegant designer chandeliers create a polished atmosphere. The gourmet kitchen is a true showpiece, featuring brand-new quartz countertops, new stainless steel appliances, a beautiful tile backsplash, and a stylish range hood. Both bathrooms have been completely transformed with upscale finishes, including tiled floors and dramatic floor-to-ceiling tiled showers. The spa-inspired primary bathroom offers a glass shower door, relaxing garden tub, and luxurious waterfall showerhead. The custom-built screened and covered porch extends the living space with tile flooring, a beautiful wood-paneled ceiling, and plenty of room for year-round relaxation and entertaining. A new HVAC system installed in 2025 provides added comfort and peace of mind. Outside, beautiful flowers, mature bushes, thoughtfully designed landscaping, and a hardscaped tile walkway create exceptional curb appeal. Located only a 15-minute drive from the sunny beaches of the Atlantic Ocean and close to grocery stores, restaurants, shopping, and nationally recognized National Blue Ribbon Award-winning schools. This extraordinary, move-in-ready home is a rare opportunity. Schedule your private showing before today!
For sale
$395,000
2846 Farmer Brown Ct. #The Farm at Carolina Forest, Myrtle Beach, SC 29579
3beds
1,750sqft
:
Get pre-qualified$2,425/mo
Single Family Residence
Built in 2008
9,147 Square Feet Lot
$-- Zestimate®
$226/sqft
$107/mo HOA
What's special
Elegant designer chandeliersRelaxing garden tubSingle-level luxuryMature bushesBeautiful tile backsplashStylish range hoodSophisticated luxury vinyl flooring
- 2 days |
- 514 |
- 32 |
Zillow last checked:
Listing updated:
Listed by:
Eleonora Nora Rumbaugh 843-267-6134,
Realty ONE Group Dockside
Source: CCAR,MLS#: 2618352 Originating MLS: Coastal Carolinas Association of Realtors
Originating MLS: Coastal Carolinas Association of RealtorsFacts & features
Interior
Bedrooms & bathrooms
- Bedrooms: 3
- Bathrooms: 2
- Full bathrooms: 2
Rooms
- Room types: Foyer, Screened Porch, Utility Room
Primary bedroom
- Features: Linen Closet, Main Level Primary, Walk-In Closet(s)
- Level: Main
- Dimensions: 13.5 x 14
Bedroom 1
- Level: Main
- Dimensions: 12 x 12
Bedroom 2
- Level: Main
- Dimensions: 14.4 x 12
Primary bathroom
- Features: Dual Sinks, Garden Tub/Roman Tub, Separate Shower, Vanity
Dining room
- Features: Kitchen/Dining Combo
Great room
- Dimensions: 19x18
Kitchen
- Features: Breakfast Bar, Dishwasher, Kitchen Exhaust Fan, Kitchen Island, Pantry, Stainless Steel Appliances, Solid Surface Counters
- Dimensions: 12 x12
Living room
- Features: Fireplace
Other
- Features: Bedroom on Main Level, Entrance Foyer, Utility Room
Heating
- Central, Electric
Cooling
- Central Air
Appliances
- Included: Dishwasher, Disposal, Microwave, Range, Refrigerator, Range Hood, Dryer, Washer
- Laundry: Washer Hookup
Features
- Dual Sinks, Fireplace, Garden Tub/Roman Tub, Linen Closet, Main Level Primary, Sitting Area in Primary, Separate Shower, Vanity, Walk-In Closet(s), Window Treatments, Breakfast Bar, Bedroom on Main Level, Entrance Foyer, Kitchen Island, Stainless Steel Appliances, Solid Surface Counters
- Flooring: Luxury Vinyl, Luxury VinylPlank, Tile
- Windows: Window Treatments
- Has fireplace: Yes
Interior area
- Total structure area: 2,518
- Total interior livable area: 1,750 sqft
Property
Parking
- Total spaces: 4
- Parking features: Attached, Garage, Two Car Garage, Garage Door Opener
- Attached garage spaces: 2
Features
- Levels: One
- Stories: 1
- Patio & porch: Rear Porch, Porch, Screened
- Exterior features: Porch
- Pool features: Community, Outdoor Pool
Lot
- Size: 9,147 Square Feet
- Dimensions: 28' x 29' x 124 ' x 108' x 121'
- Features: Outside City Limits, Rectangular, Rectangular Lot
Details
- Additional parcels included: ,
- Parcel number: 39609030001
- Zoning: Res
- Special conditions: None
Construction
Type & style
- Home type: SingleFamily
- Architectural style: Ranch
- Property subtype: Single Family Residence
Materials
- Stucco, Vinyl Siding
- Foundation: Slab
Condition
- Resale
- Year built: 2008
Utilities & green energy
- Water: Public
- Utilities for property: Cable Available, Electricity Available, Phone Available, Sewer Available, Underground Utilities, Water Available
Community & HOA
Community
- Features: Clubhouse, Golf Carts OK, Recreation Area, Long Term Rental Allowed, Pool
- Security: Smoke Detector(s)
- Subdivision: Carolina Forest - The Farm
HOA
- Has HOA: Yes
- Amenities included: Clubhouse, Owner Allowed Golf Cart, Owner Allowed Motorcycle, Pet Restrictions, Tenant Allowed Motorcycle
- Services included: Association Management, Common Areas, Internet, Pool(s), Recreation Facilities
- HOA fee: $107 monthly
Location
- Region: Myrtle Beach
Financial & listing details
- Price per square foot: $226/sqft
- Date on market: 7/23/2026
- Listing terms: Cash,Conventional,FHA,VA Loan
- Electric utility on property: Yes
Estimated market value
Not available
Estimated sales range
Not available
Not available
Price history
| Date | Event | Price |
|---|---|---|
| 7/23/2026 | Listed for sale | $395,000$226/sqft |
Source:  CCAR #2618352 Report a problem CCAR #2618352 Report a problem | ||
Public tax history
Tax history is unavailable.
Monthly payment
Est. payment
Payment breakdown
Explore the cost of this home by adjusting the details. Changes won't be saved.Climate risks
Neighborhood: Carolina Forest
Nearby schools
GreatSchools rating
- 7/10Ocean Bay Elementary SchoolGrades: PK-5Distance: 0.9 mi
- 10/10Ocean Bay Middle SchoolGrades: 6-8Distance: 0.7 mi
- 7/10Carolina Forest High SchoolGrades: 9-12Distance: 5.6 mi
Schools provided by the listing agent
- Elementary: Ocean Bay Elementary School
- Middle: Ocean Bay Middle School
- High: Carolina Forest High School
Source: CCAR. This data may not be complete. We recommend contacting the local school district to confirm school assignments for this home.
- $331,7003 bd2 ba1.6k sqft2846 Farmer Brown Ct, Myrtle Beach, SC 29579Off Market
- $413,9004 bd3 ba3.1k sqft2842 Farmer Brown Ct, Myrtle Beach, SC 29579Off Market

- $507,3005 bd4 ba3.9k sqft2850 Farmer Brown Ct, Myrtle Beach, SC 29579Off Market

- $404,1004 bd3 ba2.8k sqft2838 Farmer Brown Ct, Myrtle Beach, SC 29579Off Market

- $416,1005 bd3 ba3k sqft2834 Farmer Brown Ct, Myrtle Beach, SC 29579Off Market
- $439,0005 bd4 ba2.8k sqft2833 Farmer Brown Ct, Myrtle Beach, SC 29579Sold
- $330,7003 bd2 ba1.9k sqft2841 Farmer Brown Ct, Myrtle Beach, SC 29579Off Market
- $316,0004 bd2 ba1 sqft2847 Farmer Brown Ct, Myrtle Beach, SC 29579Off Market
A local agent can set up tours, give advice and negotiate with sellers.
A local lender can help you make sure your offer is ready when you are.
Similar homes
- $305,0003 bd2 ba1.4k sqft292 Bellegrove Dr., Myrtle Beach, SC 29579For Sale
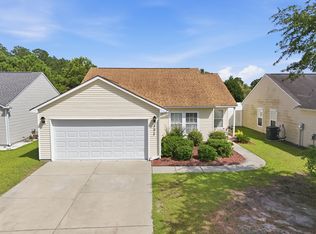
 MLS ID #2618297, Greg Harrelson Sales Team, Century 21 The Harrelson Group. CCAR
 - $419,9005 bd4 ba2.4k sqft558 Hay Hill Ln., Myrtle Beach, SC 29579For Sale
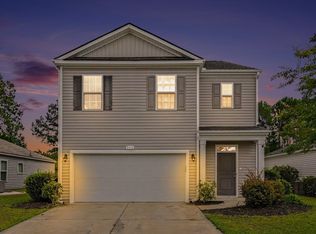 MLS ID #2618245, Asbury Coastal Group, CB Sea Coast Advantage CF. CCAR
 - $385,0004 bd3 ba2.4k sqft2418 Windmill Way, Myrtle Beach, SC 29579For Sale
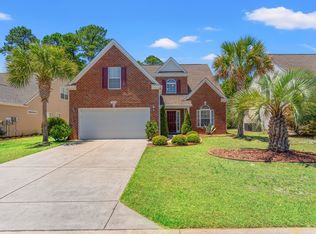 MLS ID #2613273, Andrew Lehman, NextHome The Agency Group. CCAR
 - $369,9994 bd3 ba2.1k sqft4501 Farm Lake Dr., Myrtle Beach, SC 29579For Sale
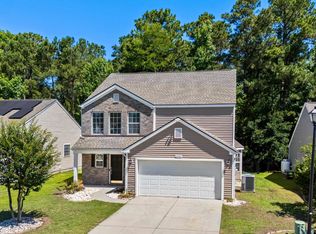 MLS ID #2614496, Kris A Fuller, INNOVATE Real Estate. CCAR
 - $399,0004 bd2 ba1.7k sqft960 Laurens Mill Dr., Myrtle Beach, SC 29579For SaleMLS ID #2611545, Leslie S Watson, Carolina One Real Estate MB. CCAR
- $371,5004 bd3 ba2.1k sqft390 Carolina Farms Blvd., Myrtle Beach, SC 29579For SaleMLS ID #2616877, Keri A Schaeffer, Keller Williams Oak and Ocean. CCAR
- $364,9004 bd3 ba1.6k sqft2213 Haystack Way, Myrtle Beach, SC 29579For SaleMLS ID #2613683, Tea Asllanaj, Realty ONE Group Dockside. CCAR
- $349,9003 bd3 ba2.3k sqft127 Weeping Willow Dr., Myrtle Beach, SC 29579For SaleMLS ID #2617144, Ryan Korros Team, RE/MAX Southern Shores. CCAR
- $359,9003 bd2 ba1.6k sqft2135 Haystack Way, Myrtle Beach, SC 29579For SaleMLS ID #2615405, Daniel Demers, Sell Your Home Services LLC. CCAR
- $349,9003 bd2 ba1.5k sqft3136 Robins Nest Way, Myrtle Beach, SC 29579For SaleMLS ID #2617165, Joseph A Barrientos Fierros, Century 21 The Harrelson Group. CCAR
- $369,5003 bd2 ba1.8k sqft5589 Plantersville Pl. #5589 Plantersville Place, Myrtle Beach, SC 29579For SaleMLS ID #2602632, The Davis Team, EXP Realty LLC. CCAR
- $415,0003 bd2 ba1.7k sqft264 Calhoun Falls Dr., Myrtle Beach, SC 29579For SaleMLS ID #2613913, Scott Beech, Beech Realty LLC. CCAR
- $364,9004 bd3 ba2.2k sqft4753 Farm Lake Dr., Myrtle Beach, SC 29579For SaleMLS ID #2604518, The Mills Group Team, Century 21 Barefoot Realty. CCAR
- $349,9004 bd3 ba2k sqft4693 Farm Lake Dr., Myrtle Beach, SC 29579For SaleMLS ID #2615784, Dan P Sine, Dunes Realty Sales. CCAR
- $--2 bd2 ba1.4k sqft1120 Hickory Knob Ct, Myrtle Beach, SC 29579AuctionAuction.com 2
- $315,0003 bd3 ba1.6k sqft2632 Scarecrow Way, Myrtle Beach, SC 29579For SaleMLS ID #2600097, Don Emery, Fallon & Associates Realty Co. CCAR
- $319,9003 bd3 ba2.2k sqft729 Dragon Fly Dr., Myrtle Beach, SC 29579For SaleMLS ID #2616734, Josh Meetre, Century 21 Palms Realty. CCAR
- $425,9994 bd3 ba2.3k sqft932 Laurens Mill Dr., Myrtle Beach, SC 29579For SaleMLS ID #2612293, Jewell&Kristi Knight Team, Beach & Forest Realty North. CCAR
- $429,9004 bd2 ba2.4k sqft769 Old Castle Loop, Myrtle Beach, SC 29579For SaleMLS ID #2616031, Lisa J Yazici, INNOVATE Real Estate. CCAR
- $407,0004 bd3 ba2.3k sqft550 Hay Hill Ln., Myrtle Beach, SC 29579For SaleMLS ID #2609840, Ashlynne Ward, BeachConnection Realty. CCAR
