Lovely 3 bedroom 3 bath home on 1.09 acres in Loyalsock Township! Enter on the main level for a ranch-like feel with an office, dining areas, and renovated kitchen with gorgeous granite countertops, and eating area with large windows overlooking the park-like backyard! You will love the Trex deck for outdoor enjoyment. There are 3 spacious bedrooms upstairs with a renovated hall bath with heated floors, an en-suite bath with heated floors, walk-in closet, and professional window treatments. The lower level features a renovated living room with wood-burning fireplace, laundry with half bath, and a huge recreational space for storage or an upgraded family room! All with an attached garage, gas heat with central air, and high-end trim & finishes! Call today for your personal tour!
Sold for $415,000
$415,000
2846 Orchard Ave, Montoursville, PA 17754
3beds
3,172sqft
Single Family Residence
Built in 1974
1.09 Acres Lot
$421,900 Zestimate®
$131/sqft
$2,669 Estimated rent
Home value
$421,900
$316,000 - $565,000
$2,669/mo
Zestimate® history
Owner options
List your home for rent
$2,669/mo
Rent Zestimate®
Find your next renter with Zillow Rental Manager. Plus, with online applications, you can quickly screen prospective tenants – for free.
$2,669/mo
Rent Zestimate®
Refinance and save
$2,683/mo
Est. payment
Refinancing to a lower rate could help reduce your monthly payments and save thousands over the life of the loan.
$2,683/mo
Est. payment
Explore your selling options
Work with a Zillow partner agent
Leverage their expertise and Zillow's premium Showcase listings to get your home seen by more buyers.
Get startedList with your own agent
Get your home in front of millions of buyers by listing it on Zillow.
Learn how to do itSell it yourself
Take full control of how buyers see your home on Zillow by listing For Sale by Owner (FSBO).
List your homeWhat's special
Park-like backyardAttached garageRenovated kitchenLaundry with half bathHuge recreational spaceProfessional window treatmentsDining areas
Zillow last checked:
Listing updated:
Listed by:
Tracy Knoebel,
KW Advantage Williamsport
Bought with:
Ross Weaver, RS361807
FISH REAL ESTATE
Source: West Branch Valley AOR,MLS#: WB-102892
Facts & features
Interior
Bedrooms & bathrooms
- Bedrooms: 3
- Bathrooms: 3
- Full bathrooms: 2
- 1/2 bathrooms: 1
Primary bedroom
- Level: Upper
- Area: 219.04
- Dimensions: 14.8 x 14.8
Bedroom 2
- Level: Upper
- Area: 181.25
- Dimensions: 12.5 x 14.5
Bedroom 3
- Level: Upper
- Area: 145
- Dimensions: 10 x 14.5
Bathroom
- Level: Lower
- Area: 20.77
- Dimensions: 3.1 x 6.7
Bathroom
- Description: Heated floors
- Level: Upper
- Area: 100.7
- Dimensions: 10.6 x 9.5
Bathroom
- Description: Heated floors
- Level: Upper
- Area: 11.1
- Dimensions: 4.11 x 2.7
Dining area
- Level: Main
- Area: 228.87
- Dimensions: 20.6 x 11.11
Dining room
- Level: Main
- Area: 129.47
- Dimensions: 10.7 x 12.1
Other
- Level: Upper
- Area: 18.92
- Dimensions: 4.3 x 4.4
Foyer
- Level: Main
- Area: 73.81
- Dimensions: 6.1 x 12.1
Kitchen
- Level: Main
- Area: 193.4
- Dimensions: 11.8 x 16.39
Laundry
- Level: Lower
- Area: 87
- Dimensions: 11.6 x 7.5
Living room
- Level: Lower
- Area: 617.61
- Dimensions: 17.3 x 35.7
Office
- Level: Main
- Area: 154.88
- Dimensions: 12.8 x 12.1
Utility room
- Description: Cedar closet, central vac
- Level: Lower
- Area: 80
- Dimensions: 8 x 10
Heating
- Natural Gas, Baseboard, Hot Water
Cooling
- Central Air
Appliances
- Included: Gas, Dishwasher, Refrigerator, Range, Garage Door Opener, Central Vac, Microwave Built-In, Washer, Dryer, TV-Wall Mounted, TV-Wall Mount (Bracket) Only
Features
- Formal Separate
- Flooring: Carpet W/W, Concrete, Wood, Granite/Quartz/Stone, Tile
- Windows: Original
- Basement: Finished,Full
- Has fireplace: Yes
- Fireplace features: Wood Burning, Living Room
Interior area
- Total structure area: 3,172
- Total interior livable area: 3,172 sqft
- Finished area above ground: 1,508
- Finished area below ground: 1,664
Property
Parking
- Parking features: Garage - Attached
- Has attached garage: Yes
Features
- Levels: Multi/Split
- Patio & porch: Deck
- Has view: Yes
- View description: City
- Waterfront features: None
Lot
- Size: 1.09 Acres
- Features: Level, Sloped
- Topography: Level,Sloping
Details
- Parcel number: 26-002-308.A
- Zoning: R-U
- Other equipment: Dehumidifier
Construction
Type & style
- Home type: SingleFamily
- Architectural style: Split Level
- Property subtype: Single Family Residence
Materials
- Frame, Vinyl Siding, See Remarks
- Foundation: Block
- Roof: Shingle
Condition
- Year built: 1974
Utilities & green energy
- Electric: 200+ Amp Service
- Water: Public
Community & HOA
Community
- Security: Smoke Detector(s)
- Subdivision: None
Location
- Region: Montoursville
Financial & listing details
- Price per square foot: $131/sqft
- Tax assessed value: $165,760
- Annual tax amount: $3,704
- Date on market: 12/5/2025
- Listing terms: Cash,Conventional,FHA,PHFA,VA Loan
- Inclusions: Fridge, range, dw, mw, W/D, dehumid, GDO, kitchen tv, LR tv bracket, window treat., DR wall cab
Price history
| Date | Event | Price |
|---|---|---|
| 2/20/2026 | Sold | $415,000-2.2%$131/sqft |
Source: Public Record Report a problem | ||
| 1/16/2026 | Contingent | $424,500$134/sqft |
Source: West Branch Valley AOR #WB-102892 Report a problem | ||
| 12/5/2025 | Listed for sale | $424,500$134/sqft |
Source: West Branch Valley AOR #WB-102892 Report a problem | ||
Public tax history
| Year | Property taxes | Tax assessment |
|---|---|---|
| 2025 | $3,692 | $165,200 |
| 2024 | $3,692 | $165,200 |
| 2023 | $3,692 | $165,200 |
| 2022 | $3,692 +3.1% | $165,200 |
| 2021 | $3,580 | $165,200 |
| 2020 | $3,580 +1.2% | $165,200 |
| 2018 | $3,539 +3.9% | $165,200 |
| 2017 | $3,406 +2.9% | $165,200 |
| 2016 | $3,309 | $165,200 |
| 2015 | $3,309 | $165,200 |
| 2014 | -- | $165,200 |
| 2013 | -- | $165,200 +0% |
| 2012 | -- | $165,195 |
| 2011 | -- | $165,195 |
| 2010 | -- | $165,195 |
| 2009 | -- | -- |
| 2008 | -- | $165,200 |
| 2007 | -- | $165,200 +4.2% |
| 2006 | -- | $158,530 |
| 2005 | -- | $158,530 +58.7% |
| 2004 | -- | $99,870 |
| 2003 | -- | $99,870 |
| 2002 | -- | $99,870 |
| 2000 | -- | $99,870 |
Find assessor info on the county website
Neighborhood: 17754
Nearby homes
- $396,1003 bd3 ba2.6k sqft2840 Orchard Ave, Montoursville, PA 17754Off Market
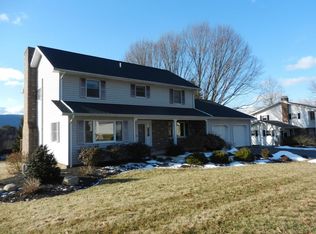
- $412,2004 bd3 ba2.6k sqft2850 Orchard Ave, Montoursville, PA 17754Off Market

- $28,0000.32 acresHighland Ave Ext, Montoursville, PA 17754Off Market
- $448,1005 bd3 ba2.1k sqft2854 Orchard Ave, Montoursville, PA 17754Off Market
- $405,3004 bd4 ba3.6k sqft2830 Orchard Ave, Montoursville, PA 17754Off Market
- $307,0004 bd2 ba2k sqft2829 Highland Avenue Ext, Montoursville, PA 17754Off Market
- $516,9000.8 acres2861 Four Mile Dr, Montoursville, PA 17754Off Market
- $362,7003 bd2 ba1.9k sqft2855 Orchard Ave, Montoursville, PA 17754Off Market
Nearby schools
GreatSchools rating
- 6/10Donald E. Schick SchoolGrades: PK-5Distance: 0.2 mi
- 7/10Loyalsock Twp Middle SchoolGrades: 6-8Distance: 1.3 mi
- 8/10Loyalsock Twp Senior High SchoolGrades: 9-12Distance: 1.2 mi


Get pre-qualified for a loan
At Zillow Home Loans, we can pre-qualify you in as little as 5 minutes with no impact to your credit score.An equal housing lender. NMLS #10287.
Sell for more on Zillow
Get a Zillow Showcase℠ listing at no additional cost and you could sell for .
$421,900
2% more
+$8,438
With Zillow Showcase(estimated)
$430,338
- Pennsylvania
- Lycoming County
- Montoursville
- 17754
- 2846 Orchard Ave
