Step into the charm of this well-appointed two-story, three-bedroom home featuring 1.5 baths. Ideally situated for your convenience, this residence is located near shopping, restaurants, and a movie theater.
Enjoy the picturesque surroundings with two expansive grassy common areas and a backdrop of lush woods, providing a habitat for abundant wildlife. The presence of sidewalks throughout both this neighborhood and its adjoining areas adds to the allure, offering excellent opportunities for walking, running, and biking.
Having brought tremendous joy to the current owners over the past 26 years, this home has been a witness to various phases of their lives. Discover the warmth and comfort that this residence has to offer in a welcoming community. Offers will be presented within 48hrs
Sold
$325,100
2846 Paddington Dr SE, Kentwood, MI 49512
3beds
1,232sqft
Single Family Residence
Built in 1998
7,840 Square Feet Lot
$351,100 Zestimate®
$264/sqft
$2,270 Estimated rent
Home value
$351,100
$334,000 - $369,000
$2,270/mo
Zestimate® history
Owner options
List your home for rent
$2,270/mo
Rent Zestimate®
Find your next renter with Zillow Rental Manager. Plus, with online applications, you can quickly screen prospective tenants – for free.
$2,270/mo
Rent Zestimate®
Refinance and save
$2,152/mo
Est. payment
Refinancing to a lower rate could help reduce your monthly payments and save thousands over the life of the loan.
$2,152/mo
Est. payment
Explore your selling options
Work with a Zillow partner agent
Leverage their expertise and Zillow's premium Showcase listings to get your home seen by more buyers.
Get startedList with your own agent
Get your home in front of millions of buyers by listing it on Zillow.
Learn how to do itSell it yourself
Take full control of how buyers see your home on Zillow by listing For Sale by Owner (FSBO).
List your homeWhat's special
Lush woods
Zillow last checked:
Listing updated:
Listed by:
William H Pearl 616-291-1870,
Berkshire Hathaway HomeServices Michigan Real Estate (Main)
Bought with:
Heather M Mojzak, 6506048610
Icon Realty Group LLC
Source: MichRIC,MLS#: 24008631
Facts & features
Interior
Bedrooms & bathrooms
- Bedrooms: 3
- Bathrooms: 2
- Full bathrooms: 1
- 1/2 bathrooms: 1
Primary bedroom
- Description: Walkin Closet, Attached to Full Bath
- Level: Upper
Bedroom 3
- Level: Upper
Bathroom 1
- Description: 1/2 bath
- Level: Main
Bathroom 2
- Level: Upper
Dining area
- Level: Main
Kitchen
- Level: Main
Laundry
- Level: Lower
Living room
- Level: Main
Heating
- Forced Air
Cooling
- Central Air
Appliances
- Included: Dishwasher, Disposal, Dryer, Oven, Range, Refrigerator, Washer
- Laundry: Gas Dryer Hookup, Lower Level, Washer Hookup
Features
- Ceiling Fan(s)
- Flooring: Vinyl, Wood
- Windows: Insulated Windows, Window Treatments
- Basement: Full
- Has fireplace: No
Interior area
- Total structure area: 1,232
- Total interior livable area: 1,232 sqft
- Finished area below ground: 0
Property
Parking
- Total spaces: 2
- Parking features: Attached, Garage Door Opener
- Garage spaces: 2
Features
- Stories: 2
Lot
- Size: 7,840 Square Feet
- Dimensions: 60 x 133
- Features: Level
Details
- Parcel number: 411815406004
- Zoning description: R1-D
Construction
Type & style
- Home type: SingleFamily
- Architectural style: Traditional
- Property subtype: Single Family Residence
Materials
- Vinyl Siding
- Roof: Asphalt
Condition
- New construction: No
- Year built: 1998
Utilities & green energy
- Sewer: Public Sewer
- Water: Public
- Utilities for property: Cable Connected
Community & HOA
Community
- Subdivision: Hampton Meadows
HOA
- Has HOA: Yes
- Services included: None
- HOA fee: $100 annually
Location
- Region: Kentwood
Financial & listing details
- Price per square foot: $264/sqft
- Tax assessed value: $74,547
- Annual tax amount: $2,711
- Date on market: 2/22/2024
- Listing terms: Cash,FHA,VA Loan,Conventional
- Road surface type: Paved
Price history
| Date | Event | Price |
|---|---|---|
| 3/22/2024 | Sold | $325,100+1.6%$264/sqft |
Source:  MichRIC #24008631 Report a problem MichRIC #24008631 Report a problem | ||
| 2/28/2024 | Pending sale | $320,000$260/sqft |
Source: MichRIC #24008631 Report a problem | ||
| 2/22/2024 | Listed for sale | $320,000$260/sqft |
Source: MichRIC #24008631 Report a problem | ||
Public tax history
| Year | Property taxes | Tax assessment |
|---|---|---|
| 2025 | $2,974 | $139,900 +5.7% |
| 2024 | -- | $132,400 +43% |
| 2021 | $2,420 | $92,600 +4.9% |
| 2020 | $2,420 +2.2% | $88,300 +17% |
| 2019 | $2,369 | $75,500 +6.5% |
| 2018 | -- | $70,900 +6.5% |
| 2017 | $2,235 | $66,600 +6.4% |
| 2016 | $2,235 | $62,600 |
| 2015 | $2,235 +3.5% | $62,600 +7.7% |
| 2013 | $2,160 | $58,100 -6.7% |
| 2011 | -- | $62,300 +1.8% |
| 2010 | -- | $61,200 -8.4% |
| 2009 | -- | $66,800 -4.2% |
| 2007 | -- | $69,700 -0.2% |
| 2006 | -- | $69,839 +3.7% |
| 2005 | -- | $67,348 +3.3% |
| 2004 | -- | $65,197 +4.7% |
| 2002 | -- | $62,300 +2.6% |
| 2001 | -- | $60,700 |
Find assessor info on the county website
Neighborhood: 49512
Nearby homes
- $343,1003 bd2 ba1.7k sqft2834 Paddington Dr SE, Kentwood, MI 49512Off Market
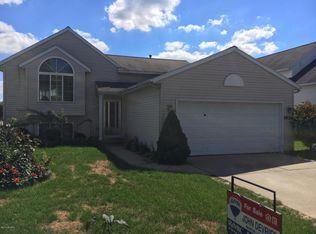
- $360,2003 bd2 ba-- sqft2856 Paddington Dr SE, Kentwood, MI 49512Off Market
- $359,5004 bd2 ba1.9k sqft2824 Paddington Dr SE, Kentwood, MI 49512Off Market
- $322,1002 bd1 ba1k sqft2862 Paddington Dr SE, Kentwood, MI 49512Off Market
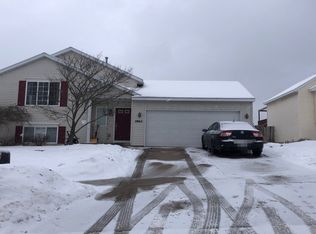
- $---- bd-- ba-- sqft2862 Paddington Dr SE, Grand Rapids, MI 49512Off Market
- $347,9003 bd2 ba1.6k sqft3359 Hampton Downs Dr SE, Kentwood, MI 49512Off Market
- $329,7003 bd1 ba-- sqft2843 Paddington Dr SE, Kentwood, MI 49512Off Market
- $346,3003 bd1 ba-- sqft2820 Paddington Dr SE, Kentwood, MI 49512Off Market
Nearby schools
GreatSchools rating
- 5/10Discovery ElementaryGrades: K-5Distance: 3.2 mi
- 6/10Crestwood Middle SchoolGrades: 6-8Distance: 1.4 mi
- NAEast Kentwood Freshman CampusGrades: 9Distance: 3.7 mi
Get a cash offer in 3 minutes
Find out how much your home could sell for in as little as 3 minutes with a no-obligation cash offer.
Estimated market value
$351,100
Get a cash offer in 3 minutes
Find out how much your home could sell for in as little as 3 minutes with a no-obligation cash offer.
Estimated market value
$351,100
- Michigan
- Kent County
- Kentwood
- 49512
- 2846 Paddington Dr SE
Nearby cities
Nearby zip codes
Other Kentwood Topics
