Skip main navigation
Off market
  • $591,900

    2846 Pedigo Pl, Thompsons Station, TN 37179

    3beds
    2,495sqft
    SingleFamily
    Built in 2000
    10,018 Square Feet Lot
    $591,900 Zestimate®
    $237/sqft
    $2,967 Estimated rent

    Home value

    $591,900

    $562,000 - $621,000

    $2,967/mo

    Zestimate® history
    Loading
    Loading...

    Owner options

    List your home for rent

    $2,967/mo

    Rent Zestimate®

    Find your next renter with Zillow Rental Manager. Plus, with online applications, you can quickly screen prospective tenants – for free.

    Learn more

    $2,967/mo

    Rent Zestimate®

    Refinance and save

    $3,426/mo

    Est. payment

    Refinancing to a lower rate could help reduce your monthly payments and save thousands over the life of the loan.

    See today's rates

    $3,426/mo

    Est. payment

    Explore your selling options

    Work with a Zillow partner agent

    Leverage their expertise and Zillow's premium Showcase listings to get your home seen by more buyers.

    Get started

    List with your own agent

    Get your home in front of millions of buyers by listing it on Zillow.

    Learn how to do it

    Sell it yourself

    Take full control of how buyers see your home on Zillow by listing For Sale by Owner (FSBO).

    List your home

    What's special

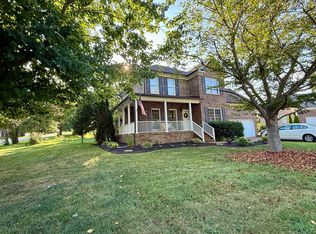
    Better than new! Move-in ready, large all brick, three bedroom, 2.5 bath home located in the Crowne Pointe subdivision sits on a .4 acre Corner Lot with completely fenced-in large back yard. Delight in three season outdoor living on the huge, two level deck where you can entertain friends comfortably. The mature plantings throughout provide privacy, and an airy country feel. Enjoy living in this quiet neighborhood far from noisy highways, but close to many conveniences. Your family will enjoy the community pool located just one block away. Grocery shopping, nice restaurants, and other conveniences less than a mile away! This beautiful home has nine foot ceilings, crown moulding, and hardwood throughout the first floor. The spacious family room, with 12 foot ceiling, is perfect for entertaining with upgraded hardwood floors, and large windows to bring the outdoors in. The beautiful kitchen offers top-line appliances from Samsung gas stove and Bosch. Granite countertops, and beautiful custom cabinetry give you lots of storage, and meal prep surface. All appliances stay with the home. The central feature of the living room is a gas fireplace with a beautiful glass tile surround, and tile hearth. On your way upstairs, take note of the unique handrail features and baluster landing. The second floor also boasts nine foot ceilings. The spacious master bedroom has a tray ceiling, and upgraded hardwood floors. As you enter the master bath you'll notice the beautiful custom hardwood cabinets, ceramic tile floor, walk-in shower, and whirlpool tub. Two additional bedrooms upstairs, and the main bath complete the second floor. Separate gas HVAC units control each floor, both of which have been replaced within 5 years with top of the line American Standard units. Upgraded insulation in both the crawl space and attic means very low heating, and cooling costs throughout the year! Even the two car garage in this home hasn't been ignored with insulated Clopay garage door, nearly silent opener, and a wonderful custom, military-grade epoxy coated floor.

    This property is off market, which means it's not currently listed for sale or rent on Zillow. This may be different from what's available on other websites or public sources.

    Facts & features

    Interior

    Bedrooms & bathrooms
    • Bedrooms: 3
    • Bathrooms: 3
    • Full bathrooms: 2
    • 1/2 bathrooms: 1
    Heating
    • Forced air, Gas
    Cooling
    • Central
    Appliances
    • Included: Dishwasher, Dryer, Garbage disposal, Microwave, Range / Oven, Refrigerator, Washer
    Features
    • Flooring: Tile, Carpet, Hardwood
    • Basement: None
    • Has fireplace: Yes
    Interior area
    • Total interior livable area: 2,495 sqft

    Property

    Parking
    • Total spaces: 2
    • Parking features: Garage - Attached
    Features
    • Exterior features: Brick
    Lot
    • Size: 10,018 Square Feet
    Details
    • Parcel number: 094167DA00400

    Construction

    Type & style
    • Home type: SingleFamily
    Materials
    • Foundation: Crawl/Raised
    • Roof: Asphalt
    Condition
    • Year built: 2000

    Utilities & green energy

    • Water: City Water

    Community & HOA

    HOA
    • Has HOA: Yes
    • HOA fee: $25 monthly
    Location
    • Region: Thompsons Station

    Financial & listing details

    • Price per square foot: $237/sqft
    • Tax assessed value: $597,200
    • Annual tax amount: $2,999

    Price history

    DateEventPrice
    6/23/2020Sold$372,500-2%$149/sqft
    Source: RealTracs MLS as distributed by MLS GRID #2133195 Report a problem
    4/29/2020Price change$380,000-2.6%$152/sqft
    Source: ListWithFreedom.com #2133195 Report a problem
    3/19/2020Price change$390,000-1.3%$156/sqft
    Source: ListWithFreedom.com #2133195 Report a problem
    3/8/2020Listed for sale$395,000+68.1%$158/sqft
    Source: Owner Report a problem
    3/27/2009Sold$235,000-6%$94/sqft
    Source: Public Record Report a problem
    11/30/2008Listing removed$249,900$100/sqft
    Source: Listhub #996723 Report a problem
    11/23/2008Listed for sale$249,900-16.7%$100/sqft
    Source: Listhub #996723 Report a problem
    7/25/2008Listing removed$299,999$120/sqft
    Source: TheDailyClassifieds.Com #996723 Report a problem
    7/8/2008Listed for sale$299,9990%$120/sqft
    Source: TheDailyClassifieds.Com #996723 Report a problem
    8/3/2007Sold$300,000+25.5%$120/sqft
    Source: Public Record Report a problem
    7/11/2005Sold$239,000+14.5%$96/sqft
    Source: Public Record Report a problem
    6/13/2001Sold$208,758$84/sqft
    Source: Public Record Report a problem
    1/8/2001Sold$208,758$84/sqft
    Source: Public Record Report a problem

    Public tax history

    YearProperty taxesTax assessment
    2025$2,999 +15.8%$149,300 +48.2%
    2024$2,589 $100,775
    2023$2,589 $100,775
    2022$2,589 -2%$100,775
    2021$2,643 +9.9%$100,775 +32.9%
    2020$2,404 +3%$75,850
    2019$2,333 +12%$75,850
    2018$2,083 $75,850
    2017$2,083 $75,850
    2016-- $75,850 +22.8%
    2015-- $61,775
    2014-- $61,775
    2013-- $61,775
    2012-- $61,775
    2011-- $61,775 +0.9%
    2007-- $61,209
    2006$1,383 -4.6%$61,209 +17.8%
    2005$1,450 -6%$51,972 +0.4%
    2004$1,543 -1.3%$51,772
    2002$1,564 $51,772
    2001-- $51,772 -75%
    2000-- $207,089
    Find assessor info on the county website

    Neighborhood: 37179

    Nearby schools

    GreatSchools rating
    Schools provided by the listing agent
    • Elementary: Heritage Elementary
    • Middle: Heritage Middle School
    • High: Independence High School

    Source: The MLS. This data may not be complete. We recommend contacting the local school district to confirm school assignments for this home.

    Get a cash offer in 3 minutes
    Find out how much your home could sell for in as little as 3 minutes with a no-obligation cash offer.
    Estimated market value
    $591,900
    Get a cash offer in 3 minutes
    Find out how much your home could sell for in as little as 3 minutes with a no-obligation cash offer.
    Estimated market value
    $591,900