Looking for an investment property with a strong rental history? This south side Lafayette duplex has averaged only around 3% vacancy—and offers the flexibility to live in one unit while renting the other to help offset your mortgage. Each unit is a 2 bedroom, 2 bathroom layout that each include refrigerators, oven/stoves, dishwashers, and washer and dryer sets. Each unit also features separated open back patios, and patio storage rooms. The home has had several updates provided in documents. Rental market rates are rising in the area and there is room for additional growth on rental income. The HOA takes care of lawncare, trash, and more! Residents pay all utilities. An identical nearby property can be available for sale for anyone interested in a package deal.
Closed
$235,000
2846 Plaza Ct, Lafayette, IN 47909
4beds
1,904sqft
Duplex
Built in 1994
-- sqft lot
$238,000 Zestimate®
$--/sqft
$1,582 Estimated rent
Home value
$238,000
$214,000 - $264,000
$1,582/mo
Zestimate® history
Owner options
List your home for rent
$1,582/mo
Rent Zestimate®
Find your next renter with Zillow Rental Manager. Plus, with online applications, you can quickly screen prospective tenants – for free.
$1,582/mo
Rent Zestimate®
Refinance and save
$1,908/mo
Est. payment
Refinancing to a lower rate could help reduce your monthly payments and save thousands over the life of the loan.
$1,908/mo
Est. payment
Explore your selling options
Work with a Zillow partner agent
Leverage their expertise and Zillow's premium Showcase listings to get your home seen by more buyers.
Get startedList with your own agent
Get your home in front of millions of buyers by listing it on Zillow.
Learn how to do itSell it yourself
Take full control of how buyers see your home on Zillow by listing For Sale by Owner (FSBO).
List your homeWhat's special
Patio storage roomsSeparated open back patiosWasher and dryer sets
Zillow last checked:
Listing updated:
Listed by:
Benjaman St. Vincent 317-205-4320,
Highgarden Real Estate
Bought with:
Beatriz Arteaga, RB21001630
The Agents Realty, LLC
Source: IRMLS,MLS#: 202607504
Facts & features
Interior
Bedrooms & bathrooms
- Bedrooms: 4
- Bathrooms: 4
- Full bathrooms: 4
Heating
- Electric
Cooling
- Heat Pump
Appliances
- Included: Electric Water Heater
Features
- Ceiling Fan(s), Storage
- Flooring: Carpet, Vinyl
- Has basement: No
Interior area
- Total structure area: 1,904
- Total interior livable area: 1,904 sqft
- Finished area above ground: 1,904
- Finished area below ground: 0
Property
Parking
- Total spaces: 4
Features
- Levels: One
- Stories: 1
- Patio & porch: Patio, Porch Covered
Lot
- Size: 5,227 Square Feet
- Dimensions: 68x80
- Features: Cul-De-Sac, Level, 0-2.9999, City/Town/Suburb
Details
- Additional structures: None
- Parcel number: 791106230009.000033
Construction
Type & style
- Home type: MultiFamily
- Architectural style: Ranch
- Property subtype: Duplex
Materials
- Vinyl Siding
- Foundation: Slab
- Roof: Shingle
Condition
- New construction: No
- Year built: 1994
Utilities & green energy
- Sewer: City
- Water: City
- Utilities for property: Cable Available
Community & HOA
Community
- Security: Smoke Detector(s)
- Subdivision: White Pines
HOA
- Has HOA: Yes
- HOA fee: $405 quarterly
Location
- Region: Lafayette
Financial & listing details
- Tax assessed value: $151,600
- Annual tax amount: $3,586
- Date on market: 3/9/2026
- Inclusions: Building, Lease
- Lease term: 12 Months
- Total actual rent: 21240
- Tenant pays: Electricity, Sewer, Water
Price history
| Date | Event | Price |
|---|---|---|
| 4/3/2026 | Sold | $235,000 |
Source:  IRMLS #202607504 Report a problem IRMLS #202607504 Report a problem | ||
| 3/11/2026 | Pending sale | $235,000 |
Source: IRMLS #202607504 Report a problem | ||
| 3/9/2026 | Listed for sale | $235,000 |
Source: IRMLS #202607504 Report a problem | ||
| 12/15/2020 | Listing removed | $750 |
Source: Shook Property Management Report a problem | ||
| 11/16/2020 | Listed for rent | $750+2.7% |
Source: Shook Property Management Report a problem | ||
| 12/28/2018 | Listing removed | $730 |
Source: Mirus PMG Report a problem | ||
| 12/19/2018 | Listed for rent | $730+1.4% |
Source: Mirus PMG Report a problem | ||
| 5/22/2018 | Listing removed | $720 |
Source: Mirus PMG Report a problem | ||
| 5/16/2018 | Listed for rent | $720+7.5% |
Source: Mirus PMG Report a problem | ||
| 4/4/2017 | Listing removed | $670 |
Source: Mirus PMG Report a problem | ||
| 3/10/2017 | Listed for rent | $670 |
Source: Mirus PMG Report a problem | ||
| 10/11/2013 | Listing removed | $670 |
Source: Mirus Property Management Group Report a problem | ||
| 8/3/2013 | Listed for rent | $670 |
Source: Mirus Property Management Group Report a problem | ||
| 2/14/2013 | Listing removed | $670 |
Source: Mirus Property Management Group Report a problem | ||
| 1/15/2013 | Listed for rent | $670 |
Source: Mirus Property Management Group Report a problem | ||
| 11/10/2012 | Listing removed | $670 |
Source: Mirus Property Management Group Report a problem | ||
| 8/14/2012 | Listed for rent | $670 |
Source: Mirus Property Management Group Report a problem | ||
Public tax history
| Year | Property taxes | Tax assessment |
|---|---|---|
| 2025 | $3,586 +39.9% | $151,600 -15.4% |
| 2024 | $2,564 | $179,300 +39.9% |
| 2023 | $2,564 +4% | $128,200 |
| 2022 | $2,466 +8% | $128,200 +4% |
| 2021 | $2,284 | $123,300 |
| 2020 | $2,284 +3.7% | -- |
| 2019 | $2,202 +3.5% | $114,200 +3.7% |
| 2018 | $2,128 | $110,100 +3.5% |
| 2017 | $2,128 | $106,400 |
| 2016 | $2,128 | $106,400 +3.3% |
| 2014 | $2,128 +4.4% | $103,000 +1.1% |
| 2013 | $2,038 | $101,900 +7.4% |
| 2012 | -- | $94,900 +427.2% |
| 2011 | -- | $18,000 -86.7% |
| 2010 | -- | $135,000 |
| 2009 | $5,550 | $135,000 |
Find assessor info on the county website
Neighborhood: 47909
Nearby homes
- $184,2002 bd2 ba900 sqft2844 Plaza Ct, Lafayette, IN 47909Off Market

- $242,0004 bd4 ba1.9k sqft2842 Plaza Ct, Lafayette, IN 47909Sold
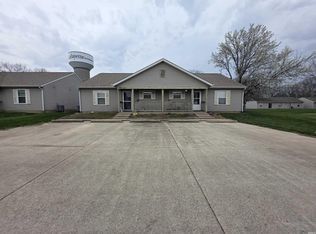
- $236,900-- bd2 ba1.9k sqft2850 Plaza Ct, Lafayette, IN 47909Off Market
- $238,6004 bd4 ba1.9k sqft2847 Plaza Ln, Lafayette, IN 47909Off Market

- $246,6004 bd4 ba1.9k sqft2851 Plaza Ln, Lafayette, IN 47909Off Market
- $223,9004 bd4 ba1.9k sqft2843 Plaza Ln, Lafayette, IN 47909Off Market
- $200,8002 bd2 ba900 sqft2845 Plaza Ct, Lafayette, IN 47909Off Market
- $228,1002 bd2 ba-- sqft2847 Plaza Ct, Lafayette, IN 47909Off Market
Nearby schools
GreatSchools rating
- 8/10Mayflower Mill Elementary SchoolGrades: K-5Distance: 2.7 mi
- 5/10Southwestern Middle SchoolGrades: 6-8Distance: 6.1 mi
- 9/10McCutcheon High SchoolGrades: 9-12Distance: 2.8 mi
Schools provided by the listing agent
- Elementary: Mayflower Mill
- Middle: Southwestern
- High: Mc Cutcheon
- District: Tippecanoe School Corp.
Source: IRMLS. This data may not be complete. We recommend contacting the local school district to confirm school assignments for this home.


Get pre-qualified for a loan
At Zillow Home Loans, we can pre-qualify you in as little as 5 minutes with no impact to your credit score.An equal housing lender. NMLS #10287.
- Indiana
- Tippecanoe County
- Lafayette
- 47909
- 2846 Plaza Ct
Nearby cities
Nearby neighborhoods
Nearby zip codes
Other Lafayette Topics
