Skip main navigation
Closed
  • Listing Provided by: eXp Realty
    Bought with: Keller Williams Pinnacle
    $380,000

    2846 Robert Dr, Columbia, IL 62236

    4beds
    2,594sqft
    Single Family Residence
    Built in 2005
    0.31 Acres Lot
    $377,700 Zestimate®
    $146/sqft
    $2,798 Estimated rent

    Home value

    $377,700

    $310,000 - $461,000

    $2,798/mo

    Zestimate® history
    Loading
    Loading...

    Owner options

    List your home for rent

    $2,798/mo

    Rent Zestimate®

    Find your next renter with Zillow Rental Manager. Plus, with online applications, you can quickly screen prospective tenants – for free.

    Learn more

    $2,798/mo

    Rent Zestimate®

    Refinance and save

    $2,738/mo

    Est. payment

    Refinancing to a lower rate could help reduce your monthly payments and save thousands over the life of the loan.

    See today's rates

    $2,738/mo

    Est. payment

    Explore your selling options

    Work with a Zillow partner agent

    Leverage their expertise and Zillow's premium Showcase listings to get your home seen by more buyers.

    Get started

    List with your own agent

    Get your home in front of millions of buyers by listing it on Zillow.

    Learn how to do it

    Sell it yourself

    Take full control of how buyers see your home on Zillow by listing For Sale by Owner (FSBO).

    List your home

    What's special

    Cozy wood-burning fireplaceLakeside paradiseDirect lake accessStunning ranch homeRaised bed gardenAbundant natural lightFreshly painted interior
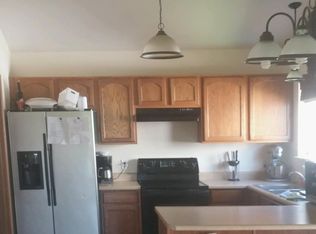
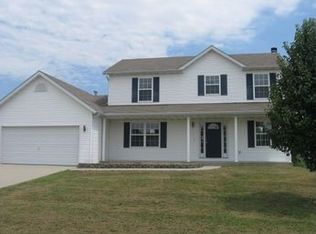
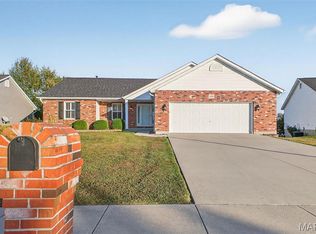
    ANOTHER CHANCE AT THIS STUNNING PROPERTY WITH BRAND NEW DECK! A little bit city, a little bit country! This stunning ranch home in the highly sought-after Columbia Lakes subdivision offers a rare opportunity to own a slice of lakeside paradise, perfectly blending serene, country-like living with easy access to urban conveniences. Nestled right on the lake with breathtaking water views and direct lake access, this move-in-ready home has been updated with brand-new siding and roof, ensuring lasting beauty and durability. Step inside the freshly painted interior that exudes warmth and sophistication. The open floor plan features vaulted ceilings, abundant natural light streaming through large windows that showcase the lake, and a cozy wood-burning fireplace that anchors the living space. The heart of the home is the spacious kitchen featuring a show-stopping 10' custom-built cherrywood island, perfect for meal prep, gatherings, or casual dining, complemented by all stainless-steel appliances. The kitchen flows seamlessly into the breakfast and living areas, ideal for both entertaining & everyday living. Outdoors, enjoy a large deck & patio overlooking the lake, complete with a fire pit for cozy evenings, a full raised bed garden for gardening enthusiasts, & a fenced yard with a dedicated pet area. Additionally, find a primary suite with vaulted ceilings and a bathroom with a lake view, a walk-out basement with a wet bar, & storage space. Located minutes from the hwy, it offers quick access to STL. Lakeside living with city conveniences!

    Zillow last checked:

    Listing updated:

    Listing Provided by:

    Naureen Frierdich 618-972-5928,

    eXp Realty

    Bought with:

    Sam Row, 471.020755

    Keller Williams Pinnacle

    Source: MARIS,MLS#: 25065520MLS LogoOriginating MLS: Southwestern Illinois Board of REALTORS

    Facts & features

    Interior

    Bedrooms & bathrooms
    • Bedrooms: 4
    • Bathrooms: 3
    • Full bathrooms: 3
    • Main level bathrooms: 2
    • Main level bedrooms: 3
    Primary bedroom
    • Features: Floor Covering: Carpeting
    • Level: Main
    • Area: 221
    • Dimensions: 17x13
    Bedroom 2
    • Features: Floor Covering: Carpeting
    • Level: Main
    • Area: 132
    • Dimensions: 12x11
    Bedroom 3
    • Features: Floor Covering: Carpeting
    • Level: Main
    • Area: 110
    • Dimensions: 11x10
    Bedroom 4
    • Features: Floor Covering: Carpeting
    • Level: Lower
    • Area: 140
    • Dimensions: 14x10
    Primary bathroom
    • Features: Floor Covering: Ceramic Tile
    • Level: Main
    • Area: 108
    • Dimensions: 12x9
    Bathroom
    • Features: Floor Covering: Ceramic Tile
    • Level: Main
    • Area: 45
    • Dimensions: 9x5
    Bathroom
    • Features: Floor Covering: Laminate
    • Level: Lower
    • Area: 63
    • Dimensions: 9x7
    Breakfast room
    • Features: Floor Covering: Luxury Vinyl Plank
    • Level: Main
    • Area: 108
    • Dimensions: 12x9
    Family room
    • Features: Floor Covering: Luxury Vinyl Plank
    • Level: Lower
    • Area: 627
    • Dimensions: 33x19
    Kitchen
    • Features: Floor Covering: Luxury Vinyl Plank
    • Level: Main
    • Area: 220
    • Dimensions: 20x11
    Laundry
    • Features: Floor Covering: Ceramic Tile
    • Area: 48
    • Dimensions: 6x8
    Living room
    • Features: Floor Covering: Luxury Vinyl Plank
    • Level: Main
    • Area: 285
    • Dimensions: 19x15
    Heating
    • Forced Air, Natural Gas
    Cooling
    • Ceiling Fan(s), Central Air, Electric
    Appliances
    • Included: Stainless Steel Appliance(s), Electric Cooktop, Dishwasher, Disposal, Microwave, Electric Oven, Refrigerator, Gas Water Heater
    • Laundry: Inside, Laundry Room, Main Level
    Features
    • Bar, Breakfast Bar, Ceiling Fan(s), Double Vanity, Eat-in Kitchen, Entrance Foyer, Kitchen Island, Open Floorplan, Pantry, Recessed Lighting, Separate Shower, Tub, Vaulted Ceiling(s), Walk-In Closet(s), Wet Bar, Workshop/Hobby Area
    • Flooring: Carpet, Ceramic Tile, Luxury Vinyl
    • Windows: Insulated Windows
    • Basement: Partially Finished,Full,Sleeping Area,Walk-Out Access
    • Number of fireplaces: 1
    • Fireplace features: Living Room, Wood Burning
    Interior area
    • Total structure area: 2,594
    • Total interior livable area: 2,594 sqft
    • Finished area above ground: 1,594
    • Finished area below ground: 1,000

    Property

    Parking
    • Total spaces: 2
    • Parking features: Attached, Driveway, Garage, Paved, Private
    • Garage spaces: 2
    • Has uncovered spaces: Yes
    Features
    • Levels: One
    • Patio & porch: Deck, Front Porch, Patio
    • Exterior features: Fire Pit, Garden
    • Fencing: Back Yard,Fenced,Other,Wire,Wood
    • Has view: Yes
    • View description: Lake
    • Water view: Lake
    • Waterfront features: Waterfront, Lake, Lake Privileges
    Lot
    • Size: 0.31 Acres
    • Features: Back Yard, Few Trees, Garden, Level, Waterfront
    Details
    • Parcel number: 0405481157000
    • Special conditions: Standard

    Construction

    Type & style
    • Home type: SingleFamily
    • Architectural style: Ranch
    • Property subtype: Single Family Residence
    Materials
    • Brick, Vinyl Siding
    • Roof: Architectural Shingle
    Condition
    • Year built: 2005

    Utilities & green energy

    • Electric: Ameren
    • Sewer: Public Sewer
    • Water: Public
    • Utilities for property: Electricity Connected, Sewer Connected, Underground Utilities, Water Connected

    Community & neighborhood

    Community
    • Community features: Fishing, Lake, Playground, Sidewalks, Street Lights, Storm Sewer
    Location
    • Region: Columbia
    • Subdivision: Columbia Lakes

    HOA & financial

    HOA
    • Has HOA: Yes
    • HOA fee: $150 annually
    • Amenities included: Lake, Playground
    • Services included: Common Area Maintenance, Snow Removal
    • Association name: Columbia Lakes

    Other

    Other facts
    • Listing terms: Cash,Conventional,FHA,VA Loan
    • Ownership: Private

    Price history

    DateEventPrice
    12/16/2025Sold$380,000-5%$146/sqft
    Source: MARIS #25065520 Report a problem
    11/6/2025Contingent$399,900$154/sqft
    Source: MARIS #25065520 Report a problem
    10/31/2025Listed for sale$399,900$154/sqft
    Source: MARIS #25065520 Report a problem
    10/18/2025Contingent$399,900$154/sqft
    Source: MARIS #25065520 Report a problem
    10/2/2025Price change$399,900-4.8%$154/sqft
    Source: MARIS #25065520 Report a problem
    9/26/2025Listed for sale$419,900+20%$162/sqft
    Source: MARIS #25065520 Report a problem
    12/15/2022Sold$350,000-4.1%$135/sqft
    Source: MARIS #22053123 Report a problem
    12/5/2022Pending sale$364,900$141/sqft
    Source: MARIS #22053123 Report a problem
    10/29/2022Contingent$364,900$141/sqft
    Source: MARIS #22053123 Report a problem
    10/7/2022Price change$364,900-1.4%$141/sqft
    Source: MARIS #22053123 Report a problem
    9/27/2022Price change$369,900-1.3%$143/sqft
    Source: MARIS #22053123 Report a problem
    9/6/2022Listed for sale$374,900$145/sqft
    Source: MARIS #22053123 Report a problem
    8/26/2022Listing removed--
    Source: MARIS #22053123 Report a problem
    8/19/2022Listed for sale$374,900+63.7%$145/sqft
    Source: MARIS #22053123 Report a problem
    1/22/2021Listing removed--
    Source: Zillow Rental Manager Report a problem
    1/17/2021Listed for rent$1,950$1/sqft
    Source: Zillow Rental Manager Report a problem
    7/24/2009Listing removed$229,000$88/sqft
    Source: Visual Tour #2902484 Report a problem
    6/20/2009Listed for sale$229,000+4.8%$88/sqft
    Source: Visual Tour #2902484 Report a problem
    4/13/2009Sold$218,500-4.6%$84/sqft
    Source: Public Record Report a problem
    3/1/2009Listed for sale$229,000+13.6%$88/sqft
    Source: Century 21 #2902484 Report a problem
    4/1/2005Sold$201,500$78/sqft
    Source: Public Record Report a problem

    Public tax history

    YearProperty taxesTax assessment
    2024$5,769 +2.9%$101,260 +3.9%
    2023$5,604 +0.7%$97,430 +8.3%
    2022$5,565 $89,970 +5.6%
    2021-- $85,170 +3.8%
    2020-- $82,060 +3.6%
    2019-- $79,200 +1.4%
    2018$5,160 $78,090 -1.8%
    2017$5,160 $79,496 +0.6%
    2016$5,160 +2.9%$79,040 +4.4%
    2015$5,014 +5.8%$75,730 +3.9%
    2014$4,740 $72,870 +2.8%
    2012$4,740 $70,880 -6.4%
    2011-- $75,760 0%
    2010-- $75,790 +4.5%
    2009-- $72,540 +1.7%
    2008-- $71,350 +9.2%
    2007-- $65,340

    Find assessor info on the county website

    Neighborhood: 62236

    Nearby schools

    GreatSchools rating
    Schools provided by the listing agent
    • Elementary: Columbia Dist 4
    • Middle: Columbia Dist 4
    • High: Columbia

    Source: MARIS. This data may not be complete. We recommend contacting the local school district to confirm school assignments for this home.

    Get a cash offer in 3 minutes
    Find out how much your home could sell for in as little as 3 minutes with a no-obligation cash offer.
    Estimated market value
    $377,700
    Get a cash offer in 3 minutes
    Find out how much your home could sell for in as little as 3 minutes with a no-obligation cash offer.
    Estimated market value
    $377,700