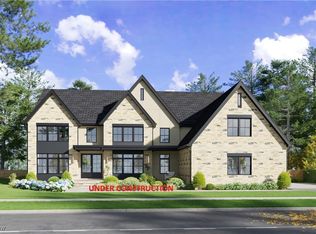
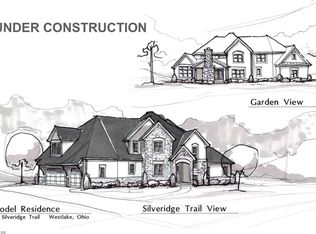
An extraordinary expression of architecture and craftsmanship, this newly constructed estate resides within one of Westlake’s most prestigious enclaves, served by top-rated Westlake schools. Spanning over 5,000 square feet, this 5-bedroom, 6.5-bath residence exemplifies timeless design, curated materials, and uncompromising attention to detail. Expansive windows illuminate the interiors, highlighting a dramatic two-story great room with soaring ceilings. The chef’s kitchen is a refined centerpiece, featuring designer-selected, furniture-quality cabinetry, professional-grade appliances, and an oversized island—perfectly proportioned for both everyday living and elevated entertaining. A private first-floor en-suite offers flexible accommodation for guests or multigenerational living, while the upper-level primary suite serves as a serene retreat, complete with a spa-inspired bath and an expansive walk-in closet. The lower level is a private haven, thoughtfully designed for leisure and entertainment, including a golf simulator, full bar, fitness area, and multiple lounge spaces. Set on nearly an acre—an exceptionally rare offering in Westlake—the grounds provide unparalleled privacy, scale, and opportunity for bespoke outdoor living. A rare opportunity to personalize select finishes and craft a home tailored to a refined vision of luxury. Estimated completion: September 2026. Images depict a previously completed residence with similar design intent and finishes.
Pending
$1,875,000
2846 Rocky Ridge Dr, Westlake, OH 44145
5beds
6,940sqft
Single Family Residence
Built in 2026

0.93 Acres Lot
$-- Zestimate®
$270/sqft
$21/mo HOA
What's special
Multiple lounge spacesUncompromising attention to detailFitness areaProfessional-grade appliancesSpa-inspired bathTimeless designDesigner-selected furniture-quality cabinetry
- 116 days |
- 51 |
- 1 |
Zillow last checked:
Listing updated:
Listed by:
David Aronovich 216-256-5903 david.aronovich@gmail.com,
HomeSmart Real Estate Momentum LLC
Source: MLS Now,MLS#: 5195640 Originating MLS: Lake Geauga Area Association of REALTORS
Originating MLS: Lake Geauga Area Association of REALTORSFacts & features
Interior
Bedrooms & bathrooms
- Bedrooms: 5
- Bathrooms: 7
- Full bathrooms: 6
- 1/2 bathrooms: 1
- Main level bathrooms: 2
- Main level bedrooms: 1
Primary bedroom
- Description: Flooring: Carpet
- Level: Second
- Dimensions: 19 x 17
Bedroom
- Description: Flooring: Wood
- Level: First
- Dimensions: 14 x 12
Bedroom
- Description: Flooring: Carpet
- Level: Second
- Dimensions: 14 x 13
Primary bathroom
- Description: Flooring: Tile
- Level: Second
- Dimensions: 15 x 12
Bathroom
- Description: Flooring: Tile
- Level: First
- Dimensions: 6 x 5
Bathroom
- Description: Flooring: Tile
- Level: Second
- Dimensions: 11 x 5
Bathroom
- Description: Flooring: Tile
- Level: First
- Dimensions: 9 x 8
Bonus room
- Description: Flooring: Carpet
- Level: Second
- Dimensions: 22 x 12
Dining room
- Description: Flooring: Wood
- Level: First
- Dimensions: 18 x 15
Great room
- Description: Flooring: Wood
- Level: First
- Dimensions: 21 x 20
Kitchen
- Description: Flooring: Wood
- Level: First
- Dimensions: 23 x 17
Laundry
- Description: Flooring: Tile
- Level: Second
- Dimensions: 11 x 7
Library
- Description: Flooring: Wood
- Level: First
- Dimensions: 17 x 15
Mud room
- Description: Flooring: Tile
- Level: First
- Dimensions: 9 x 9
Office
- Description: Flooring: Wood
- Level: First
- Dimensions: 14 x 12
Other
- Description: Flooring: Carpet
- Level: Second
- Dimensions: 15 x 15
Other
- Description: Flooring: Luxury Vinyl Tile
- Level: Lower
- Dimensions: 20 x 16
Pantry
- Description: Flooring: Wood
- Level: First
- Dimensions: 7 x 5
Recreation
- Description: Flooring: Carpet
- Level: Lower
- Dimensions: 32 x 22
Sitting room
- Description: Flooring: Wood
- Level: First
- Dimensions: 13 x 11
Heating
- Forced Air
Cooling
- Central Air
Appliances
- Included: Built-In Oven, Dishwasher, Disposal, Microwave, Range, Refrigerator
- Laundry: Laundry Room, Upper Level
Features
- Beamed Ceilings, Wet Bar, Breakfast Bar, Bookcases, Bidet, Built-in Features, Tray Ceiling(s), Ceiling Fan(s), Chandelier, Crown Molding, Cathedral Ceiling(s), Coffered Ceiling(s), Double Vanity, Entrance Foyer, Eat-in Kitchen, Granite Counters, High Ceilings, High Speed Internet, In-Law Floorplan, Kitchen Island, Open Floorplan
- Basement: Full,Concrete,Sump Pump
- Number of fireplaces: 2
- Fireplace features: Great Room, Living Room
Interior area
- Total structure area: 6,940
- Total interior livable area: 6,940 sqft
- Finished area above ground: 4,940
- Finished area below ground: 2,000
Property
Parking
- Total spaces: 3
- Parking features: Attached, Concrete, Driveway, Garage, Off Site, On Site, On Street
- Attached garage spaces: 3
Features
- Levels: Two
- Stories: 2
- Patio & porch: Porch
Lot
- Size: 0.93 Acres
Details
- Additional parcels included: 040026108205
- Parcel number: 21604065
- Special conditions: Builder Owned
Construction
Type & style
- Home type: SingleFamily
- Architectural style: Contemporary,Colonial,Conventional
- Property subtype: Single Family Residence
Materials
- Blown-In Insulation, Brick Veneer, Concrete
- Foundation: Concrete Perimeter
- Roof: Asphalt,Metal
Condition
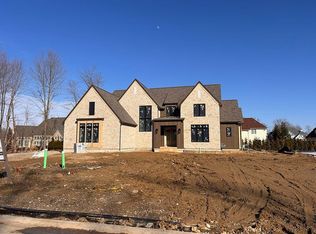
- New Construction,Under Construction
- New construction: Yes
- Year built: 2026
Details
- Builder name: Build Cle
- Warranty included: Yes
Utilities & green energy
- Sewer: Public Sewer
- Water: Public
Community & HOA
Community
- Security: Carbon Monoxide Detector(s), Smoke Detector(s)
- Subdivision: Lake Forest
HOA
- Has HOA: Yes
- Services included: Common Area Maintenance, Insurance, Other
- HOA fee: $250 annually
- HOA name: Lake Forest Ho
Location
- Region: Westlake
Financial & listing details
- Price per square foot: $270/sqft
- Annual tax amount: $2,871
- Date on market: 3/24/2026
- Cumulative days on market: 81 days
- Listing terms: Cash,Conventional,1031 Exchange
Estimated market value
Not available
Estimated sales range
Not available
Not available
Price history
| Date | Event | Price |
|---|---|---|
| 4/9/2026 | Pending sale | $1,875,000$270/sqft |
Source:  MLS Now #5195640 Report a problem MLS Now #5195640 Report a problem | ||
| 3/24/2026 | Price change | $1,875,000+275.1%$270/sqft |
Source: MLS Now #5195640 Report a problem | ||
| 11/11/2025 | Pending sale | $499,900$72/sqft |
Source: MLS Now #5141700 Report a problem | ||
| 10/29/2025 | Sold | $499,900$72/sqft |
Source: MLS Now #5141700 Report a problem | ||
| 10/23/2025 | Listing removed | $499,900$72/sqft |
Source: MLS Now #5141700 Report a problem | ||
| 9/9/2025 | Listing removed | $499,900$72/sqft |
Source: MLS Now #5141700 Report a problem | ||
| 7/29/2025 | Contingent | $499,900$72/sqft |
Source: MLS Now #5141700 Report a problem | ||
| 7/21/2025 | Listed for sale | $499,900$72/sqft |
Source: MLS Now #5141700 Report a problem | ||
Public tax history
Tax history is unavailable.
Monthly payment
Est. payment
Payment breakdown
Explore the cost of this home by adjusting the details. Changes won't be saved.Climate risks
Neighborhood: 44145
Nearby schools
GreatSchools rating
- 8/10Bassett Elementary SchoolGrades: PK-4Distance: 2.2 mi
- 8/10Lee Burneson Middle SchoolGrades: 7-8Distance: 2.2 mi
- 8/10Westlake High SchoolGrades: 9-12Distance: 2.3 mi
Schools provided by the listing agent
- District: Westlake CSD - 1832
Source: MLS Now. This data may not be complete. We recommend contacting the local school district to confirm school assignments for this home.
- $1,850,0005 bd7 ba6.1k sqft2816 Rocky Ridge Dr, Westlake, OH 44145Pending
- $389,9000.459 AcresLOT 2847 171 Rocky Ridge Dr, Westlake, OH 44145Pending
- $1,850,0005 bd5 ba5k sqft2863 Rocky Ridge Dr, Westlake, OH 44145Pending
- $1,895,0006 bd7 ba6.9k sqft2890 Rocky Ridge Dr, Westlake, OH 44145Pending

- $699,9003.83 Acres2670 Rocky Ridge Dr, Westlake, OH 44145Sold
- $325,0000.46 Acres2728 Rocky Ridge Dr, Westlake, OH 44145Sold
- $350,0000.46 Acres2762 Rocky Ridge Dr, Westlake, OH 44145Sold
- $325,0000.45 Acres2744 Rocky Ridge Dr, Westlake, OH 44145Sold
A local agent can set up tours, give advice and negotiate with sellers.
Similar homes
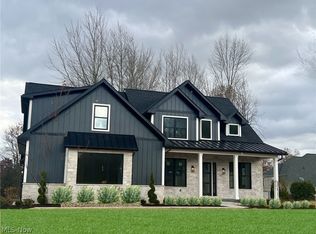
- $1,879,0006 bd5 ba5.8k sqft2773 Rocky Ridge Dr #Sl-167, Westlake, OH 44145New Construction
 MLS ID #5195848, Deb Chandler, Howard Hanna. MLS Now
 - $2,225,0004 bd4 ba4.2k sqft2662 Rocky Ridge Dr #157, Westlake, OH 44145For Sale
 MLS ID #5223685, Deb Chandler, Howard Hanna. MLS Now
 - $1,250,0004 bd5 ba5.3k sqft2979 Forest Lake Dr, Westlake, OH 44145For Sale
 MLS ID #5217676, Joe Vaccaro, EXP Realty, LLC.. MLS Now
 - $2,195,0004 bd5 ba6k sqft2503 Silveridge Trl, Westlake, OH 44145New Construction
 MLS ID #5194483, Gayle D Fischbach, Howard Hanna. MLS Now
 - $1,200,0004 bd6 ba6.9k sqft3251 Royal Oak Ct, Westlake, OH 44145For SaleMLS ID #5223704, Mike Vonderau, Howard Hanna. MLS Now
- $1,399,9004 bd5 ba5.7k sqft30467 Carlton Ave, Westlake, OH 44145For SaleMLS ID #5182466, Robert L Rogers, Howard Hanna. MLS Now
- $1,249,9005 bd5 ba5.7k sqft4650 Crocker Woods Ln, Westlake, OH 44145For SaleMLS ID #5226403, Charles Sasha Sample, Coldwell Banker Schmidt Realty. MLS Now
- $1,790,0005 bd7 ba10k sqft32282 Dakota Run, Avon Lake, OH 44012For SaleMLS ID #5206621, Nick Zawitz, The Agency Cleveland Northcoast. MLS Now
- $1,350,0006 bd5 ba5.4k sqft30617 Carlton Ave, Westlake, OH 44145For SaleMLS ID #5183335, Robert L Rogers, Howard Hanna. MLS Now
- $1,350,0006 bd5 ba5.4k sqft30603 Carlton Ave, Westlake, OH 44145For SaleMLS ID #5171771, Robert L Rogers, Howard Hanna. MLS Now
- $1,750,0006 bd6 ba5.7k sqft626 Yarmouth Ln, Bay Village, OH 44140For SaleMLS ID #5193881, Robert L Rogers, Howard Hanna. MLS Now
- $1,890,0004 bd5 ba5.9k sqft16501 Station Rd, Columbia Station, OH 44028For SaleMLS ID #5188092, Robert Tagliarina, Keller Williams Chervenic Rlty. MLS Now
- $949,9004 bd6 ba4.8k sqft34418 Saint Maron Blvd, Avon, OH 44011For SaleMLS ID #5225602, Annie Artiste, Keller Williams Citywide. MLS Now
- $1,565,0003 bd3 ba4.5k sqft34814 Chestnut Ridge Rd, North Ridgeville, OH 44039For SaleMLS ID #5223460, Bob Szarek, Howard Hanna. MLS Now
- $1,265,0004 bd5 ba5.3k sqftS/l 634 Saint Gregory Way, Avon, OH 44011For SaleMLS ID #5184086, Meghan Kopp, Howard Hanna. MLS Now
- $1,650,0004 bd8 ba10k sqft25067 Castlebar Ct, Columbia Station, OH 44028For SaleMLS ID #5211902, Adam S Kaufman, Howard Hanna. MLS Now
- $1,990,0005 bd7 ba7.9k sqft1803 Whisper Bluff Trl, Hinckley, OH 44233For SaleMLS ID #5204406, Doug Stillwagon, Berkshire Hathaway HomeServices Stouffer Realty. MLS Now
- $1,195,0005 bd6 ba5.9k sqft32642 Royal Troon Dr, Avon Lake, OH 44012For SaleMLS ID #5221287, Ashley M Saxe, EXP Realty, LLC.. MLS Now
- $974,9004 bd3 ba4.4k sqft27070 Bagley Rd, Olmsted Falls, OH 44138For SaleMLS ID #5222179, Terry Young, Keller Williams Greater Metropolitan. MLS Now
- $1,399,9004 bd4 ba4.5k sqft33553 Capel Rd, Columbia Station, OH 44028For SaleMLS ID #5210670, Marc N Eleo, Keller Williams Chervenic Rlty. MLS Now
