Stunning Views!!! Enjoy the beauty of Carson Valley from the comfort of your living room in this contemporary southwestern style home that sits near the end of Stephanie Way. 2.26 Acres abutting BLM Equestrian Trails. 1 Acre Paddock, Horse safe, fenced and cross fenced, containing a run-in shed and portable stalls. 2025 sq. ft. , 3 bedrooms, 3 baths, vaulted ceilings, hardwood floors and new carpeting throughout. Beautiful, irrigated landscaping surrounds the home. This property is truly a sight to behold!, As you enter the front door, you will be immediately greeted with the view from the large triple windows in the living room that offer breathtaking views of Carson Valley and the surrounding mountains. Living room with exposed beams and a gas fireplace. The kitchen has been updated with new cabinets, stone countertops, a large center island with seating space, dual sinks with one being on the island, and stainless-steel appliances. Master bedroom with dual closets that have lots of built-in storage. Secondary bedroom with large walk-in closet. Large 2-car garage with attached RV bay for additional storage. RV garage door is approx. 10x12.
Closed
$895,000
2846 Romero Dr, Minden, NV 89423
3beds
2,025sqft
Single Family Residence
Built in 1995
2.26 Acres Lot
$985,900 Zestimate®
$442/sqft
$3,002 Estimated rent
Home value
$985,900
$927,000 - $1.05M
$3,002/mo
Zestimate® history
Owner options
List your home for rent
$3,002/mo
Rent Zestimate®
Find your next renter with Zillow Rental Manager. Plus, with online applications, you can quickly screen prospective tenants – for free.
$3,002/mo
Rent Zestimate®
Refinance and save
$5,192/mo
Est. payment
Refinancing to a lower rate could help reduce your monthly payments and save thousands over the life of the loan.
$5,192/mo
Est. payment
Explore your selling options
Work with a Zillow partner agent
Leverage their expertise and Zillow's premium Showcase listings to get your home seen by more buyers.
Get startedList with your own agent
Get your home in front of millions of buyers by listing it on Zillow.
Learn how to do itSell it yourself
Take full control of how buyers see your home on Zillow by listing For Sale by Owner (FSBO).
List your homeWhat's special
Cross fencedPortable stallsRun-in shedStone countertopsMaster bedroomLarge walk-in closetIrrigated landscaping
Zillow last checked:
Listing updated:
Listed by:
Bob Fredlund S.33860 775-720-8501,
Coldwell Banker Select RE CC
Bought with:
Laura Moline, S.48448
RE/MAX Realty Affiliates
Source: NNRMLS,MLS#: 230005824
Facts & features
Interior
Bedrooms & bathrooms
- Bedrooms: 3
- Bathrooms: 3
- Full bathrooms: 3
Heating
- Electric, Forced Air, Natural Gas, Wall Furnace
Cooling
- Central Air, Electric, Refrigerated
Appliances
- Included: Dishwasher, Disposal, Gas Range
- Laundry: Laundry Area, Laundry Room
Features
- Ceiling Fan(s), High Ceilings, No Interior Steps, Master Downstairs, Walk-In Closet(s)
- Flooring: Carpet, Ceramic Tile, Laminate
- Windows: Blinds, Double Pane Windows, Drapes, Rods, Vinyl Frames
- Has fireplace: Yes
- Fireplace features: Gas
Interior area
- Total structure area: 2,025
- Total interior livable area: 2,025 sqft
Property
Parking
- Total spaces: 5
- Parking features: Attached, Garage Door Opener, RV Access/Parking
- Attached garage spaces: 5
Features
- Stories: 1
- Patio & porch: Patio
- Exterior features: Entry Flat or Ramped Access
- Fencing: Back Yard,Partial
- Has view: Yes
- View description: Desert, Mountain(s), Peek, Valley
Lot
- Size: 2.26 Acres
- Features: Adjoins BLM/BIA Land, Gentle Sloping, Landscaped, Level, Open Lot, Sloped Down, Sprinklers In Front
Details
- Additional structures: Barn(s), Corral(s), Outbuilding
- Parcel number: 142026401046
- Zoning: Single Family
- Horses can be raised: Yes
Construction
Type & style
- Home type: SingleFamily
- Property subtype: Single Family Residence
Materials
- Stucco
- Foundation: Crawl Space
- Roof: Flat
Condition
- Year built: 1995
Utilities & green energy
- Sewer: Septic Tank
- Water: Private, Well
- Utilities for property: Electricity Available, Internet Available, Natural Gas Available, Water Available
Community & HOA
Community
- Security: Smoke Detector(s)
HOA
- Has HOA: No
- Amenities included: None
Location
- Region: Minden
Financial & listing details
- Price per square foot: $442/sqft
- Tax assessed value: $140,349
- Annual tax amount: $2,696
- Date on market: 6/4/2023
- Cumulative days on market: 103 days
- Listing terms: 1031 Exchange,Cash,Conventional
Price history
| Date | Event | Price |
|---|---|---|
| 9/14/2023 | Sold | $895,000-4.8%$442/sqft |
Source:  NNRMLS #230005824 Report a problem NNRMLS #230005824 Report a problem | ||
| 7/19/2023 | Pending sale | $939,900$464/sqft |
Source: NNRMLS #230005824 Report a problem | ||
| 6/4/2023 | Listed for sale | $939,900+128.7%$464/sqft |
Source: NNRMLS #230005824 Report a problem | ||
| 7/2/2009 | Sold | $411,000-17.6%$203/sqft |
Source: Public Record Report a problem | ||
| 11/29/2008 | Listing removed | $499,000$246/sqft |
Source: Listhub #80001396 Report a problem | ||
| 8/22/2008 | Price change | $499,000-6.7%$246/sqft |
Source: Listhub #80001396 Report a problem | ||
| 5/25/2008 | Price change | $535,000-3.6%$264/sqft |
Source: Listhub #80001396 Report a problem | ||
| 2/1/2008 | Listed for sale | $555,000+0.9%$274/sqft |
Source: Listhub #80001396 Report a problem | ||
| 8/8/2006 | Sold | $550,000$272/sqft |
Source: Public Record Report a problem | ||
Public tax history
| Year | Property taxes | Tax assessment |
|---|---|---|
| 2025 | $2,860 +3% | $140,349 +7.4% |
| 2024 | $2,777 +3% | $130,664 +3.4% |
| 2023 | $2,696 +3% | $126,386 +16.6% |
| 2022 | $2,618 +3% | $108,412 +4% |
| 2021 | $2,541 | $104,279 +7.9% |
| 2020 | -- | $96,659 |
| 2019 | $2,467 | $96,659 +8.3% |
| 2018 | $2,467 +6.1% | $89,280 +5.2% |
| 2017 | $2,326 | $84,903 +2.7% |
| 2016 | $2,326 +2.6% | $82,637 |
| 2015 | $2,267 -5.7% | $82,637 -3.4% |
| 2014 | $2,404 | $85,555 +5.2% |
| 2013 | -- | $81,317 -4.1% |
| 2012 | -- | $84,804 -5.5% |
| 2011 | -- | $89,744 -9.5% |
| 2010 | -- | $99,110 -20.5% |
| 2009 | -- | $124,700 -5.9% |
| 2008 | -- | $132,541 +1.6% |
| 2007 | -- | $130,516 +17.8% |
| 2006 | -- | $110,768 +5.2% |
| 2005 | $1,784 +3% | $105,317 +32.6% |
| 2004 | $1,732 | $79,424 +3.4% |
| 2003 | -- | $76,796 +3.3% |
| 2002 | -- | $74,320 +5.5% |
| 2001 | -- | $70,470 +1.1% |
| 1999 | -- | $69,710 |
Find assessor info on the county website
Neighborhood: 89423
Nearby homes
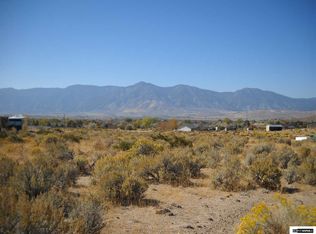
- $434,7002.26 Acres2840 Romero Dr, Minden, NV 89423Off Market
- $942,8004 bd3 ba2.2k sqft2834 Romero Dr, Minden, NV 89423Off Market
- $1,090,500-- bd-- ba2.8k sqft2850 Romero Dr, Minden, NV 89423Off Market
- $1,933,2004 bd5 ba4.5k sqft2863 Nye Dr, Minden, NV 89423Off Market
- $687,000-- bd-- ba1.8k sqft2840 Nye Dr, Minden, NV 89423Off Market
- $799,8003 bd2 ba2k sqft2830 Romero Dr, Minden, NV 89423Off Market
- $1,190,0004 bd4 ba3k sqft2862 Nye Dr, Minden, NV 89423Sold
- $697,3004 bd2 ba1.5k sqft2845 Esaw St, Minden, NV 89423Off Market
Nearby schools
GreatSchools rating
- 7/10Pinon Hills Elementary SchoolGrades: PK-5Distance: 1.1 mi
- 8/10Carson Valley Middle SchoolGrades: 6-8Distance: 7.3 mi
- 6/10Douglas County High SchoolGrades: 9-12Distance: 7.1 mi
Schools provided by the listing agent
- Elementary: Pinon Hills
- Middle: Carson Valley
- High: Douglas
Source: NNRMLS. This data may not be complete. We recommend contacting the local school district to confirm school assignments for this home.


Get pre-qualified for a loan
At Zillow Home Loans, we can pre-qualify you in as little as 5 minutes with no impact to your credit score.An equal housing lender. NMLS #10287.
Sell for more on Zillow
Get a Zillow Showcase℠ listing at no additional cost and you could sell for .
$985,900
2% more
+$19,718
With Zillow Showcase(estimated)
$1,005,618
- Nevada
- Douglas County
- Minden
- 89423
- 2846 Romero Dr
Nearby cities
Nearby zip codes
Other Minden Topics
