Skip main navigation
Sold
  • Price Unknown

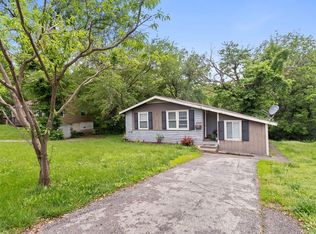
    2846 S 9th St, Kansas City, KS 66103

    4beds
    --sqft
    Single Family Residence
    Built in 1950
    8,050 Square Feet Lot
    $252,300 Zestimate®
    $--/sqft
    $1,427 Estimated rent

    Home value

    $252,300

    $240,000 - $265,000

    $1,427/mo

    Zestimate® history
    Loading
    Loading...

    Owner options

    List your home for rent

    $1,427/mo

    Rent Zestimate®

    Find your next renter with Zillow Rental Manager. Plus, with online applications, you can quickly screen prospective tenants – for free.

    Learn more

    $1,427/mo

    Rent Zestimate®

    Refinance and save

    Refinancing to a lower rate could help reduce your monthly payments and save thousands over the life of the loan.

    See today's rates

    Explore your selling options

    Work with a Zillow partner agent

    Leverage their expertise and Zillow's premium Showcase listings to get your home seen by more buyers.

    Get started

    List with your own agent

    Get your home in front of millions of buyers by listing it on Zillow.

    Learn how to do it

    Sell it yourself

    Take full control of how buyers see your home on Zillow by listing For Sale by Owner (FSBO).

    List your home

    What's special

    Cute homeNew kitchenNew quartz countertopsSide deckBeautiful wood floorsTrendy style
    Cute Home that was freshly updated to a Tee! Side Deck was rebuilt & looks very Trendy! Walk into this home & find cool ShipLap & Beautiful Wood Floors!! New Quartz Countertops with Over the Top Trendy Style, Shiplap, Rustic Look throughout the home! Beautiful Wood Floors Barn style Can Be Added too, and New Kitchen, with New Stainless Steel premium appliances! All Appliances Stay as seen! The home was overhauled with special touches & owner inspired design. You will be impressed to walk through & living here will be a spa like life! Nice, Peaceful covered Patio is perfect for Having Fun with the friends or relaxation too! Home is Move in Condition & ready for the new owners! Close to all the shopping, Schools & highways.

    Zillow last checked:

    Listing updated:

    Listed by:

    Scott Riga 816-838-8300,

    Chartwell Realty LLC

    Bought with:

    Scott Riga, 1999105869

    Chartwell Realty LLC

    Source: Heartland MLS as distributed by MLS GRID,MLS#: 2444835MLS Logo

    Facts & features

    Interior

    Bedrooms & bathrooms
    • Bedrooms: 4
    • Bathrooms: 2
    • Full bathrooms: 2
    Primary bedroom
    • Features: Carpet
    • Level: First
    • Area: 121 Square Feet
    • Dimensions: 11 x 11
    Bedroom 2
    • Features: Carpet
    • Level: First
    • Area: 121 Square Feet
    • Dimensions: 11 x 11
    Bedroom 3
    • Features: Carpet
    • Level: Basement
    • Area: 170 Square Feet
    • Dimensions: 17 x 10
    Bathroom 4
    • Level: Lower
    Kitchen
    • Features: Vinyl
    • Level: First
    • Area: 126 Square Feet
    • Dimensions: 14 x 9
    Living room
    • Features: Carpet
    • Level: First
    • Area: 187 Square Feet
    • Dimensions: 17 x 11
    Heating
    • Forced Air
    Cooling
    • Electric
    Appliances
    • Included: Dishwasher, Built-In Electric Oven, Free-Standing Electric Oven
    • Laundry: Lower Level
    Features
    • Flooring: Carpet
    • Basement: Basement BR,Finished,Interior Entry,Walk-Out Access
    • Attic: Expandable
    • Has fireplace: No
    Interior area
    • Total structure area: 0
    • Finished area above ground: 0
    • Finished area below ground: 0

    Property

    Parking
    • Total spaces: 2
    • Parking features: Converted Garage, Off Street, Tandem
    • Garage spaces: 2
    Features
    • Patio & porch: Deck
    Lot
    • Size: 8,050 Square Feet
    • Dimensions: 70 x 115
    • Features: City Lot
    Details
    • Parcel number: 136559

    Construction

    Type & style
    • Home type: SingleFamily
    • Architectural style: Traditional
    • Property subtype: Single Family Residence
    Materials
    • Vinyl Siding
    • Roof: Composition
    Condition
    • Year built: 1950

    Utilities & green energy

    • Sewer: Public Sewer
    • Water: Public

    Community & HOA

    Community
    • Subdivision: Odell-Mc
    HOA
    • Has HOA: No
    Location
    • Region: Kansas City

    Financial & listing details

    • Tax assessed value: $227,200
    • Annual tax amount: $2,579
    • Date on market: 7/12/2023
    • Listing terms: Cash,Conventional,FHA,VA Loan
    • Ownership: Private

    Price history

    DateEventPrice
    8/7/2023Sold--
    Source: Heartland MLS as distributed by MLS GRID #2444835 Report a problem
    7/23/2023Pending sale$224,500
    Source: Heartland MLS as distributed by MLS GRID #2444835 Report a problem
    7/20/2023Price change$224,500-2.2%
    Source: Heartland MLS as distributed by MLS GRID #2444835 Report a problem
    7/13/2023Listed for sale$229,500
    Source: Heartland MLS as distributed by MLS GRID #2444835 Report a problem
    2/29/2008Sold--
    Source: Public Record Report a problem
    11/14/2007Sold--
    Source: Public Record Report a problem

    Public tax history

    YearProperty taxesTax assessment
    2025$4,018 +3%$26,128 -0.4%
    2024$3,900 +18.6%$26,220 +27.4%
    2023$3,288 +26.6%$20,585 +26.7%
    2022$2,597 +31.7%$16,249 +34.8%
    2021$1,973 +5.1%$12,050 +5%
    2020$1,877 +11.4%$11,476 +11%
    2019$1,685 +4.2%$10,338 +3.6%
    2018$1,618 +0.4%$9,982 +1.3%
    2017$1,612 +8.2%$9,855 +9%
    2016$1,489 +2.9%$9,041 +4%
    2015$1,448 $8,694
    Find assessor info on the county website

    Neighborhood: Rosedale

    Nearby schools

    GreatSchools rating
    Get a cash offer in 3 minutes
    Find out how much your home could sell for in as little as 3 minutes with a no-obligation cash offer.
    Estimated market value
    $252,300
    Get a cash offer in 3 minutes
    Find out how much your home could sell for in as little as 3 minutes with a no-obligation cash offer.
    Estimated market value
    $252,300