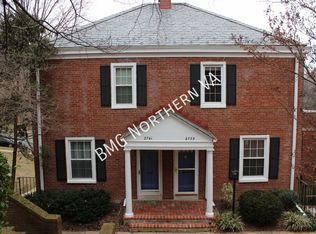
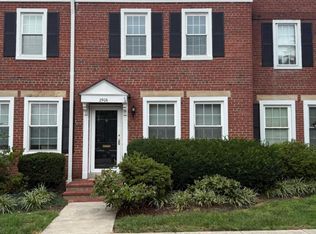
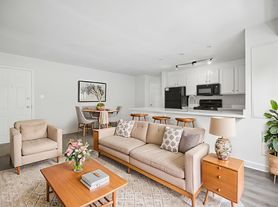
Location location. Welcome to this adorable end-unit townhome in Arlington! Kitchen Features granite countertop & open to a large living room -Hardwood floor, the second level has 2 masters bedrooms with a full bath. The basement is fully finished with a full bath, laundry room, and walks out to a private deck. walking distance to the shopping center across the street/ Giant/ Gold Gym/ Starbucks. Great commute to the Pentagon, Old Town and Dc..
Townhouse for rent
$3,100/moFees may apply
2846 S Meade St, Arlington, VA 22206
3beds
900sqft
Price may not include required fees and charges. Learn more|
Townhouse
Available Tue Sep 1 2026
Cats, dogs OK
Air conditioner, central air, electric
Dryer in unit laundry
Open parking parking
Central, electric, forced air, natural gas, wood
What's special
Hardwood floorLaundry roomGranite countertop
- 26 days |
- -- |
- -- |
Zillow last checked:
Listing updated:
Travel times

Let’s turn your rent into credit progress
Build credit history with every on-time payment and get credit for the payment you’re already making.
Facts & features
Interior
Bedrooms & bathrooms
- Bedrooms: 3
- Bathrooms: 2
- Full bathrooms: 2
Heating
- Central, Electric, Forced Air, Natural Gas, Wood
Cooling
- Air Conditioner, Central Air, Electric
Appliances
- Included: Dishwasher, Dryer, Garbage Disposal, Gas Water Heater, Ice Maker, Microwave Oven, Oven/Range - Electric, Refrigerator, Stainless Steel Appliance(s), Stove, Washer
- Laundry: Dryer In Unit, In Basement, In Unit, Washer In Unit
Features
- Combination Dining/Living, Dining Area
- Flooring: Hardwood, Laminate, Tile/Brick, Wood
- Has basement: Yes
Interior area
- Total interior livable area: 900 sqft
Property
Parking
- Parking features: Assigned, On Street, Open
- Has uncovered spaces: Yes
Features
- Exterior features: Backs - Open Common Area, Basement, Combination Dining/Living, Dining Area
- Pool features: Contact manager
Details
- Parcel number: 38006046
Construction
Type & style
- Home type: Townhouse
- Architectural style: Colonial
- Property subtype: Townhouse
Condition
- Year built: 1983
Utilities & green energy
- Utilities for property: Garbage
Building
Management
- Pets allowed: Yes
Community & HOA
HOA
- Amenities included: Parking, Snow Removal
Location
- Region: Arlington
Financial & listing details
- Lease term: Contact For Details
Nearby apartments for rent

Price history
| Date | Event | Price |
|---|---|---|
| 8/3/2026 | Listed for rent | $3,100+14.8%$3/sqft |
Source: Bright MLS #VAFX2332742 Report a problem | ||
| 11/10/2022 | Listing removed | -- |
Source: Zillow Rental Manager Report a problem | ||
| 10/11/2022 | Listed for rent | $2,700+12.5%$3/sqft |
Source: Zillow Rental Manager Report a problem | ||
| 10/22/2019 | Listing removed | $2,400$3/sqft |
Source: Summer Realtors Inc #VAAR154926 Report a problem | ||
| 10/2/2019 | Price change | $2,400-7.7%$3/sqft |
Source: Summer Realtors Inc #VAAR154926 Report a problem | ||
| 9/24/2019 | Price change | $2,600-8%$3/sqft |
Source: Summer Realtors Inc #VAAR154926 Report a problem | ||
| 9/20/2019 | Listed for rent | $2,825+17.7%$3/sqft |
Source: Summer Realtors Inc #VAAR154926 Report a problem | ||
| 9/3/2013 | Listing removed | $2,400$3/sqft |
Source: Weichert Realtors Report a problem | ||
| 6/29/2013 | Listed for rent | $2,400+9.1%$3/sqft |
Source: Weichert, REALTORS #AR8120447 Report a problem | ||
| 12/10/2011 | Listing removed | $2,200$2/sqft |
Source: Weichert Realtors #AR7727251 Report a problem | ||
| 11/27/2011 | Price change | $2,200-8.3%$2/sqft |
Source: Weichert Realtors #AR7727251 Report a problem | ||
| 11/15/2011 | Listed for rent | $2,400$3/sqft |
Source: Weichert, REALTORS #AR7727251 Report a problem | ||
| 5/5/1997 | Sold | $116,000-0.8%$129/sqft |
Source: Public Record Report a problem | ||
| 11/16/1995 | Sold | $116,910-13.1%$130/sqft |
Source: Public Record Report a problem | ||
| 7/11/1994 | Sold | $134,500$149/sqft |
Source: Public Record Report a problem | ||
Neighborhood: Long Branch Creek
Nearby schools
GreatSchools rating
- 6/10Oakridge Elementary SchoolGrades: PK-5Distance: 0.4 mi
- 7/10Gunston Middle SchoolGrades: 6-8Distance: 0.2 mi
- 4/10Wakefield High SchoolGrades: 9-12Distance: 2.2 mi