Skip main navigation
Sold
  • $489,900

    2846 SE 18th Cir, Gresham, OR 97080

    3beds
    1,504sqft
    Residential, Single Family Residence
    Built in 2000
    6,969.6 Square Feet Lot
    $490,100 Zestimate®
    $326/sqft
    $2,545 Estimated rent

    Home value

    $490,100

    $461,000 - $520,000

    $2,545/mo

    Zestimate® history
    Loading
    Loading...

    Owner options

    List your home for rent

    $2,545/mo

    Rent Zestimate®

    Find your next renter with Zillow Rental Manager. Plus, with online applications, you can quickly screen prospective tenants – for free.

    Learn more

    $2,545/mo

    Rent Zestimate®

    Refinance and save

    $3,040/mo

    Est. payment

    Refinancing to a lower rate could help reduce your monthly payments and save thousands over the life of the loan.

    See today's rates

    $3,040/mo

    Est. payment

    Explore your selling options

    Work with a Zillow partner agent

    Leverage their expertise and Zillow's premium Showcase listings to get your home seen by more buyers.

    Get started

    List with your own agent

    Get your home in front of millions of buyers by listing it on Zillow.

    Learn how to do it

    Sell it yourself

    Take full control of how buyers see your home on Zillow by listing For Sale by Owner (FSBO).

    List your home

    What's special

    Cozy gas fireplaceTool shedQuiet well-kept cul-de-sacWalk-in closetLight-filled great roomWalk-in showerVaulted ceilings

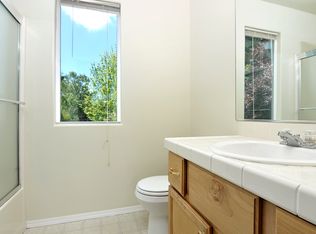
    Quiet Cul-de-Sac Living Meets Modern Comfort in this Single-Level Ranch! This impeccably maintained, single-level ranch features a sought-after great room floor plan with extensive recent updates throughout. Tucked away in a quiet, well-kept cul-de-sac, the home is just a half-mile stroll from the 32-acre Gradin Community Sports Park, offering easy access to the Gresham Arboretum’s paved trails, pickleball courts, a dedicated dog park, and stunning views of the local buttes.Inside, the home feels airy and expansive thanks to vaulted ceilings and newer laminate flooring that flows through every room. The heart of the home is the light-filled great room, anchored by a cozy gas fireplace and elegant French doors. The kitchen is equipped with granite countertops and stainless steel appliances, while the primary suite serves as a private retreat featuring a walk-in closet, walk-in shower, and its own set of French doors leading directly to the deck.Designed for longevity, the home features a new roof and covered Trex deck with a durable metal roof installed just 3 years ago, while the Hardiplank siding, furnace, AC, and interior/exterior paint have all been updated within the last 7 years. The private, fully fenced backyard is built for year-round use and comes complete with a sprinkler system, a tool shed, and vibrant rhododendrons that bloom in the spring. Additional storage is easily accessible in the attached two-car garage, which includes convenient attic space.

    Zillow last checked:

    Listing updated:

    Listed by:

    Marshall Rosario marshall@primenwhomes.com,

    Real Broker

    Bought with:

    Rick Clark, 200410189

    Realty One Group Prestige

    Source: RMLS (OR),MLS#: 460879464MLS Logo

    Facts & features

    Interior

    Bedrooms & bathrooms
    • Bedrooms: 3
    • Bathrooms: 2
    • Full bathrooms: 2
    • Main level bathrooms: 2
    Primary bedroom
    • Features: Sliding Doors, Suite, Walkin Closet, Walkin Shower, Wallto Wall Carpet
    • Level: Main
    • Area: 272
    • Dimensions: 17 x 16
    Bedroom 2
    • Features: Closet, Wallto Wall Carpet
    • Level: Main
    • Area: 120
    • Dimensions: 12 x 10
    Bedroom 3
    • Features: Closet, Wallto Wall Carpet
    • Level: Main
    • Area: 121
    • Dimensions: 11 x 11
    Dining room
    • Features: Laminate Flooring
    • Level: Main
    Family room
    • Features: Fireplace, Great Room, Sliding Doors, Laminate Flooring, Vaulted Ceiling
    • Level: Main
    • Area: 342
    • Dimensions: 19 x 18
    Kitchen
    • Features: Dishwasher, Microwave, Free Standing Range, Free Standing Refrigerator, Granite
    • Level: Main
    Heating
    • Forced Air, Fireplace(s)
    Cooling
    • Central Air
    Appliances
    • Included: Dishwasher, Disposal, Free-Standing Range, Free-Standing Refrigerator, Microwave, Gas Water Heater
    • Laundry: Laundry Room
    Features
    • Granite, Vaulted Ceiling(s), Closet, Great Room, Suite, Walk-In Closet(s), Walkin Shower
    • Flooring: Laminate, Wall to Wall Carpet
    • Doors: Sliding Doors
    • Basement: Crawl Space
    • Number of fireplaces: 1
    • Fireplace features: Gas
    Interior area
    • Total structure area: 1,504
    • Total interior livable area: 1,504 sqft

    Property

    Parking
    • Total spaces: 2
    • Parking features: Driveway, On Street, Attached
    • Attached garage spaces: 2
    • Has uncovered spaces: Yes
    Accessibility
    • Accessibility features: Garage On Main, Ground Level, Main Floor Bedroom Bath, Minimal Steps, One Level, Utility Room On Main, Walkin Shower, Accessibility
    Features
    • Levels: One
    • Stories: 1
    • Patio & porch: Covered Deck, Deck, Patio, Porch
    • Exterior features: Yard
    • Fencing: Fenced
    Lot
    • Size: 6,969 sqft
    • Features: Cul-De-Sac, Level, Sprinkler, SqFt 7000 to 9999
    Details
    • Additional structures: ToolShed
    • Parcel number: R194841

    Construction

    Type & style
    • Home type: SingleFamily
    • Architectural style: Ranch
    • Property subtype: Residential, Single Family Residence
    Materials
    • Cement Siding
    • Roof: Composition
    Condition
    • Resale
    • New construction: No
    • Year built: 2000

    Utilities & green energy

    • Gas: Gas
    • Sewer: Public Sewer
    • Water: Public

    Community & neighborhood

    Location
    • Region: Gresham

    Other

    Other facts
    • Listing terms: Cash,Conventional,FHA,VA Loan

    Price history

    DateEventPrice
    5/8/2026Sold$489,900$326/sqft
    Source: RMLS (OR) #460879464 Report a problem
    4/9/2026Pending sale$489,900$326/sqft
    Source: RMLS (OR) #460879464 Report a problem
    2/28/2026Listed for sale$489,900$326/sqft
    Source: RMLS (OR) #460879464 Report a problem
    2/23/2026Pending sale$489,900$326/sqft
    Source: RMLS (OR) #460879464 Report a problem
    2/19/2026Listed for sale$489,900+77.5%$326/sqft
    Source: RMLS (OR) #460879464 Report a problem
    11/23/2016Sold$276,000-1.3%$184/sqft
    Source: RMLS (OR) #16138577 Report a problem
    9/13/2016Price change$279,500-1.8%$186/sqft
    Source: John L Scott Real Estate #16138577 Report a problem
    8/23/2016Price change$284,500-1.9%$189/sqft
    Source: John L Scott Real Estate #16138577 Report a problem
    8/3/2016Price change$289,900-3%$193/sqft
    Source: John L Scott Real Estate #16138577 Report a problem
    7/16/2016Listed for sale$299,000+68.7%$199/sqft
    Source: John L Scott Real Estate #16138577 Report a problem
    7/28/2004Sold$177,250+3.1%$118/sqft
    Source: Public Record Report a problem
    10/9/2001Sold$172,000$114/sqft
    Source: Public Record Report a problem

    Public tax history

    YearProperty taxesTax assessment
    2025$5,117 +4.5%$251,450 +3%
    2024$4,898 +9.8%$244,130 +3%
    2023$4,463 +2.9%$237,020 +3%
    2022$4,338 +2.6%$230,120 +3%
    2021$4,229 +6.3%$223,420 +3%
    2020$3,979 +2.7%$216,920 +3%
    2019$3,875 $210,610 +3%
    2018$3,875 +4.9%$204,480 +3%
    2017$3,694 +18.2%$198,530 +3%
    2016$3,125 $192,750 +3%
    2015$3,125 +2.2%$187,140 +3%
    2014$3,058 +7.5%$181,690 +3%
    2013$2,844 +3.7%$176,400 +3%
    2012$2,741 +2.3%$171,270 +3%
    2011$2,680 +2.5%$166,290 +3%
    2010$2,616 +2.5%$161,450 +3%
    2009$2,551 +2.6%$156,750 +3%
    2008$2,486 -2.4%$152,190 +3%
    2007$2,548 +2.8%$147,760 +3%
    2006$2,478 +4%$143,460 +3%
    2005$2,383 +1.1%$139,290 +3%
    2004$2,357 +3.9%$135,240 +3%
    2003$2,268 +2.3%$131,310 +3%
    2002$2,217 +8.6%$127,490 +6.1%
    2000$2,042 $120,180

    Find assessor info on the county website

    Neighborhood: Mount Hood

    Nearby schools

    GreatSchools rating
    Schools provided by the listing agent
    • Elementary: Kelly Creek
    • Middle: Gordon Russell
    • High: Sam Barlow

    Source: RMLS (OR). This data may not be complete. We recommend contacting the local school district to confirm school assignments for this home.

    Get a cash offer in 3 minutes
    Find out how much your home could sell for in as little as 3 minutes with a no-obligation cash offer.
    Estimated market value
    $490,100
    Get a cash offer in 3 minutes
    Find out how much your home could sell for in as little as 3 minutes with a no-obligation cash offer.
    Estimated market value
    $490,100