Skip main navigation
Sold for $611,000
  • $611,000

    2846 St James Drive SE, Southport, NC 28461

    3beds
    3,142sqft
    Single Family Residence
    Built in 2003
    0.51 Acres Lot
    $683,200 Zestimate®
    $194/sqft
    $3,374 Estimated rent

    Home value

    $683,200

    $588,000 - $799,000

    $3,374/mo

    Zestimate® history
    Loading
    Loading...

    Owner options

    List your home for rent

    $3,374/mo

    Rent Zestimate®

    Find your next renter with Zillow Rental Manager. Plus, with online applications, you can quickly screen prospective tenants – for free.

    Learn more

    $3,374/mo

    Rent Zestimate®

    Refinance and save

    $3,541/mo

    Est. payment

    Refinancing to a lower rate could help reduce your monthly payments and save thousands over the life of the loan.

    See today's rates

    $3,541/mo

    Est. payment

    Explore your selling options

    Work with a Zillow partner agent

    Leverage their expertise and Zillow's premium Showcase listings to get your home seen by more buyers.

    Get started

    List with your own agent

    Get your home in front of millions of buyers by listing it on Zillow.

    Learn how to do it

    Sell it yourself

    Take full control of how buyers see your home on Zillow by listing For Sale by Owner (FSBO).

    List your home

    What's special

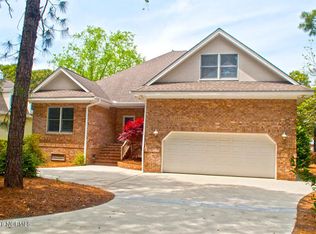
    Fabulous Location on Founders Club Golf Course safely situated on the left side of 10th Fairway! A chip shot from the green. Rocking Chair Front Porch and Back Porch facing the Golf Course! Wall of Windows on the entire back and sides of the home to maximize awesome golf views! $25000 Of Improvements Since 2020! Home has been freshly painted inside and out. Almost New Custom Timberlane Shutters. New Samsung Stainless appliance package February 2023. HVAC improvements in July 2023. New Roof in 2020. Unique natural setting in the front of the home. 24 Foot Rocking Chair Front Porch greets you w Southern Coastal Charm. 2 Story Foyer charms you immediately w expansive golf views of the 10th fairway! Wall of Windows were designed to maximize the view and beauty of the serene setting. Open floorplan with a great room concept, dining and kitchen. 13.5x13.5 Mini Split conditioned room off the kitchen and 32 foot Rocking Chair Back Porch. 2 Story Great Room w gas fireplace, soaring views to the open to above catwalk. Primary bedroom on the main level includes private entry to back porch w expansive golf views. Oversized walk in closet. Floor to ceiling tile shower. Laundry room includes cabinetry and sink leading to the side load garage. Hardwoods grace the staircase. Upstairs offers 2 generous bedrooms, full bath and 320 sqft bonus room. Open to Above catwalk frames the 2nd floor golf views. St James POA is $1120/year and offers all owners access to Waterway Park including kayak launch, grills, gazebo on ICW, bocce ball. Marina including Beacon 315 Restaurant, 475 boat slips, Pharmacy. Woodlands Park includes 16 acre park w Amphitheater, garden, 2 doggie parks, 2 acre pond w fountains. 4 Secure Gates. Private Atlantic Ocean Beach Club w pool, parking, bathrooms. PRIVATE MEMBERSHIPS available through Troon to enjoy 4 Country Clubs, 81 holes of Golf. Har Tru Tennis, Pickleball. 3 Gyms. 4 Additional Pools. Membership is Active. Welcome to St James!

    Zillow last checked:

    Listing updated:

    Listed by:

    Kat A Potter 970-319-1635,

    St James Properties LLC, Marina Office,

    Debi L Gallo 704-491-4640,

    St James Properties LLC, Marina Office

    Bought with:

    Denise B Hayes, 310405

    St James Properties LLC

    Rosemarie Gibbs, 335867

    St James Properties LLC

    Source: Hive MLS,MLS#: 100457346MLS LogoOriginating MLS: Brunswick County Association of Realtors

    Facts & features

    Interior

    Bedrooms & bathrooms
    • Bedrooms: 3
    • Bathrooms: 3
    • Full bathrooms: 2
    • 1/2 bathrooms: 1
    Rooms
    • Room types: Master Bedroom, Kitchen, Breakfast Nook, Dining Room, Great Room, Sunroom, Laundry, Bedroom 2, Bedroom 3, Bonus Room, Other
    Primary bedroom
    • Description: On Golf Course
    • Level: Main
    • Dimensions: 16 x 14.5
    Bedroom 2
    • Description: Golf Course View
    • Level: Second
    • Dimensions: 13 x 14
    Bedroom 3
    • Description: Fabulous Closets
    • Level: Second
    • Dimensions: 16.5 x 13
    Bonus room
    • Description: Oversized
    • Level: Second
    • Dimensions: 18 x 15.5
    Breakfast nook
    • Description: Golf Course View
    • Level: Main
    • Dimensions: 9 x 13
    Dining room
    • Description: Formal and Eat In
    • Level: Main
    • Dimensions: 13 x 13.5
    Great room
    • Description: 2 Story w Fire Place
    • Level: Main
    • Dimensions: 23 x 15.5
    Kitchen
    • Description: New Samsung Appliances
    • Level: Main
    • Dimensions: 13.5 x 12
    Laundry
    • Description: With Sink and Cabinets
    • Level: Main
    • Dimensions: 9 x 6
    Other
    • Description: Rocking Chair Back Porch
    • Level: Main
    • Dimensions: 7 x 32
    Other
    • Description: Rocking Chair Front Porch
    • Level: Main
    • Dimensions: 7 x 24.5
    Sunroom
    • Description: Screened w Mini Split
    • Level: Main
    • Dimensions: 13.5 x 13.5
    Heating
    • Heat Pump, Electric
    Cooling
    • Central Air, Zoned
    Appliances
    • Included: Electric Cooktop, Built-In Microwave, Washer, Refrigerator, Range, Dryer, Disposal, Dishwasher
    • Laundry: Laundry Room
    Features
    • Master Downstairs, Walk-in Closet(s), Vaulted Ceiling(s), Tray Ceiling(s), High Ceilings, Entrance Foyer, Ceiling Fan(s), Pantry, Walk-in Shower, Blinds/Shades, Gas Log, Walk-In Closet(s)
    • Flooring: Carpet, Tile, Wood
    • Windows: Storm Window(s)
    • Attic: Partially Floored,Walk-In
    • Has fireplace: Yes
    • Fireplace features: Gas Log
    Interior area
    • Total structure area: 2,955
    • Total interior livable area: 3,142 sqft

    Property

    Parking
    • Total spaces: 5
    • Parking features: Garage Faces Side, Concrete, Garage Door Opener
    • Uncovered spaces: 5
    Features
    • Levels: Two
    • Stories: 2
    • Patio & porch: Covered, Porch, Screened
    • Exterior features: Irrigation System
    • Pool features: None
    • Fencing: None
    • Has view: Yes
    • View description: Golf Course
    • Waterfront features: Water Access Comm
    • Frontage type: Golf Course
    Lot
    • Size: 0.51 Acres
    • Dimensions: 100 x 241 x 84Golf x 240
    • Features: On Golf Course, Level, Water Access Comm
    Details
    • Parcel number: 235da007
    • Zoning: RES
    • Special conditions: Probate Listing

    Construction

    Type & style
    • Home type: SingleFamily
    • Property subtype: Single Family Residence
    Materials
    • Composition
    • Foundation: Crawl Space
    • Roof: Composition
    Condition
    • New construction: No
    • Year built: 2003

    Utilities & green energy

    • Sewer: Public Sewer
    • Water: Public
    • Utilities for property: Sewer Available, Water Available

    Community & HOA

    Community
    • Subdivision: St James
    HOA
    • Has HOA: Yes
    • Amenities included: Barbecue, Basketball Court, Beach Access, Comm Garden, Dog Park, Exercise Course, Fitness Center, Gated, Golf Course, Indoor Pool, Maintenance Common Areas, Maintenance Grounds, Maintenance Roads, Marina, Park, Pickleball, Picnic Area, Playground, Restaurant, RV Parking, RV/Boat Storage, Security, Sidewalks, Spa/Hot Tub, Street Lights, Tennis Court(s), Trail(s)
    • HOA fee: $1,120 monthly
    • HOA name: St James POA
    • HOA phone: 910-253-4805
    Location
    • Region: Southport

    Financial & listing details

    • Price per square foot: $194/sqft
    • Tax assessed value: $679,750
    • Annual tax amount: $2,731
    • Date on market: 10/8/2025
    • Cumulative days on market: 167 days
    • Listing agreement: Exclusive Right To Sell
    • Listing terms: Cash,Conventional
    • Road surface type: Paved

    Price history

    DateEventPrice
    8/21/2024Sold$611,000-5.9%$194/sqft
    Source: Hive MLS #100457346 Report a problem
    8/1/2024Contingent$649,000$207/sqft
    Source: Hive MLS #100457346 Report a problem
    7/24/2024Listed for sale$649,000-7.2%$207/sqft
    Source: Hive MLS #100457346 Report a problem
    7/1/2024Listing removed--
    Source: Hive MLS #100423935 Report a problem
    5/29/2024Price change$699,000-6.7%$222/sqft
    Source: Hive MLS #100423935 Report a problem
    3/19/2024Price change$749,000-6.3%$238/sqft
    Source: Hive MLS #100423935 Report a problem
    2/14/2024Price change$799,000-2.4%$254/sqft
    Source: Hive MLS #100423935 Report a problem
    1/25/2024Listed for sale$819,000$261/sqft
    Source: Hive MLS #100423935 Report a problem

    Public tax history

    Tax history is unavailable.

    Neighborhood: Saint James

    Nearby schools

    GreatSchools rating
    Schools provided by the listing agent
    • Elementary: Virginia Williamson
    • Middle: South Brunswick
    • High: South Brunswick

    Source: Hive MLS. This data may not be complete. We recommend contacting the local school district to confirm school assignments for this home.

    Get a cash offer in 3 minutes
    Find out how much your home could sell for in as little as 3 minutes with a no-obligation cash offer.
    Estimated market value
    $683,200
    Get a cash offer in 3 minutes
    Find out how much your home could sell for in as little as 3 minutes with a no-obligation cash offer.
    Estimated market value
    $683,200