Nestled on 3.24 picturesque acres in the coveted Glenwood Springs community, 2846 Shadow Roll Court is a stately residence that seamlessly blends timeless architecture, refined living spaces, and exceptional versatility. Framed by mature trees and meticulously maintained grounds, the home makes a lasting first impression with its inviting wraparound front porch and grand two-story foyer, where rich hardwood floors and elegant details set the tone throughout. The main level offers an elegant formal dining room highlighted by French doors, a bay window, and a charming fireplace. The spacious eat-in kitchen serves as the heart of the home, featuring a center island with cooktop, abundant cabinetry, double wall ovens, a planning station, walk-in pantry, and a convenient back staircase. Bathed in natural light, the adjoining breakfast room boasts soaring cathedral ceilings, a dramatic wall of windows, and access to the patio, creating the perfect setting for morning coffee or casual gatherings. The adjacent family room offers a warm and welcoming atmosphere with a second fireplace and serene views of the surrounding landscape. A private home office, mudroom, laundry room, garage access, and powder room complete the thoughtfully designed main level. Retreat upstairs to the luxurious primary suite, where a spacious walk-in closet and spa-inspired bath provide a peaceful escape. The en-suite bath is appointed with dual vanities, a soaking tub, and a glass-enclosed shower. Three additional bedrooms and a full bath offer comfortable accommodations, while a remarkable bonus suite provides endless possibilities. Featuring soaring cathedral ceilings, a private entrance, and a full bath, this flexible space is ideally suited for guests, multi-generational living, a teen retreat, studio, or private workspace. The finished lower level is designed for recreation and relaxation, offering a spacious game room with wet bar, exercise room, bonus room, and a full bath. Outdoors, the patio, wraparound porch, and beautifully landscaped grounds invite you to enjoy the tranquility and privacy of the surrounding acreage. Recent updates, including fresh paint and new carpeting, enhance the home's impeccable condition and move-in-ready appeal. Offering an exceptional blend of elegance, functionality, and privacy, this extraordinary Glenwood Springs property presents a rare opportunity to enjoy luxury living in one of the area's most desirable settings. Just down the road from schools, shopping and dining, Circle D, Western Regional Park, Glenwood Community Center and Library, as well as Cattail Creek Country Club and major commuter routes.
Sold for $1,100,000
$1,100,000
2846 Shadow Roll Ct, Glenwood, MD 21738
5beds
5,000sqft
Single Family Residence
Built in 1991
3.24 Acres Lot
$1,100,200 Zestimate®
$220/sqft
$5,343 Estimated rent
Home value
$1,100,200
$1.05M - $1.16M
$5,343/mo
Zestimate® history
Owner options
List your home for rent
$5,343/mo
Rent Zestimate®
Find your next renter with Zillow Rental Manager. Plus, with online applications, you can quickly screen prospective tenants – for free.
$5,343/mo
Rent Zestimate®
Refinance and save
$5,659/mo
Est. payment
Refinancing to a lower rate could help reduce your monthly payments and save thousands over the life of the loan.
$5,659/mo
Est. payment
Explore your selling options
Work with a Zillow partner agent
Leverage their expertise and Zillow's premium Showcase listings to get your home seen by more buyers.
Get startedList with your own agent
Get your home in front of millions of buyers by listing it on Zillow.
Learn how to do itSell it yourself
Take full control of how buyers see your home on Zillow by listing For Sale by Owner (FSBO).
List your homeWhat's special
Private entranceGarage accessSecond fireplaceCharming fireplaceAccess to the patioMeticulously maintained groundsConvenient back staircase
Zillow last checked:
Listing updated:
Listed by:
Anthony Friedman 443-864-1613,
Northrop Realty,
Listing Team: Anthony Friedman Team
Bought with:
Kellie Barrett, 5018059
The KW Collective
Source: Bright MLS,MLS#: MDHW2067496
Facts & features
Interior
Bedrooms & bathrooms
- Bedrooms: 5
- Bathrooms: 5
- Full bathrooms: 4
- 1/2 bathrooms: 1
- Main level bathrooms: 1
Rooms
- Room types: Dining Room, Primary Bedroom, Bedroom 2, Bedroom 3, Bedroom 4, Bedroom 5, Kitchen, Game Room, Family Room, Foyer, Breakfast Room, Exercise Room, Laundry, Office, Storage Room, Bonus Room
Primary bedroom
- Features: Attached Bathroom, Ceiling Fan(s), Flooring - Carpet, Walk-In Closet(s)
- Level: Upper
- Area: 252 Square Feet
- Dimensions: 18 X 14
Bedroom 2
- Features: Flooring - Carpet
- Level: Upper
- Area: 168 Square Feet
- Dimensions: 12 X 14
Bedroom 3
- Features: Flooring - Carpet
- Level: Upper
- Area: 156 Square Feet
- Dimensions: 12 X 13
Bedroom 4
- Features: Chair Rail, Flooring - Carpet
- Level: Upper
- Area: 182 Square Feet
- Dimensions: 13 X 14
Bedroom 5
- Features: Attached Bathroom, Cathedral/Vaulted Ceiling, Ceiling Fan(s), Flooring - Carpet
- Level: Upper
- Area: 570 Square Feet
- Dimensions: 30 X 19
Bonus room
- Features: Flooring - Carpet
- Level: Lower
- Area: 132 Square Feet
- Dimensions: 11 X 12
Breakfast room
- Features: Cathedral/Vaulted Ceiling, Ceiling Fan(s), Flooring - HardWood, Breakfast Room
- Level: Main
- Area: 198 Square Feet
- Dimensions: 18 X 11
Dining room
- Features: Dining Area, Fireplace - Wood Burning, Formal Dining Room
- Level: Main
- Area: 196 Square Feet
- Dimensions: 14 X 14
Exercise room
- Features: Flooring - Carpet
- Level: Lower
Family room
- Features: Ceiling Fan(s), Fireplace - Wood Burning, Flooring - HardWood
- Level: Main
- Area: 357 Square Feet
- Dimensions: 17 X 21
Foyer
- Features: Flooring - HardWood
- Level: Main
- Area: 120 Square Feet
- Dimensions: 12 X 10
Game room
- Features: Chair Rail, Flooring - Luxury Vinyl Plank, Wet Bar
- Level: Lower
- Area: 1161 Square Feet
- Dimensions: 27 X 43
Kitchen
- Features: Breakfast Bar, Dining Area, Flooring - HardWood, Kitchen Island, Eat-in Kitchen, Lighting - Pendants, Pantry
- Level: Main
- Area: 240 Square Feet
- Dimensions: 16 X 15
Laundry
- Level: Main
- Area: 70 Square Feet
- Dimensions: 7 X 10
Mud room
- Level: Main
- Area: 60 Square Feet
- Dimensions: 6 X 10
Office
- Features: Flooring - HardWood
- Level: Main
- Area: 182 Square Feet
- Dimensions: 13 X 14
Storage room
- Level: Lower
- Area: 170 Square Feet
- Dimensions: 17 X 10
Heating
- Heat Pump, Electric, Oil
Cooling
- Central Air, Electric
Appliances
- Included: Cooktop, Dishwasher, Disposal, Dryer, Exhaust Fan, Ice Maker, Microwave, Refrigerator, Washer, Oven, Electric Water Heater
- Laundry: Main Level, Laundry Chute, Laundry Room, Mud Room
Features
- Additional Stairway, Bar, Breakfast Area, Ceiling Fan(s), Chair Railings, Dining Area, Double/Dual Staircase, Family Room Off Kitchen, Eat-in Kitchen, Kitchen Island, Kitchen - Table Space, Pantry, Primary Bath(s), Recessed Lighting, Upgraded Countertops, Wainscotting, Walk-In Closet(s), 9'+ Ceilings, 2 Story Ceilings, Cathedral Ceiling(s)
- Flooring: Carpet, Hardwood, Laminate, Wood
- Doors: Atrium, French Doors
- Windows: Bay/Bow, Screens, Vinyl Clad
- Basement: Connecting Stairway,Finished,Heated,Improved,Interior Entry,Walk-Out Access,Sump Pump
- Number of fireplaces: 2
- Fireplace features: Mantel(s)
Interior area
- Total structure area: 5,416
- Total interior livable area: 5,000 sqft
- Finished area above ground: 3,777
- Finished area below ground: 1,223
Property
Parking
- Total spaces: 6
- Parking features: Garage Door Opener, Garage Faces Side, Inside Entrance, Attached, Driveway
- Attached garage spaces: 2
- Uncovered spaces: 4
Accessibility
- Accessibility features: None
Features
- Levels: Three
- Stories: 3
- Patio & porch: Patio, Porch, Wrap Around
- Exterior features: Lighting, Storage
- Pool features: None
- Has view: Yes
- View description: Garden, Trees/Woods
Lot
- Size: 3.24 Acres
- Features: Backs to Trees, Wooded, Cul-De-Sac, Front Yard, Flag Lot, Landscaped, Rear Yard, SideYard(s)
Details
- Additional structures: Above Grade, Below Grade
- Parcel number: 1404346769
- Zoning: RRDEO
- Special conditions: Standard
Construction
Type & style
- Home type: SingleFamily
- Architectural style: Colonial
- Property subtype: Single Family Residence
Materials
- Vinyl Siding
- Foundation: Permanent
- Roof: Asphalt,Shingle
Condition
- New construction: No
- Year built: 1991
Utilities & green energy
- Sewer: Septic Exists
- Water: Well
- Utilities for property: Cable Available
Community & HOA
Community
- Security: Main Entrance Lock, Smoke Detector(s)
- Subdivision: Glenwood Springs
HOA
- Has HOA: No
Location
- Region: Glenwood
Financial & listing details
- Price per square foot: $220/sqft
- Tax assessed value: $908,833
- Annual tax amount: $9,775
- Date on market: 6/4/2026
- Listing agreement: Exclusive Right To Sell
- Ownership: Fee Simple
- Road surface type: Black Top
Price history
| Date | Event | Price |
|---|---|---|
| 7/17/2026 | Sold | $1,100,000-8.3%$220/sqft |
Source:  Bright MLS #MDHW2067496 Report a problem Bright MLS #MDHW2067496 Report a problem | ||
| 6/18/2026 | Contingent | $1,200,000$240/sqft |
Source: Bright MLS #MDHW2067496 Report a problem | ||
| 6/4/2026 | Listed for sale | $1,200,000+990.9%$240/sqft |
Source: Bright MLS #MDHW2067496 Report a problem | ||
| 1/12/1989 | Sold | $110,000$22/sqft |
Source: Agent Provided Report a problem | ||
Public tax history
| Year | Property taxes | Tax assessment |
|---|---|---|
| 2025 | -- | $886,200 +10.7% |
| 2024 | $9,014 +12% | $800,533 +12% |
| 2023 | $8,049 +13.6% | $714,867 +13.6% |
| 2022 | $7,085 +8.1% | $629,200 +8.1% |
| 2021 | $6,555 +8.8% | $582,167 +8.8% |
| 2020 | $6,026 +9.6% | $535,133 +9.6% |
| 2019 | $5,496 -7.4% | $488,100 |
| 2018 | $5,935 -15.9% | $488,100 |
| 2017 | $7,061 | $488,100 -28.2% |
| 2016 | -- | $679,700 +4.7% |
| 2015 | -- | $648,900 +5% |
| 2014 | -- | $618,100 +5.2% |
| 2013 | -- | $587,300 |
| 2012 | -- | $587,300 |
| 2011 | -- | $587,300 -28.6% |
| 2010 | -- | $822,900 +7.2% |
| 2009 | -- | $767,340 +7.8% |
| 2008 | -- | $711,780 +8.5% |
| 2007 | -- | $656,220 +14.3% |
| 2006 | -- | $574,186 +16.7% |
| 2005 | -- | $492,153 +20% |
| 2004 | -- | $410,120 +2.8% |
| 2003 | -- | $398,852 +2.9% |
| 2002 | -- | $387,586 +3% |
| 2001 | -- | $376,320 +151.3% |
| 2000 | -- | $149,740 |
Find assessor info on the county website
Neighborhood: 21738
Nearby homes
- $959,300-- bd3 ba2.7k sqft2840 Shadow Roll Ct, Glenwood, MD 21738Off Market
- $210,0003.02 Acres2669 Roxbury Rd, Glenwood, MD 21738Pending
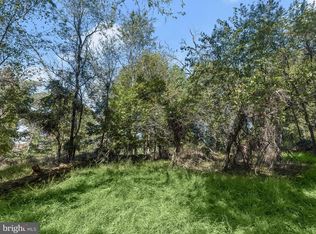
- $291,3003.02 Acres2669 Route 97, Glenwood, MD 21738Off Market
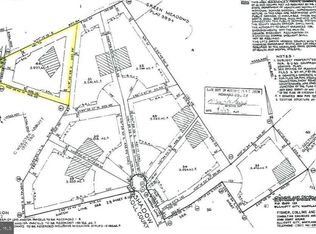
- $1,346,5005 bd7 ba6k sqft2839 Shadow Roll Ct, Glenwood, MD 21738Sold

- $1,020,100-- bd3 ba2.9k sqft2834 Shadow Roll Ct, Glenwood, MD 21738Off Market
- $1,170,20030 Acres2761 Route 97, Glenwood, MD 21738Off Market
- $500,0004 bd2 ba2.8k sqft2605 Route 97, Glenwood, MD 21738Sold
- $1,230,000-- bd4 ba4.6k sqft2833 Shadow Roll Ct, Glenwood, MD 21738Off Market
Nearby schools
GreatSchools rating
- 8/10Bushy Park Elementary SchoolGrades: PK-5Distance: 0.3 mi
- 9/10Glenwood Middle SchoolGrades: 6-8Distance: 0.3 mi
- 10/10Glenelg High SchoolGrades: 9-12Distance: 1.9 mi
Schools provided by the listing agent
- District: Howard County Public Schools
Source: Bright MLS. This data may not be complete. We recommend contacting the local school district to confirm school assignments for this home.
Get a cash offer in 3 minutes
Find out how much your home could sell for in as little as 3 minutes with a no-obligation cash offer.
Estimated market value
$1,100,200
Get a cash offer in 3 minutes
Find out how much your home could sell for in as little as 3 minutes with a no-obligation cash offer.
Estimated market value
$1,100,200
- Maryland
- Howard County
- Glenwood
- 21738
- 2846 Shadow Roll Ct
Nearby cities
Nearby zip codes
Other Glenwood Topics
