Skip main navigation
Sold for $765,000
  • $765,000

    2846 Trestle Way, Cantonment, FL 32533

    4beds
    3,120sqft
    Single Family Residence
    Built in 2022
    0.43 Acres Lot
    $852,800 Zestimate®
    $245/sqft
    $3,698 Estimated rent

    Home value

    $852,800

    $810,000 - $895,000

    $3,698/mo

    Zestimate® history
    Loading
    Loading...

    Owner options

    List your home for rent

    $3,698/mo

    Rent Zestimate®

    Find your next renter with Zillow Rental Manager. Plus, with online applications, you can quickly screen prospective tenants – for free.

    Learn more

    $3,698/mo

    Rent Zestimate®

    Refinance and save

    $5,546/mo

    Est. payment

    Refinancing to a lower rate could help reduce your monthly payments and save thousands over the life of the loan.

    See today's rates

    $5,546/mo

    Est. payment

    Explore your selling options

    Work with a Zillow partner agent

    Leverage their expertise and Zillow's premium Showcase listings to get your home seen by more buyers.

    Get started

    List with your own agent

    Get your home in front of millions of buyers by listing it on Zillow.

    Learn how to do it

    Sell it yourself

    Take full control of how buyers see your home on Zillow by listing For Sale by Owner (FSBO).

    List your home

    What's special

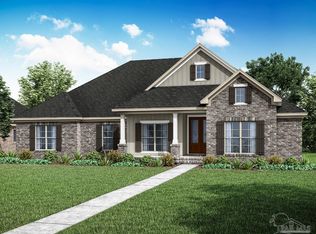
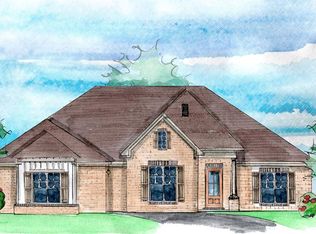
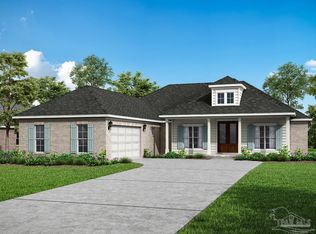
    PRICED BELOW APPRAISED VALUE **HANDS DOWN ....THE BEST PROPERTY IN IRON ROCK ** Welcome to Pensacola's newest gated community featuring neighborhood amenities to include swimming pool, pickleball courts, half basketball court, kids playground, dog park, side walks and more. AND this property is BETTER THAN NEW! Nestled on an premier corner lot, this home features a 3-car side loading garage, large privacy fenced backyard with covered patio, arbor and SPARKLING BLUE, SALT WATER, PEBBLE TECH GUNITE POOL plus so many more details and upgrades that truly turn a house into a HOME. The spacious floor plan offers plenty of room for everyone to spread out. The Kitchen is open to the Great Room perfect for entertaining ** The kitchen features a Large center island, quartz counters, 36" gas cooktop with separate wall oven, HUGE pantry (7'6" x 9'3"), breakfast nook PLUS formal dining too ** 12 foot ceilings in the great room, gas fireplace, Crown molding & baseboards, wainscotting, Trey ceilings in great room and primary suite, window blinds, 8' mahogany arched double front door, tankless water heater, laundry sink, gutters, sprinkler system and more. This home has it all!

    Zillow last checked:

    Listing updated:

    Listed by:

    Hilary Rember 850-380-2403,

    ASSIST 2 SELL REAL ESTATE

    Bought with:

    Christina Brunet Sabastia

    Levin Rinke Realty

    Source: PAR,MLS#: 640610MLS Logo

    Facts & features

    Interior

    Bedrooms & bathrooms
    • Bedrooms: 4
    • Bathrooms: 4
    • Full bathrooms: 3
    • 1/2 bathrooms: 1
    Primary bedroom
    • Level: First
    • Area: 282.13
    • Dimensions: 18.5 x 15.25
    Bedroom
    • Level: First
    • Area: 142.71
    • Dimensions: 12.5 x 11.42
    Bedroom 1
    • Level: First
    • Area: 291.38
    • Dimensions: 18.5 x 15.75
    Bedroom 2
    • Level: First
    • Area: 146.72
    • Dimensions: 12.67 x 11.58
    Dining room
    • Level: First
    • Area: 172
    • Dimensions: 14.33 x 12
    Kitchen
    • Level: First
    • Area: 394.67
    • Dimensions: 12.33 x 32
    Heating
    • Central
    Cooling
    • Central Air, Ceiling Fan(s)
    Appliances
    • Included: Tankless Water Heater/Gas, Built In Microwave, Dishwasher, Disposal, Refrigerator, Oven
    • Laundry: Inside, W/D Hookups
    Features
    • Baseboards, Bookcases, Ceiling Fan(s), Crown Molding, High Ceilings, High Speed Internet, Recessed Lighting
    • Flooring: Tile, Carpet, Simulated Wood
    • Windows: Double Pane Windows, Blinds
    • Has basement: No
    • Has fireplace: Yes
    Interior area
    • Total structure area: 3,120
    • Total interior livable area: 3,120 sqft

    Property

    Parking
    • Total spaces: 3
    • Parking features: 3 Car Garage, Side Entrance, Garage Door Opener
    • Garage spaces: 3
    Features
    • Levels: One
    • Stories: 1
    • Patio & porch: Covered, Patio, Porch
    • Exterior features: Rain Gutters
    • Has private pool: Yes
    • Pool features: In Ground, Community
    • Fencing: Back Yard,Privacy
    Lot
    • Size: 0.43 Acres
    • Features: Corner Lot, Sprinkler
    Details
    • Parcel number: 351n312206047007
    • Zoning description: County,Res Single

    Construction

    Type & style
    • Home type: SingleFamily
    • Architectural style: Contemporary
    • Property subtype: Single Family Residence
    Materials
    • Brick, Frame
    • Foundation: Slab
    • Roof: Shingle
    Condition
    • Resale
    • New construction: No
    • Year built: 2022

    Utilities & green energy

    • Electric: Circuit Breakers, Copper Wiring
    • Sewer: Public Sewer
    • Water: Public
    • Utilities for property: Cable Available
    Green energy
    • Energy efficient items: Ridge Vent

    Community & neighborhood

    Security
    • Security features: Smoke Detector(s)
    Community
    • Community features: Gated, Sidewalks
    Location
    • Region: Cantonment
    • Subdivision: Iron Rock

    HOA & financial

    HOA
    • Has HOA: Yes
    • HOA fee: $617 annually
    • Services included: Association, Deed Restrictions, Management, Recreation Facility

    Other

    Other facts
    • Price range: $765K - $765K
    • Road surface type: Paved

    Price history

    DateEventPrice
    6/28/2024Sold$765,000-1.3%$245/sqft
    Source: PAR #640610 Report a problem
    6/28/2024Pending sale$775,000$248/sqft
    Source: PAR #640610 Report a problem
    5/25/2024Contingent$775,000$248/sqft
    Source: PAR #640610 Report a problem
    4/8/2024Price change$775,000-0.9%$248/sqft
    Source: PAR #640610 Report a problem
    3/14/2024Price change$782,000-1.6%$251/sqft
    Source: PAR #640610 Report a problem
    2/20/2024Listed for sale$795,000+20.5%$255/sqft
    Source: PAR #640610 Report a problem
    12/22/2022Sold$659,628$211/sqft
    Source: PAR #610098 Report a problem
    11/4/2022Pending sale$659,628$211/sqft
    Source: PAR #610098 Report a problem
    9/20/2022Listing removed--
    Source: PAR #610098 Report a problem
    8/26/2022Pending sale$659,628$211/sqft
    Source: PAR #610098 Report a problem
    7/8/2022Listing removed--
    Source: PAR #610098 Report a problem
    6/20/2022Price change$659,628+3.1%$211/sqft
    Source: PAR #610098 Report a problem
    6/7/2022Price change$639,6280%$205/sqft
    Source: PAR #610098 Report a problem
    6/4/2022Listed for sale$639,900$205/sqft
    Source: PAR #610098 Report a problem

    Public tax history

    YearProperty taxesTax assessment
    2024$5,709 -15.1%$562,722 -15.6%
    2023$6,727 +1767.6%$666,578 +8232.2%
    2022$360 $8,000

    Find assessor info on the county website

    Neighborhood: 32533

    Nearby schools

    GreatSchools rating
    Schools provided by the listing agent
    • Elementary: Kingsfield Elementary
    • Middle: RANSOM
    • High: Tate

    Source: PAR. This data may not be complete. We recommend contacting the local school district to confirm school assignments for this home.

    Get pre-qualified for a loan
    At Zillow Home Loans, we can pre-qualify you in as little as 5 minutes with no impact to your credit score.

    An equal housing lender. NMLS #10287.

    Sell for more on Zillow
    Get a Zillow Showcase℠ listing at no additional cost and you could sell for .
    $852,800
    2% more
    +$17,056
    With Zillow Showcase(estimated)
    $869,856