Skip main navigation
Sold for $450,000
  • $450,000

    2846 W Centennial Drive #G, Littleton, CO 80123

    2beds
    1,298sqft
    Condominium
    Built in 1997
    -- sqft lot
    $422,600 Zestimate®
    $347/sqft
    $2,068 Estimated rent

    Home value

    $422,600

    $401,000 - $444,000

    $2,068/mo

    Zestimate® history
    Loading
    Loading...

    Owner options

    List your home for rent

    $2,068/mo

    Rent Zestimate®

    Find your next renter with Zillow Rental Manager. Plus, with online applications, you can quickly screen prospective tenants – for free.

    Learn more

    $2,068/mo

    Rent Zestimate®

    Refinance and save

    $3,040/mo

    Est. payment

    Refinancing to a lower rate could help reduce your monthly payments and save thousands over the life of the loan.

    See today's rates

    $3,040/mo

    Est. payment

    Explore your selling options

    Work with a Zillow partner agent

    Leverage their expertise and Zillow's premium Showcase listings to get your home seen by more buyers.

    Get started

    List with your own agent

    Get your home in front of millions of buyers by listing it on Zillow.

    Learn how to do it

    Sell it yourself

    Take full control of how buyers see your home on Zillow by listing For Sale by Owner (FSBO).

    List your home

    What's special

    Custom stone-tiled fireplaceOpen floor planVaulted ceilingsCoffee shopsNearby shopping centerScenic platte river parkUpdated bathrooms
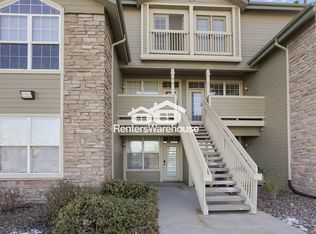
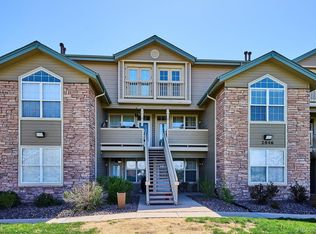
    Enjoy an exceptional location in a highly sought-after neighborhood that offers the best of both worlds, a gem of a home and an incredible location. Discover your new home in this inviting 2-bed, 2-bath gem with a BONUS flex/office space and a 1-car attached garage. As you step inside, you'll be welcomed by an open floor plan with vaulted ceilings, updated floors and modernized features. Cozy up to the custom stone-tiled fireplace and enjoy your new home. The entire home has been recently updated, boasting stone countertops, stainless steel appliances, and updated bathrooms. The primary bedroom features its own updated en-suite bathroom, adding a touch of luxury to your daily routine. With a convenient 1-car attached garage just steps away and easy access to the greenbelt, your active lifestyle is well accommodated. Nestled within walking distance of Historic Old Town Littleton, you'll have easy access to charming shops, coffee shops, restaurants, and the scenic Platte River Park with its inviting bike path leading all the way to downtown Denver. You're just one mile from the convenient Littleton Denver Light Rail Station, simplifying your commute. Not to mention the nearby shopping center and Littleton golf and Tennis both within walking distance. The location is prime. Don't wait, this won't last long!!

    Zillow last checked:

    Listing updated:

    Listed by:

    Patrick Laurienti 303-332-1108 Patrick@coloradohomerealty.com,

    Colorado Home Realty

    Bought with:

    Debra Guy, 40028617

    RE/MAX of Cherry Creek

    Christopher Harvey, 100069420

    RE/MAX of Cherry Creek

    Source: REcolorado as distributed by MLS GRID,MLS#: 7092521MLS Logo

    Facts & features

    Interior

    Bedrooms & bathrooms
    • Bedrooms: 2
    • Bathrooms: 2
    • Full bathrooms: 1
    • 3/4 bathrooms: 1
    • Main level bathrooms: 2
    • Main level bedrooms: 2
    Primary bedroom
    • Description: Enjoy Your Primary Bed & Bath.
    • Level: Main
    Bedroom
    • Description: Spacious Bedrooms, Steps Away From The Full Bath.
    • Level: Main
    Bathroom
    • Level: Main
    Bathroom
    • Level: Main
    Family room
    • Level: Main
    Kitchen
    • Level: Main
    Laundry
    • Level: Main
    Loft
    • Description: 3rd Bedrooms/Office/Flex Space
    • Level: Upper
    Heating
    • Forced Air
    Cooling
    • Central Air
    Appliances
    • Included: Dishwasher, Dryer, Microwave, Oven, Range, Refrigerator, Washer
    • Laundry: In Unit
    Features
    • Built-in Features, Ceiling Fan(s), Open Floorplan, Pantry, Primary Suite, Quartz Counters, Vaulted Ceiling(s), Walk-In Closet(s)
    • Windows: Double Pane Windows, Skylight(s)
    • Has basement: No
    • Number of fireplaces: 1
    • Fireplace features: Family Room, Gas, Gas Log
    Interior area
    • Total structure area: 1,298
    • Total interior livable area: 1,298 sqft
    • Finished area above ground: 1,298

    Property

    Parking
    • Total spaces: 2
    • Parking features: Garage Door Opener
    • Attached garage spaces: 1
    • Details: Off Street Spaces: 1
    Features
    • Levels: Two
    • Stories: 2
    Lot
    • Features: Greenbelt
    Details
    • Parcel number: 033922131
    • Special conditions: Standard

    Construction

    Type & style
    • Home type: Condo
    • Property subtype: Condominium
    • Attached to another structure: Yes
    Materials
    • Brick, Frame, Wood Siding
    • Roof: Composition
    Condition
    • Year built: 1997

    Utilities & green energy

    • Sewer: Public Sewer
    • Water: Public
    • Utilities for property: Cable Available

    Community & HOA

    Community
    • Security: Security System
    • Subdivision: Steeplechase
    HOA
    • Has HOA: Yes
    • Amenities included: Pool
    • Services included: Insurance, Irrigation, Maintenance Grounds, Maintenance Structure, Sewer, Snow Removal, Trash, Water
    • HOA fee: $413 monthly
    • HOA name: Steeplechase III Condo Assoc Inc.
    • HOA phone: 303-933-6279
    Location
    • Region: Littleton

    Financial & listing details

    • Price per square foot: $347/sqft
    • Tax assessed value: $437,500
    • Annual tax amount: $2,792
    • Date on market: 12/30/2023
    • Listing terms: Cash,Conventional,FHA,VA Loan
    • Exclusions: None
    • Ownership: Estate
    • Road surface type: Paved

    Price history

    DateEventPrice
    3/8/2024Sold$450,000$347/sqft
    Source: REcolorado as distributed by MLS GRID #7092521 Report a problem
    1/23/2024Pending sale$450,000$347/sqft
    Source: REcolorado as distributed by MLS GRID #7092521 Report a problem
    12/30/2023Listed for sale$450,000+36%$347/sqft
    Source: REcolorado as distributed by MLS GRID #7092521 Report a problem
    7/16/2019Sold$331,000-9.3%$255/sqft
    Source: IRES as distributed by MLS GRID #875813 Report a problem
    6/2/2019Pending sale$365,000$281/sqft
    Source: Coldwell Banker Residential Brokerage - North Metro #1671512 Report a problem
    3/27/2019Listed for sale$365,000+35.7%$281/sqft
    Source: COLDWELL BANKER RESIDENTIAL 56 #1671512 Report a problem
    5/13/2016Sold$269,000+58.2%$207/sqft
    Source: BROKERS GUILD solds #2154629_80123_G Report a problem
    7/27/2007Sold$170,000+8.8%$131/sqft
    Source: Public Record Report a problem
    8/14/2003Sold$156,250+17.3%$120/sqft
    Source: Public Record Report a problem
    7/10/2003Sold$133,257-14%$103/sqft
    Source: Public Record Report a problem
    9/25/2000Sold$155,000+28.6%$119/sqft
    Source: Public Record Report a problem
    8/4/1998Sold$120,515$93/sqft
    Source: Public Record Report a problem

    Public tax history

    YearProperty taxesTax assessment
    2025$3,155 +1.7%$27,344 -0.8%
    2024$3,103 +11.2%$27,564 -12.6%
    2023$2,792 -0.2%$31,552 +33.9%
    2022$2,796 $23,561 -2.8%
    2021-- $24,239
    2020$2,796 +36.7%$24,239
    2019$2,045 $24,239 +25.8%
    2018$2,045 +5.4%$19,267
    2017$1,941 $19,267 +30.9%
    2016-- $14,718
    2015-- $14,718 +31.8%
    2014-- $11,168 -4.8%
    2013-- $11,730
    2012-- $11,730
    2011$1,398 +7.8%$11,730 -4.8%
    2010$1,297 -10%$12,320
    2009$1,442 $12,320 -9.5%
    2008-- $13,620
    2007-- $13,620 +2.5%
    2006-- $13,285
    2005-- $13,285 -4%
    2002$1,495 -2.6%$13,840 +9.4%
    2001$1,535 $12,650
    Find assessor info on the county website

    Neighborhood: 80123

    Nearby schools

    GreatSchools rating
    Schools provided by the listing agent
    • Elementary: Centennial Academy of Fine Arts
    • Middle: Goddard
    • High: Littleton
    • District: Littleton 6

    Source: REcolorado as distributed by MLS GRID. This data may not be complete. We recommend contacting the local school district to confirm school assignments for this home.

    Get a cash offer in 3 minutes
    Find out how much your home could sell for in as little as 3 minutes with a no-obligation cash offer.
    Estimated market value
    $422,600
    Get a cash offer in 3 minutes
    Find out how much your home could sell for in as little as 3 minutes with a no-obligation cash offer.
    Estimated market value
    $422,600