Skip main navigation
Closed
  • $1,095,700

    28460 Jack Godwin Ct, Tracy, CA 95304

    4beds
    3,412sqft
    Single Family Residence
    Built in 2005
    0.44 Acres Lot
    $1,095,700 Zestimate®
    $321/sqft
    $4,011 Estimated rent

    Home value

    $1,095,700

    $1.02M - $1.18M

    $4,011/mo

    Zestimate® history
    Loading
    Loading...

    Owner options

    List your home for rent

    $4,011/mo

    Rent Zestimate®

    Find your next renter with Zillow Rental Manager. Plus, with online applications, you can quickly screen prospective tenants – for free.

    Learn more

    $4,011/mo

    Rent Zestimate®

    Refinance and save

    $6,974/mo

    Est. payment

    Refinancing to a lower rate could help reduce your monthly payments and save thousands over the life of the loan.

    See today's rates

    $6,974/mo

    Est. payment

    Explore your selling options

    Work with a Zillow partner agent

    Leverage their expertise and Zillow's premium Showcase listings to get your home seen by more buyers.

    Get started

    List with your own agent

    Get your home in front of millions of buyers by listing it on Zillow.

    Learn how to do it

    Sell it yourself

    Take full control of how buyers see your home on Zillow by listing For Sale by Owner (FSBO).

    List your home

    What's special

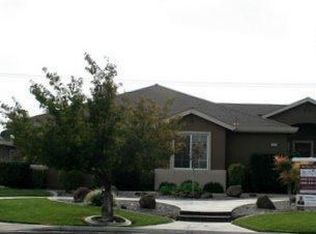
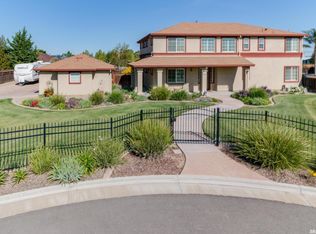
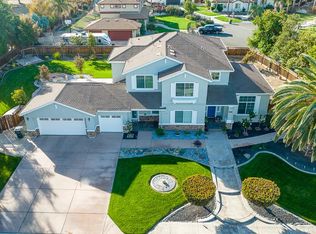
    Located in One of Tracy's Finest Community's, Linne Estates! Offers 3,412 square feet, 4 beds, plus den/study,2.5 baths, gourmet kitchen with Stainless Steel GE Profile appliances, granite counters, & prep island with sink, separate family, living, & dining rooms, 18-inch tile flooring, ceiling fans, Laminate flooring, 19,166 square foot fully landscaped lot, an exquisite built-in gunite pool with three-tier waterfall & aquamatic pool cover, RV access, 3-car garage, Leased solar system.

    This property is off market, which means it's not currently listed for sale or rent on Zillow. This may be different from what's available on other websites or public sources.
    Zillow last checked:

    Listing updated:

    Listed by:

    Debbie Nadeau DRE #01326949 209-612-0734,

    Berkshire Hathaway HomeServices-Drysdale Properties

    Bought with:

    Debbie Nadeau, DRE #01326949

    Berkshire Hathaway HomeServices-Drysdale Properties

    Source: MetroList Services of CA,MLS#: 14070621Originating MLS: MetroList Services, Inc.

    Facts & features

    Interior

    Bedrooms & bathrooms
    • Bedrooms: 4
    • Bathrooms: 3
    • Full bathrooms: 2
    • Partial bathrooms: 1
    Rooms
    • Room types: Bathroom, Den, Family Room, Master Bathroom, Master Bedroom
    Primary bathroom
    • Features: Double Vanity, Shower Stall(s), Tub, Walk-In Closet(s)
    Dining room
    • Features: Breakfast Nook, Bar, Formal Room
    Kitchen
    • Features: Granite Counters, Island w/Sink, Pantry Closet
    Heating
    • Central
    Cooling
    • Ceiling Fan(s), Central Air
    Appliances
    • Included: Dishwasher, Disposal, Double Oven, Gas Cooktop, Microwave
    • Laundry: Gas Dryer Hookup, Inside Room
    Features
    • Flooring: Carpet, Laminate, Tile
    • Number of fireplaces: 1
    • Fireplace features: Family Room
    Interior area
    • Total interior livable area: 3,412 sqft

    Property

    Parking
    • Total spaces: 3
    • Parking features: Detached
    • Garage spaces: 3
    Features
    • Stories: 1
    • Has private pool: Yes
    • Pool features: In Ground, Gunite, On Lot
    • Fencing: Back Yard
    Lot
    • Size: 0.44 Acres
    • Features: Auto Sprinkler F&R, Cul-De-Sac, Curb(s)/Gutter(s), Landscape Back, Landscape Front
    Details
    • Zoning description: Res-1

    Construction

    Type & style
    • Home type: SingleFamily
    • Architectural style: Contemporary
    • Property subtype: Single Family Residence
    Materials
    • Frame, Stucco, Wood
    • Foundation: Slab
    • Roof: Composition
    Condition
    • Year built: 2005
    Details
    • Builder name: Ryland Homes

    Utilities & green energy

    • Sewer: In & Connected
    • Water: Public
    • Utilities for property: Public

    Community & HOA

    Location
    • Region: Tracy

    Financial & listing details

    • Price per square foot: $321/sqft
    • Price range: $570K - $1.1M
    • Date on market: 6/27/2025

    Price history

    DateEventPrice
    2/10/2015Sold$570,000+40.7%$167/sqft
    Source: MetroList Services of CA #14070621 Report a problem
    12/10/2010Sold$405,000$119/sqft
    Source: MetroList Services of CA #10058984 Report a problem

    Public tax history

    Tax history is unavailable.

    Neighborhood: 95304

    Nearby schools

    GreatSchools rating
    Get a cash offer in 3 minutes
    Find out how much your home could sell for in as little as 3 minutes with a no-obligation cash offer.
    Estimated market value
    $1,095,700
    Get a cash offer in 3 minutes
    Find out how much your home could sell for in as little as 3 minutes with a no-obligation cash offer.
    Estimated market value
    $1,095,700